1885 Paddy Place
1885 Paddy Place
1885 Paddy Place
1885 Paddy Place
1885 Paddy Place
1885 Paddy Place
1885 Paddy Place
1885 Paddy Place
1885 Paddy Place
1885 Paddy Place
1885 Paddy Place
1885 Paddy Place
1885 Paddy Place
1885 Paddy Place
1885 Paddy Place
1885 Paddy Place
1885 Paddy Place
1885 Paddy Place
1885 Paddy Place
1885 Paddy Place
1885 Paddy Place
1885 Paddy Place
1885 Paddy Place
1885 Paddy Place
1885 Paddy Place
1885 Paddy Place
1885 Paddy Place
1885 Paddy Place
VIEW PHOTOS
$496,000

1885 Paddy Place

3 Beds 2 Baths 1,868 Sq.Ft. 9,583.2 Sq.Ft.

Description

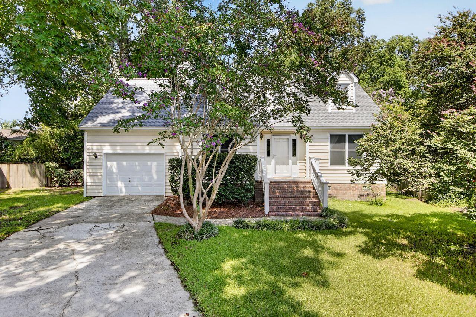
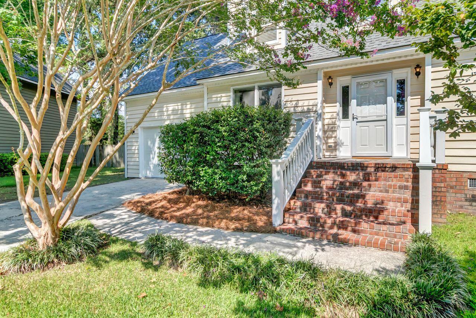
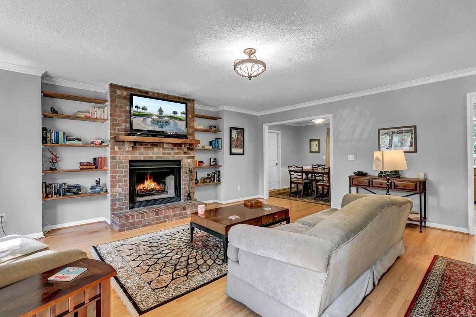
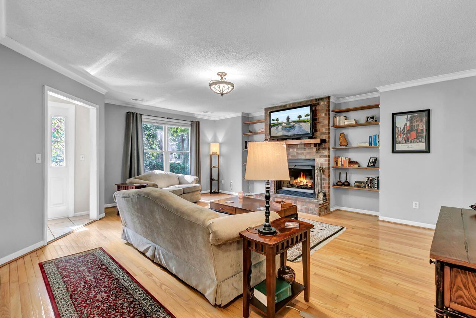
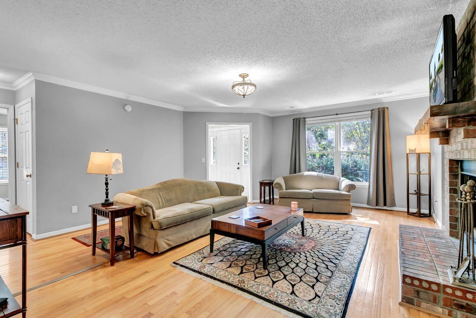
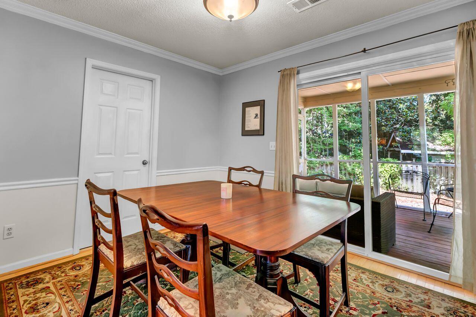
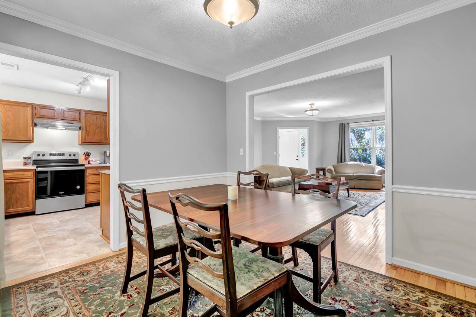
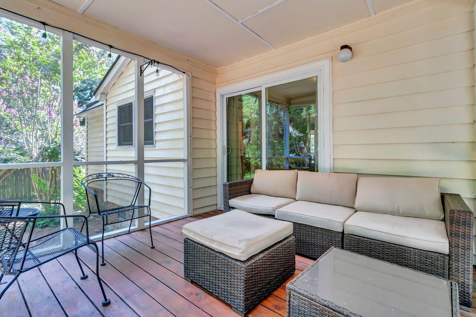
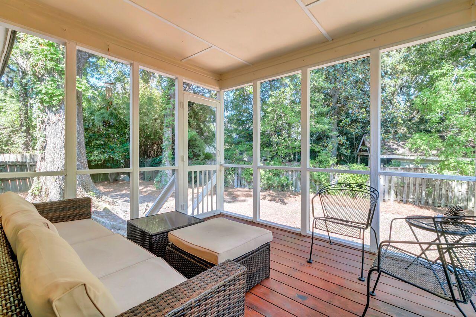
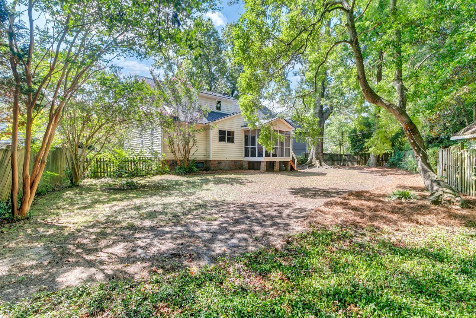
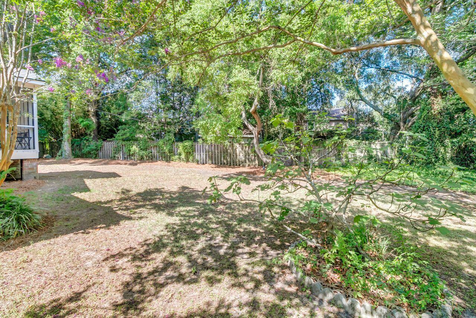
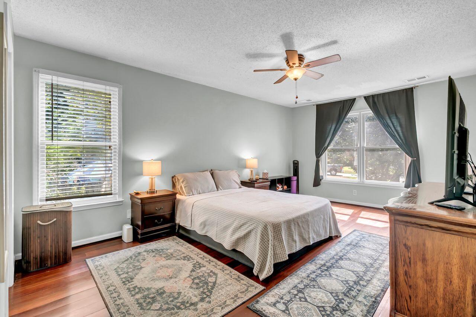
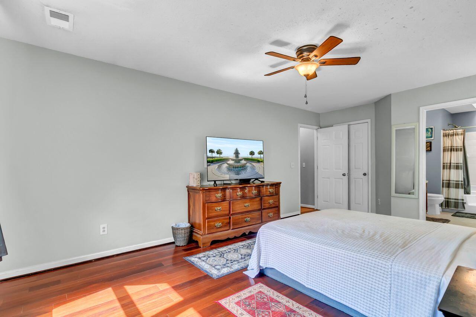
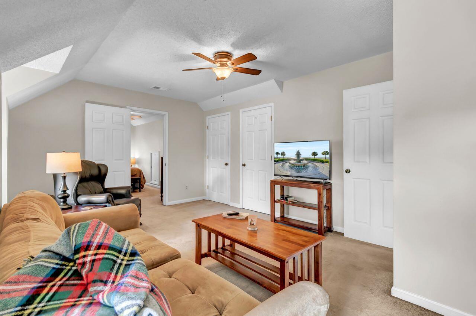
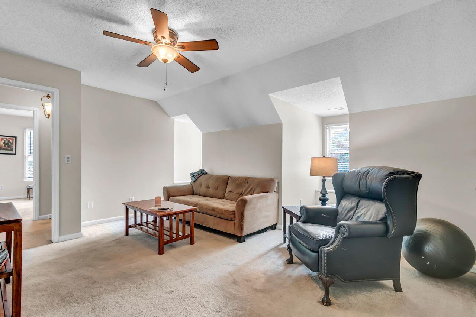
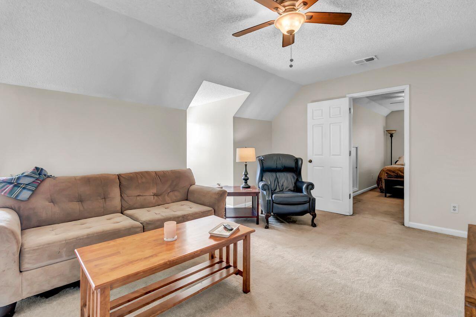
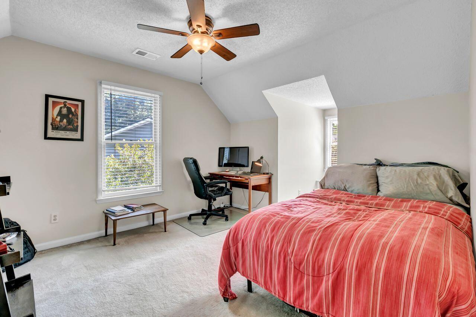
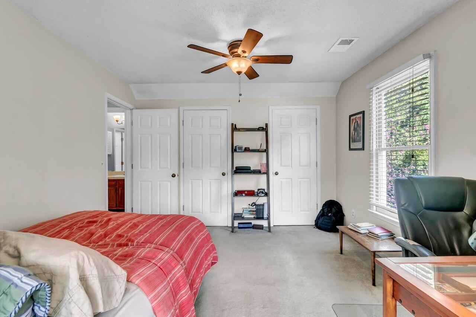
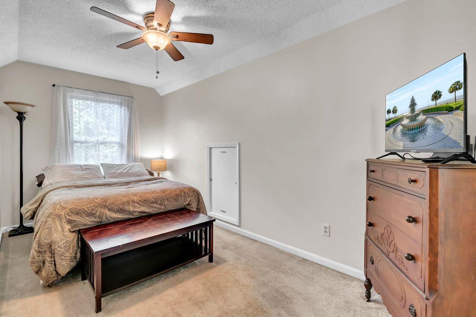
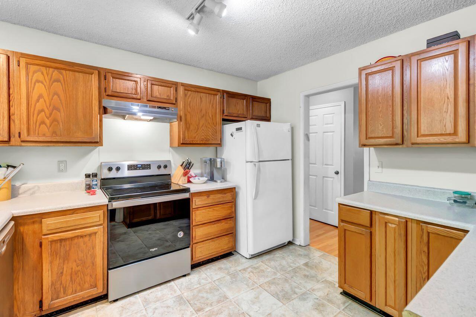
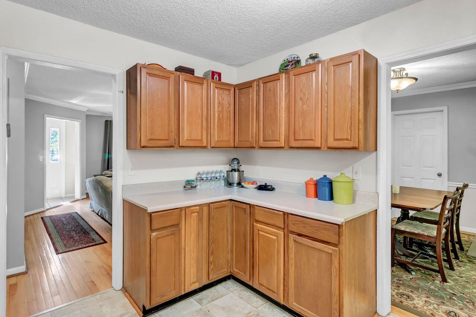
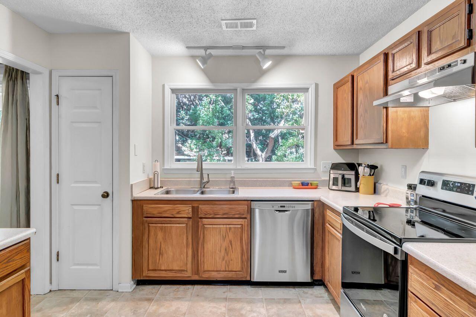
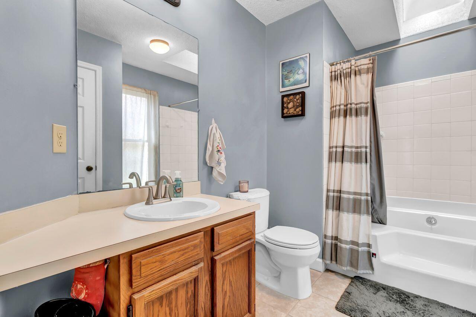
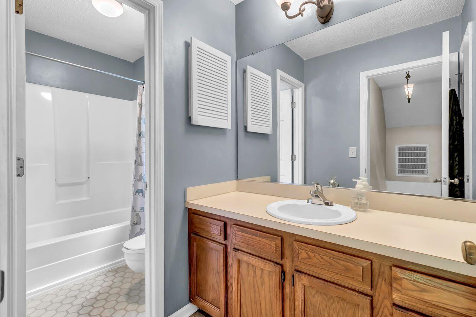
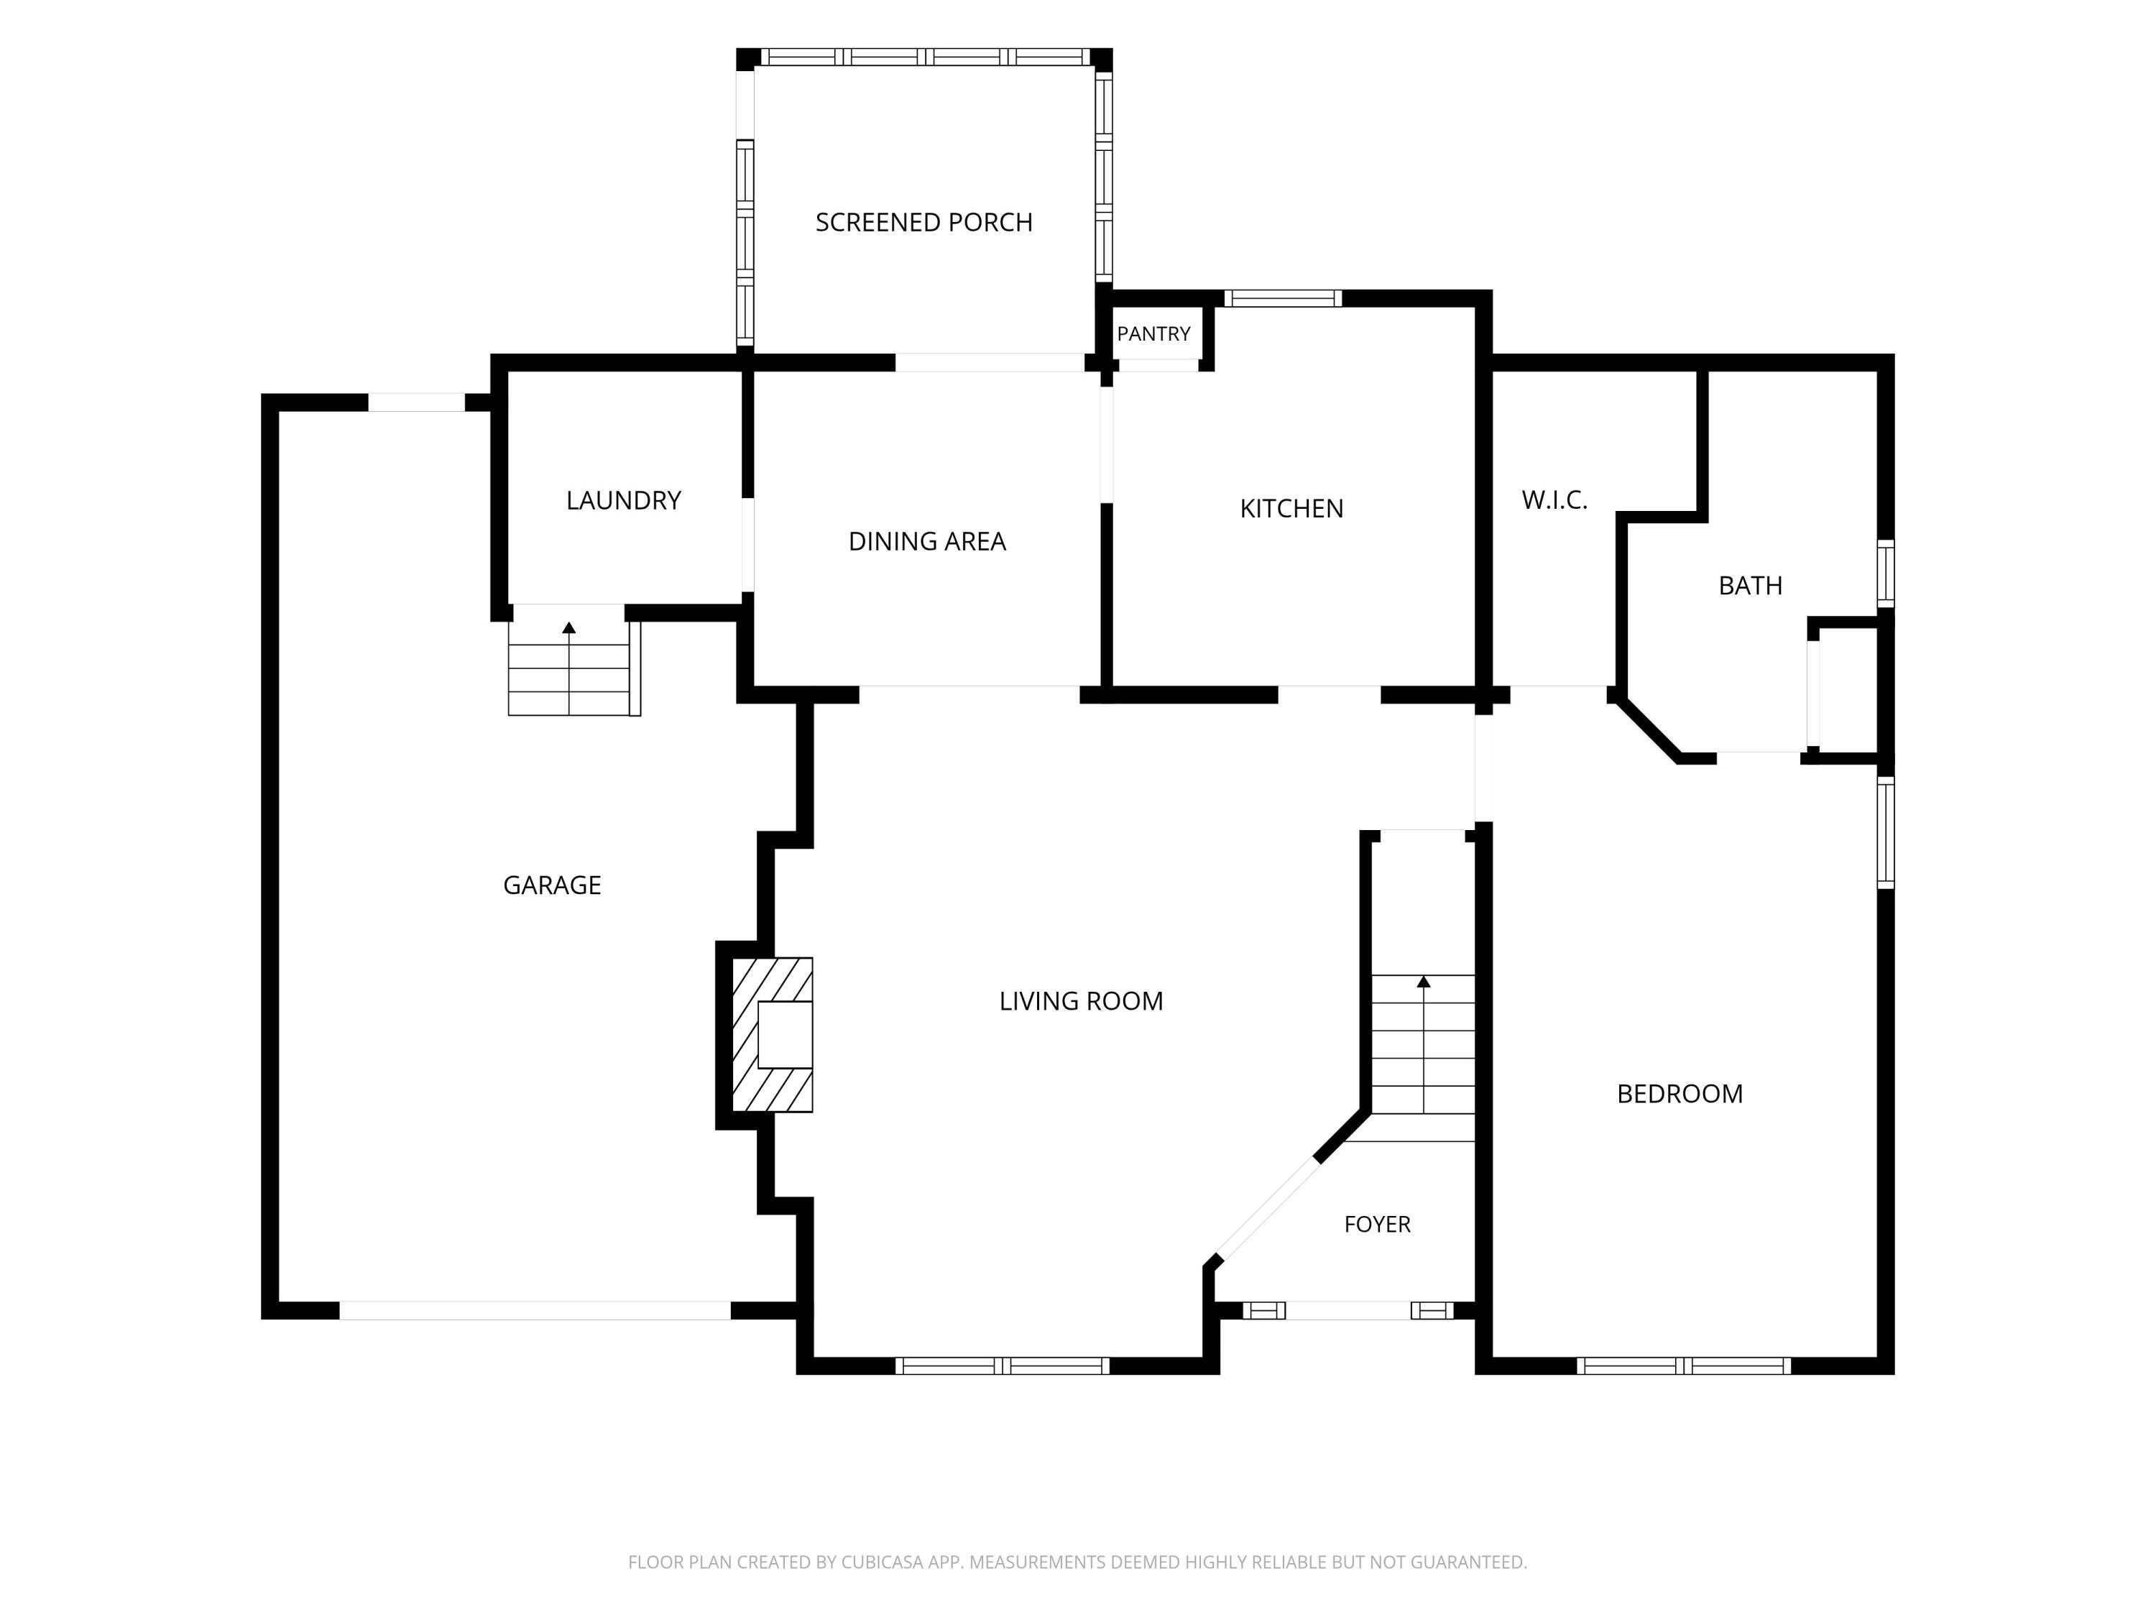
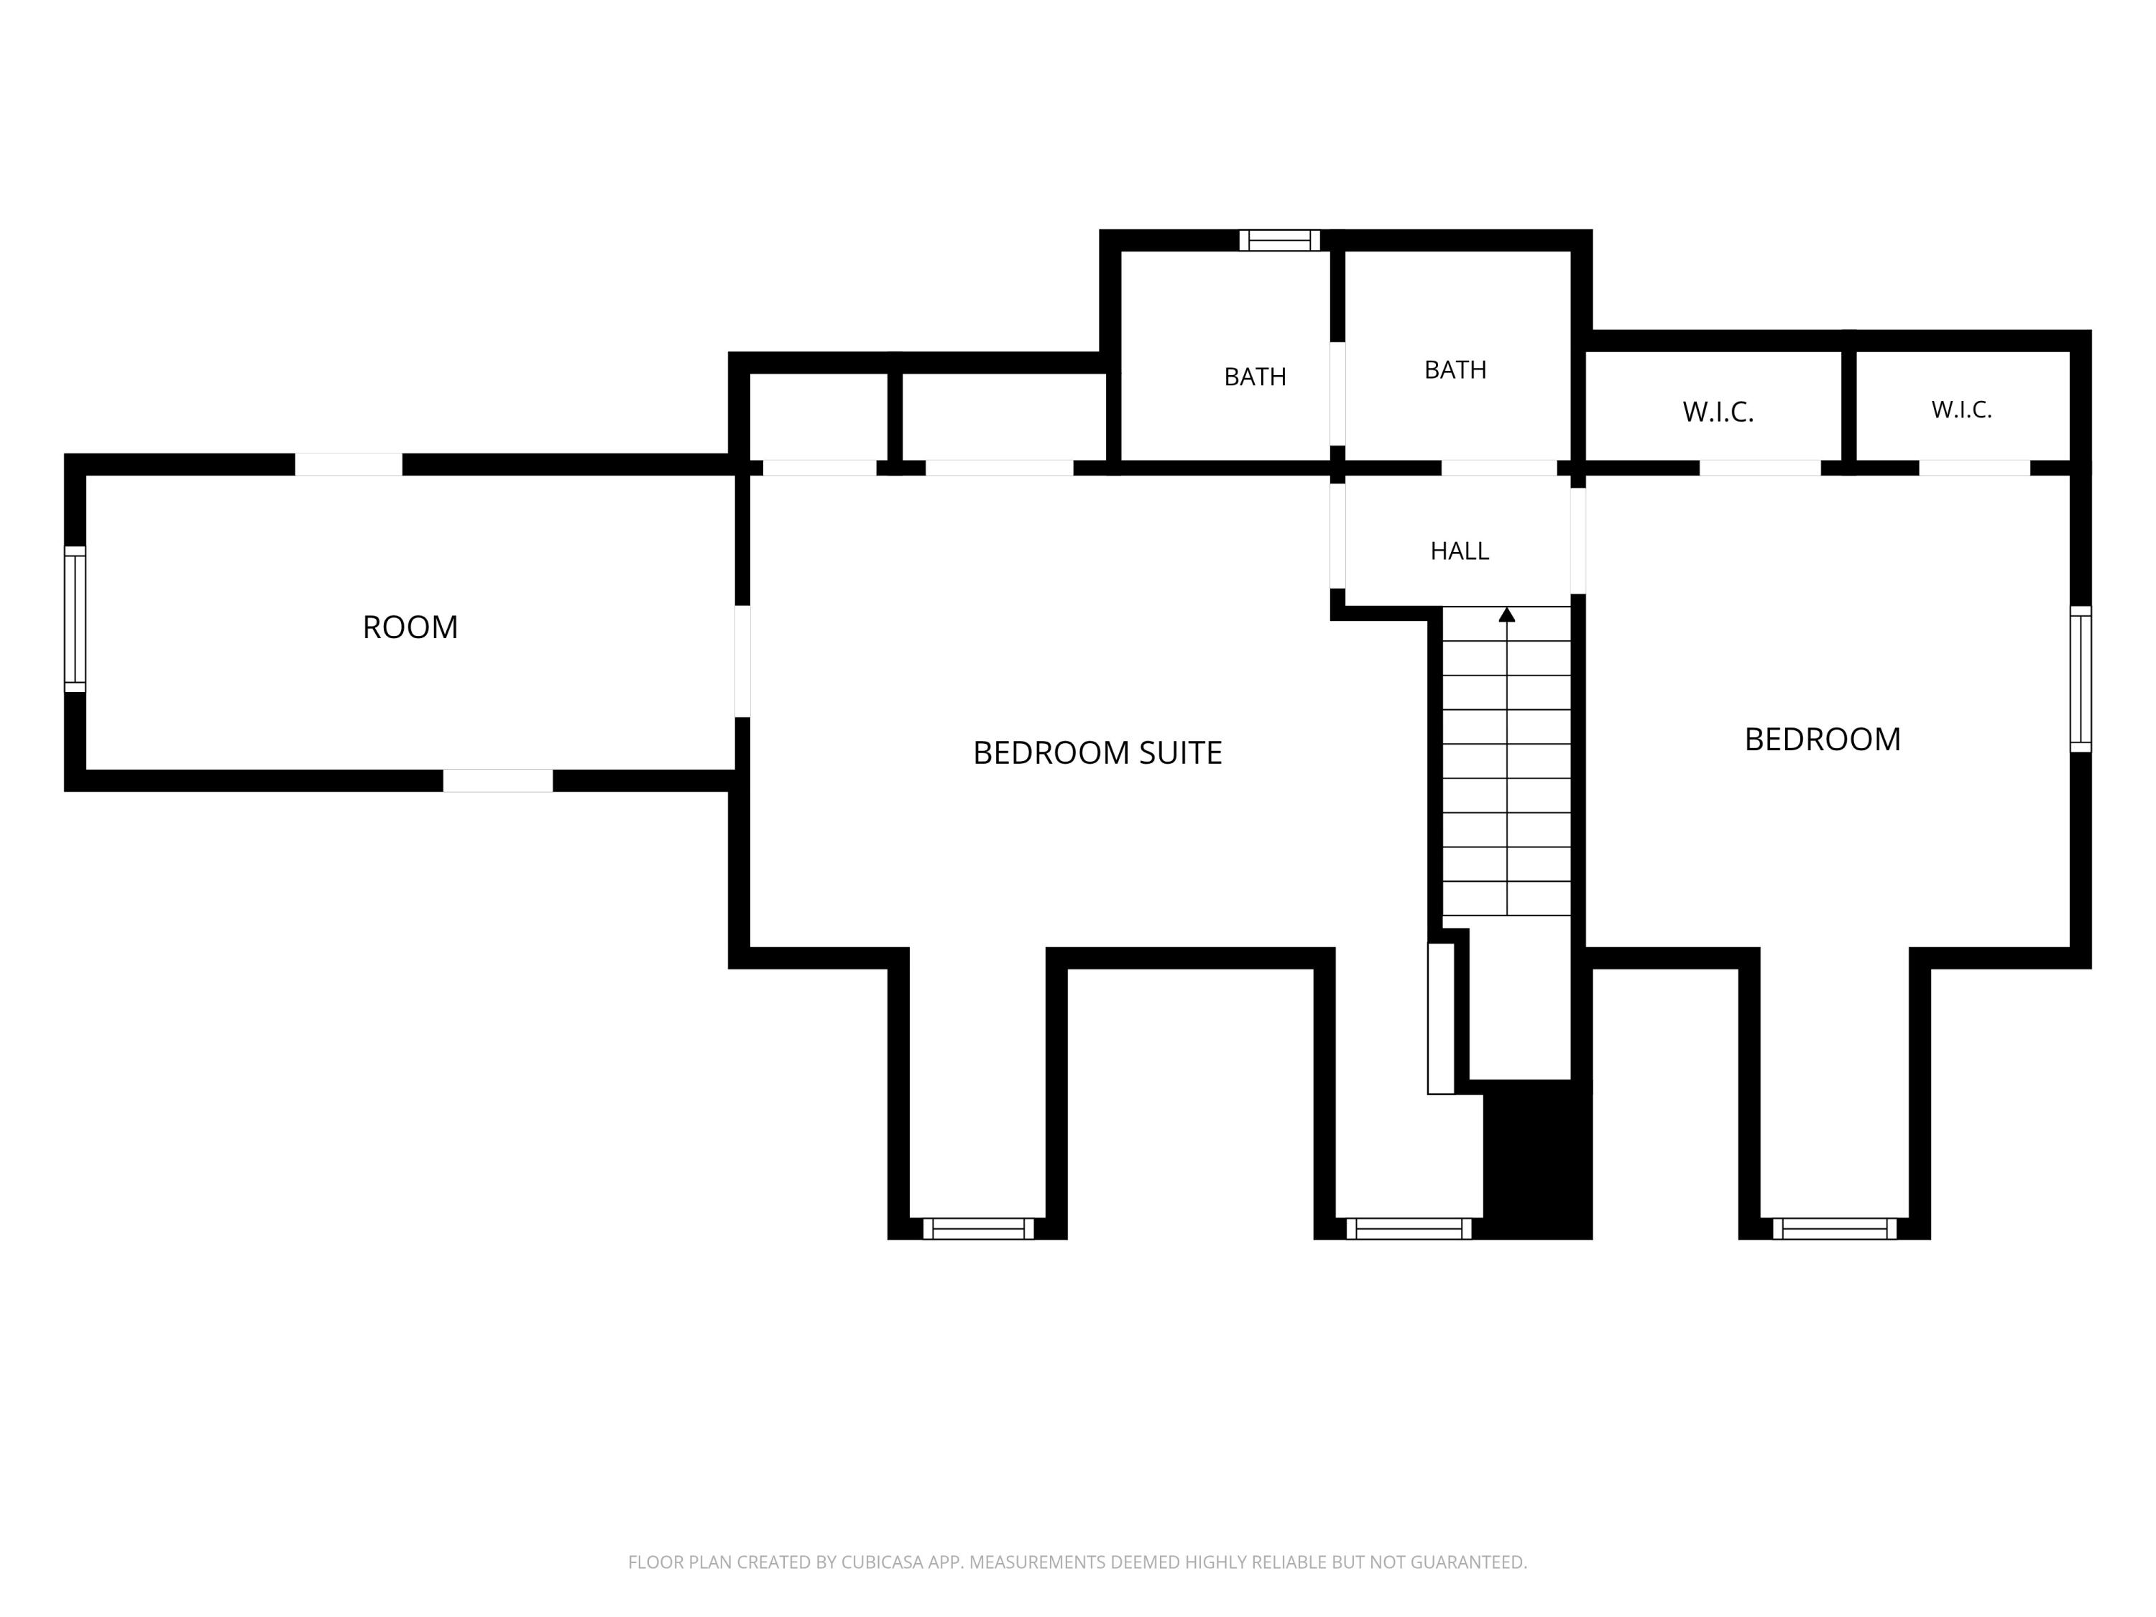
Welcome home to your private Lowcountry retreat. Thoughtfully maintained, the home features a new roof installed in 2024, newer HVAC, and a fully encapsulated crawl space. Tucked away on a peaceful cul-de-sac in sought-after Rice Hollow neighborhood, this inviting property is surrounded by mature trees and natural beauty, offering a rare sense of privacy while remaining close to everything Charleston has to offer. Inside, warm hardwood floors, a brick fireplace, and custom built-ins create a welcoming atmosphere in the living room. Enjoy meals in the formal dining room or unwind on the screened porch while taking in serene wooded views. The spacious primary suite is conveniently located on the main floor and includes hardwood floors, a walk-in closet, and an en suite bath.Upstairs, two generously sized guest bedrooms and additional full bath provide flexible living space for family and visitors. Just minutes from major highways, shopping, dining, and Charleston's beautiful beaches, this home delivers the perfect balance of comfort and convenience.

Share Property

Location

1885 Paddy Place, Charleston, SC 29407

Status

Sold

Date Sold

November 5, 2026
Nate Gainey

Nate Gainey

TITLE

Founder | Realtor®

Property Amenities

Interior
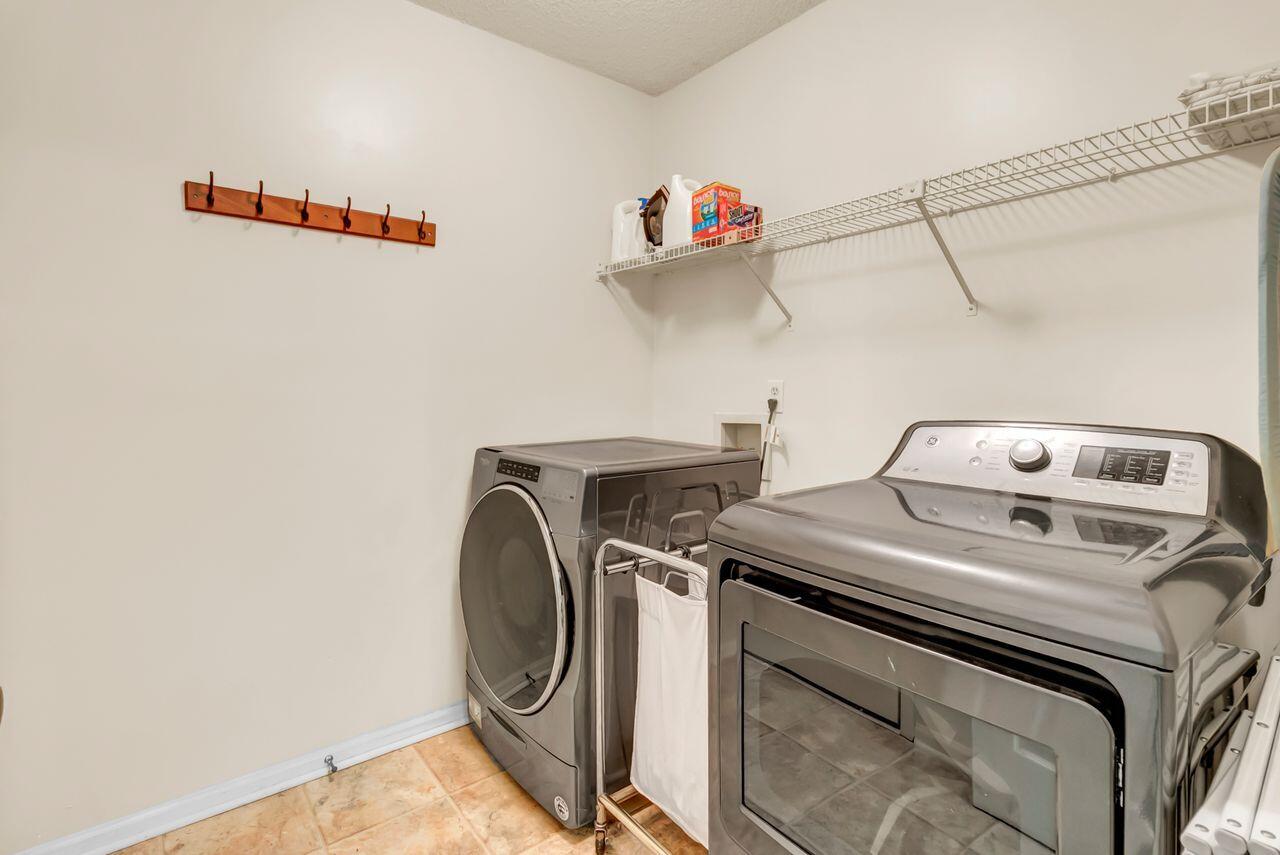
Laundry room Washer Hookup, Electric Dryer Hookup, Laundry Room
Fireplace Family Room, One, Wood Burning
Flooring Wood
Total Bedrooms: 3
Full Bathrooms: 2
Other Interior Features Walk-In Closet(s), Ceiling Fan(s), Family, Entrance Foyer, Pantry, Separate Dining
Area & Lot
Total area 1,868 Sq.Ft.
Lot Area 9,583.2 Sq.Ft.
Living area 1,868 Sq.Ft.
MLS® ID 26019851
Year Built 1987
High School West Ashley
Middle School C E Williams
Elementary School Springfield
Architecture Styles Traditional
Type Residential
Status Sold
Exterior
Stories 2
Air conditioning Central Air
Heat type Electric, Central
Water Source Public
Garage Space 1.0
Sewer Public Sewer
Parking Attached, 1 Car Garage
Lot Features Cul-De-Sac
Roof Asphalt
Utilities Charleston Water Service, Dominion Energy
Finance
Sales Price $496,000

360 Virtual Tour

Take a tour of this property

Charleston

Let’s Talk

You’ve got questions and we can’t wait to answer them.

Follow Us On Instagram