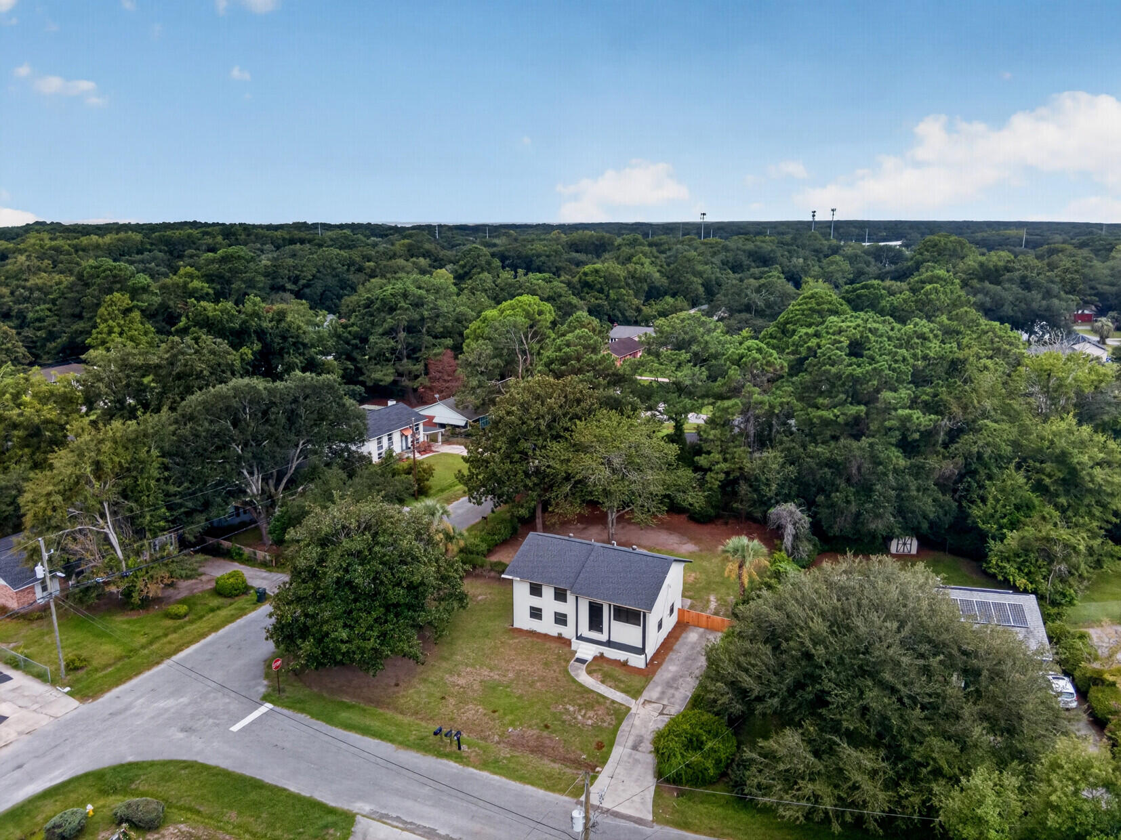
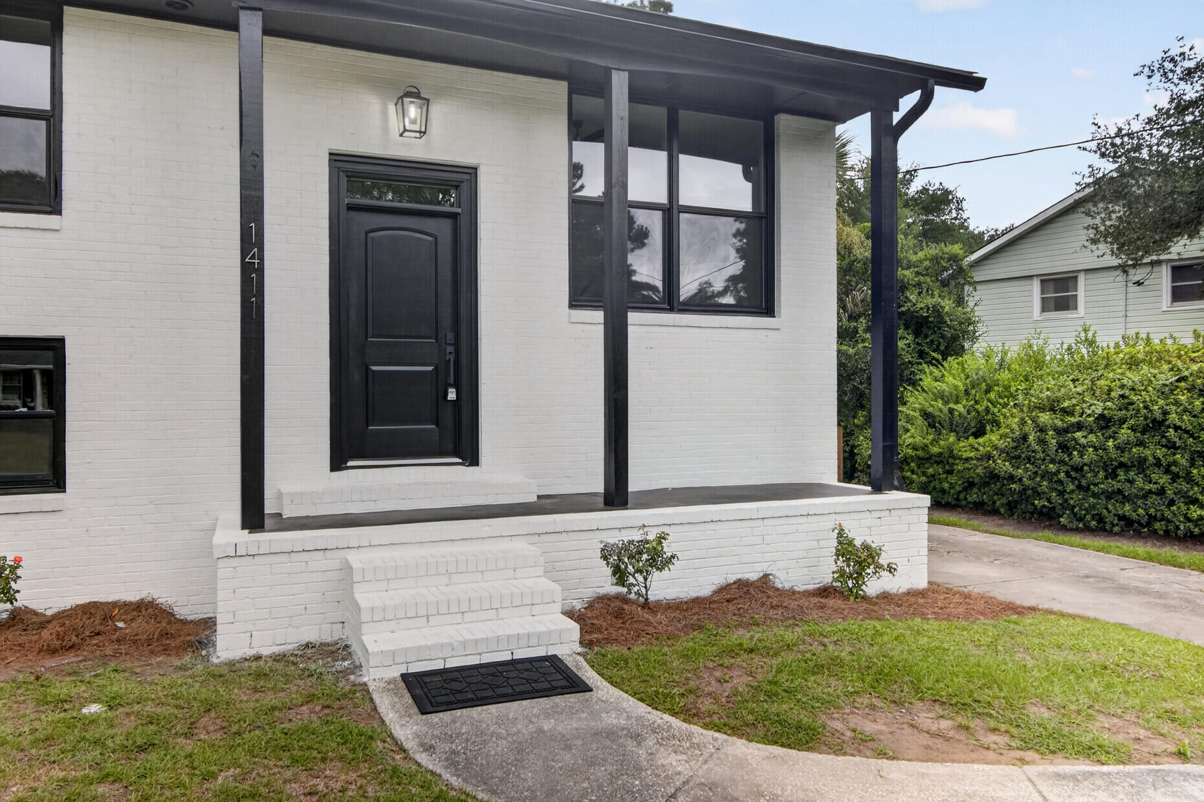
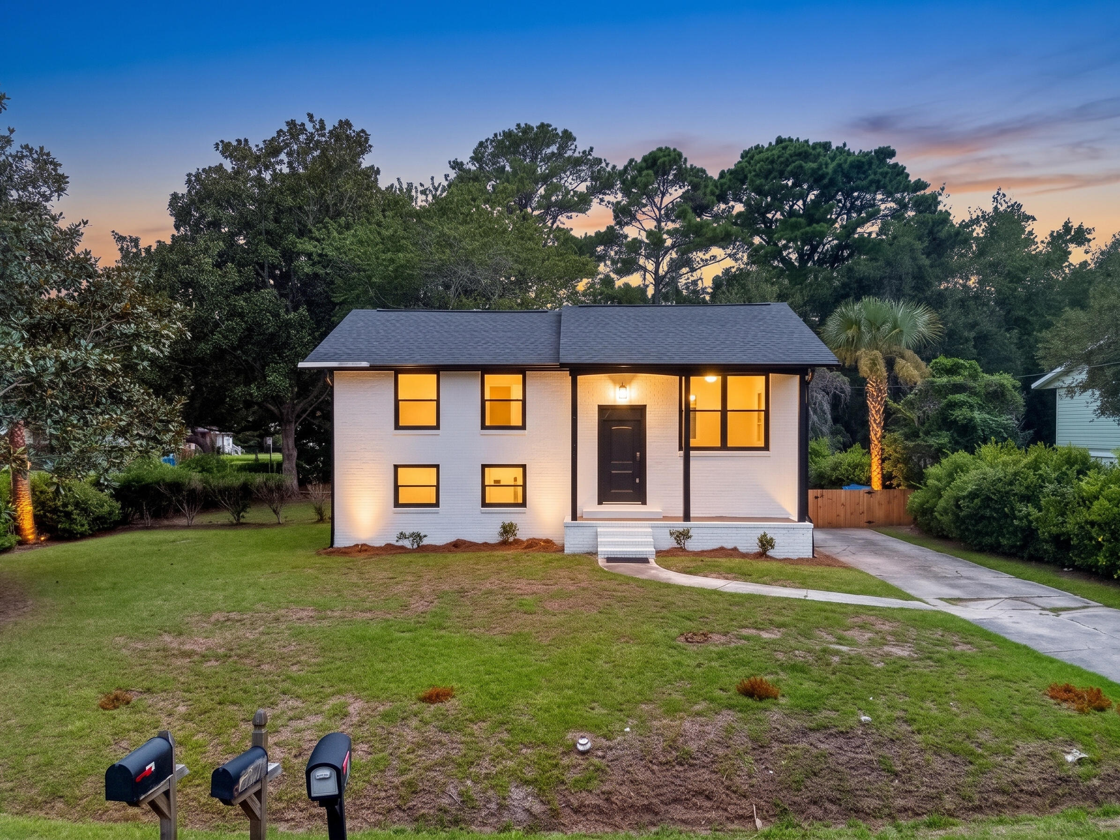
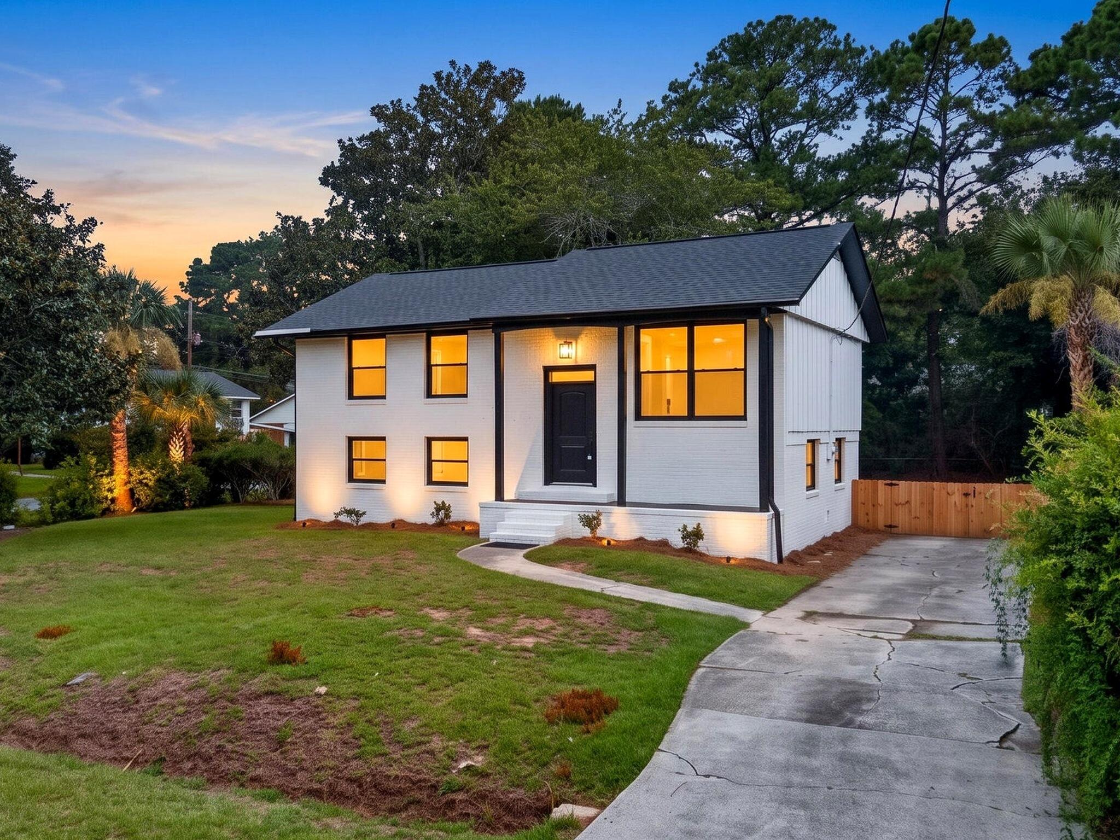
White two-story home with black trim, glowing windows, landscaped lawn, and concrete driveway at dusk.
1411 Westway Drive
1411 Westway Drive
1411 Westway Drive
1411 Westway Drive
1411 Westway Drive
1411 Westway Drive
1411 Westway Drive
1411 Westway Drive
1411 Westway Drive
1411 Westway Drive
1411 Westway Drive
1411 Westway Drive
1411 Westway Drive
1411 Westway Drive
1411 Westway Drive
1411 Westway Drive
1411 Westway Drive
1411 Westway Drive
1411 Westway Drive
1411 Westway Drive
1411 Westway Drive
1411 Westway Drive
VIEW PHOTOS
$567,400

1411 Westway Drive

5 Beds 3 Baths 1,900 Sq.Ft. 10,454.4 Sq.Ft.

Open House

11/15/2026 11:00AM - 1:00PM EST

Description

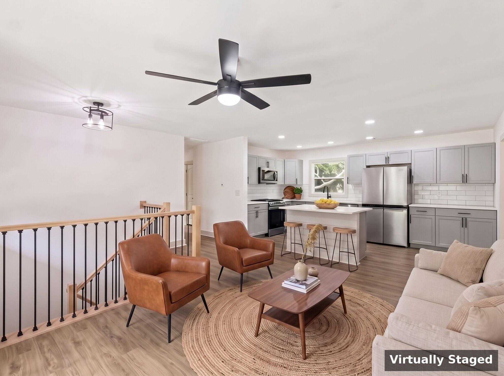
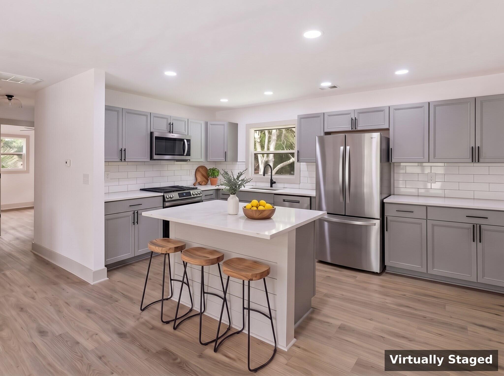
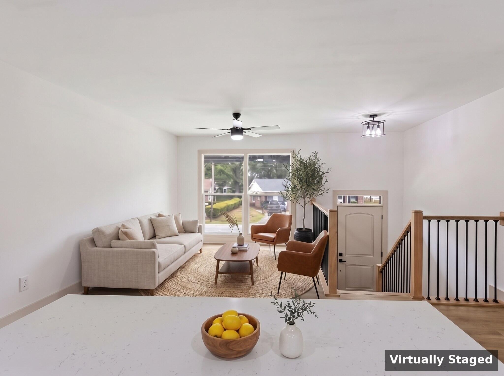
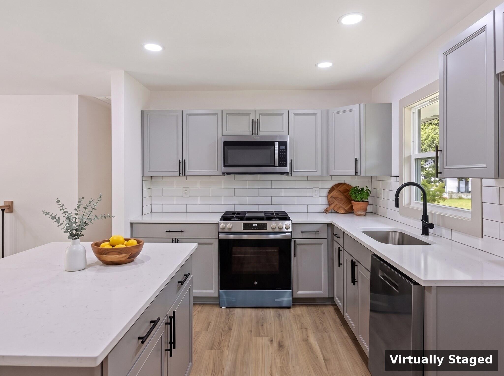
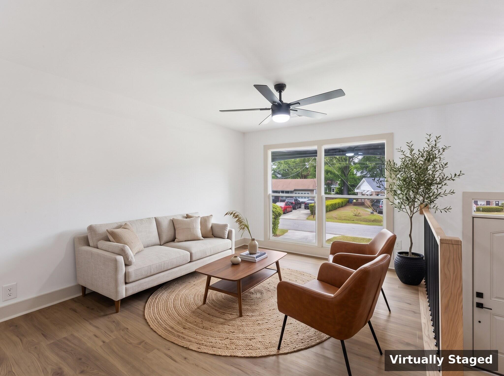
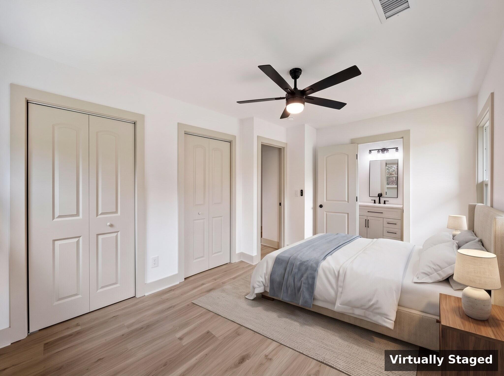
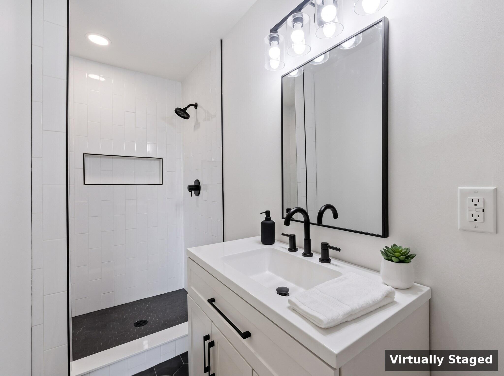
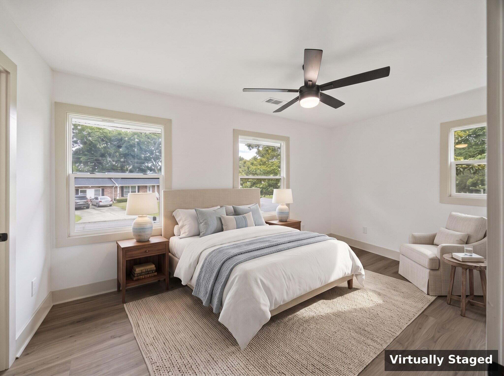
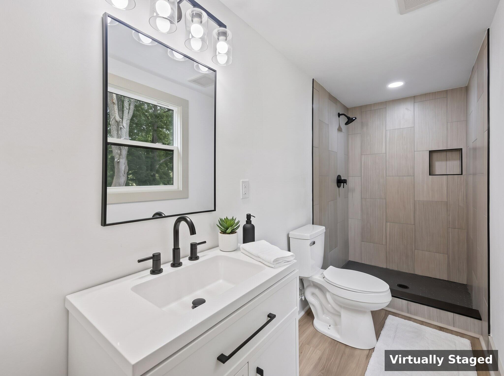
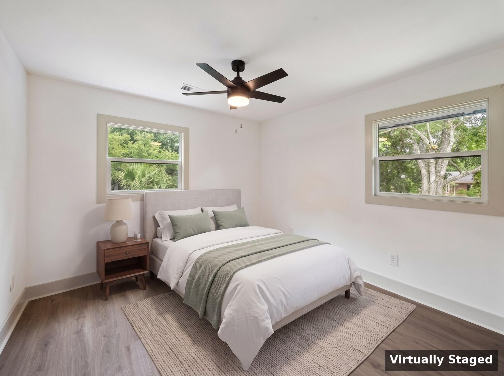
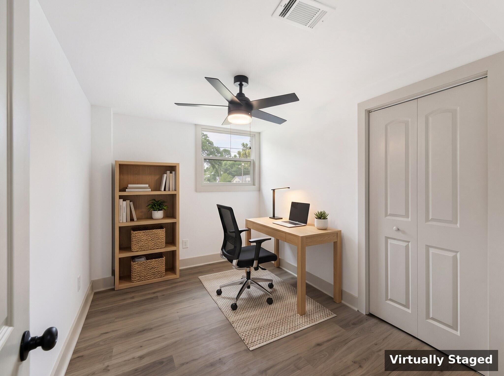
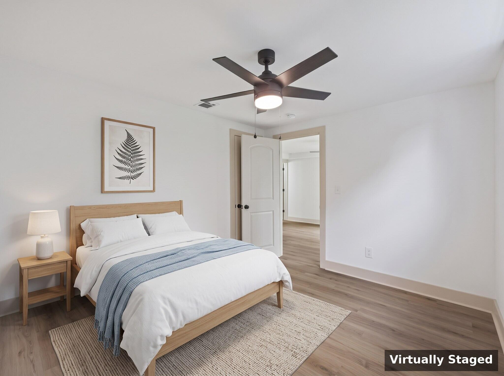
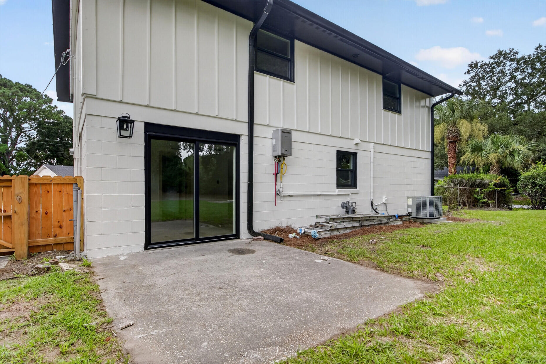
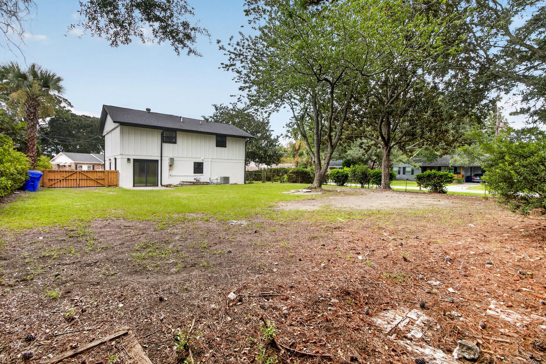
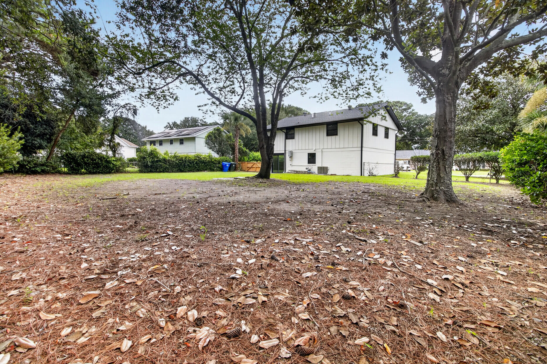
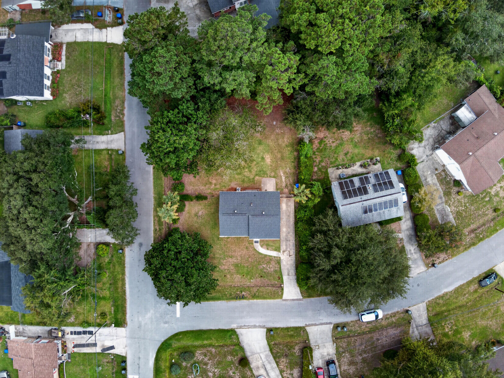
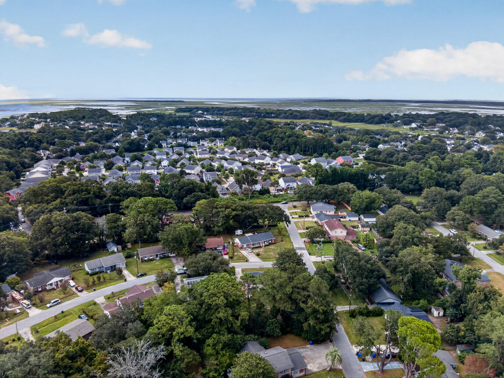
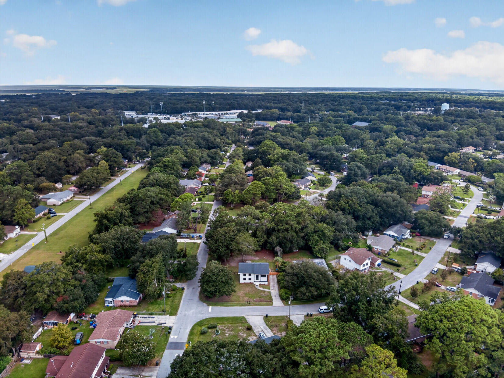
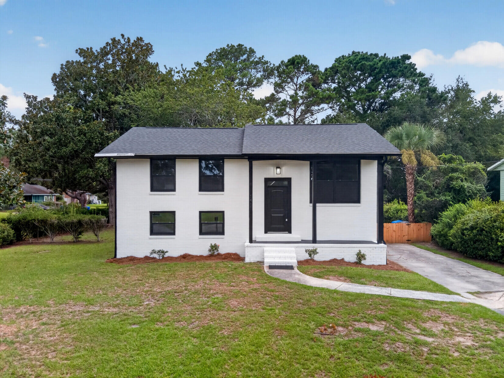
Completely renovated from the studs out, with no HOA and situated on an oversized James Island lot, 1411 Westway offers the feel of a like-new home with the character and space of an established neighborhood. This isn't a cosmetic update: the plumbing, electrical, kitchen, bathrooms, flooring, and finishes have all been replaced or updated. The roof and HVAC are also just a couple of years old. The kitchen serves as the centerpiece of the home, featuring shaker cabinetry, quartz countertops, a subway tile backsplash, stainless steel appliances, and a large island that opens to the living area. With five bedrooms and three full bathrooms, there's plenty of room to spread out. The primary suite offers its own private bath, while the lower level provides versatile additional space for ahome office, guest accommodations, gym, or playroom. The bathrooms feature tiled walk-in showers and matte black fixtures. Outside, sliding doors lead to a patio and an expansive backyard framed by mature trees, offering plenty of room to entertain, garden, play, or even add a future pool. Enjoy the convenience of being just minutes from Folly Beach, downtown Charleston, and the restaurants, shopping, and everyday conveniences of James Island. A floor plan with room dimensions is available upon request.
Share Property

Location

1411 Westway Drive, Charleston, SC 29412

Status

For Sale
Wyatt Burke

Wyatt Burke

TITLE

Associate

Property Amenities

Interior
Laundry room Laundry Room
Flooring Vinyl, Wood, Luxury Vinyl
Total Bedrooms: 5
Full Bathrooms: 3
Other Interior Features Kitchen Island, Eat-in Kitchen, Family, Living/Dining Combo
Area & Lot
Open house

11/15/2026 11:00AM - 1:00PM EST

Total area 1,900 Sq.Ft.
Lot Area 10,454.4 Sq.Ft.
Living area 1,900 Sq.Ft.
MLS® ID 26025211
Year Built 1965
High School James Island Charter
Middle School Camp Road
Elementary School Stiles Point
Architecture Styles Traditional
Type Residential
Status For Sale
Exterior
Stories 2
Air conditioning Central Air
Heat type Central
Water Source Public
Sewer Public Sewer
Parking Off Street
Lot Features Corner Lot, Level, 0 - 5 Acre
Roof Architectural
Utilities Charleston Water Service, Dominion Energy
Finance
Sales Price $567,400
image

Schedule a Showing

We would love to show you our beautiful property. Please select your preferred date and time below. An agent will be in touch shortly to confirm your appointment.

Schedule a Showing

We would love to show you our beautiful property. Please select your preferred date and time below. An agent will be in touch shortly to confirm your appointment.
Thank you for your interest in 1411 Westway Drive, Charleston, SC 29412. We are reviewing your request and will be in touch shortly!

Charleston

Let’s Talk

You’ve got questions and we can’t wait to answer them.

Follow Us On Instagram