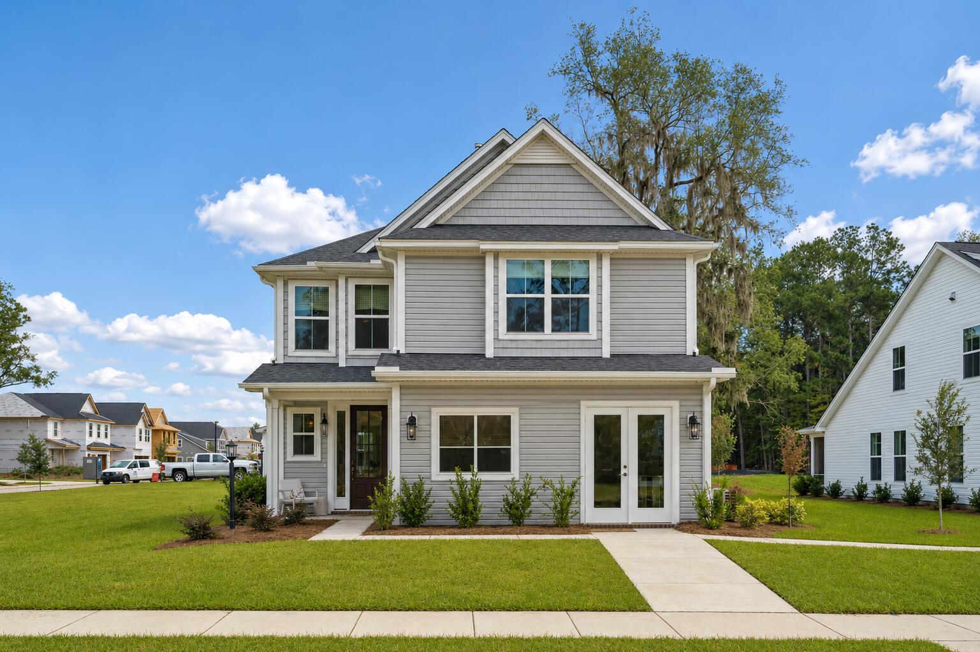
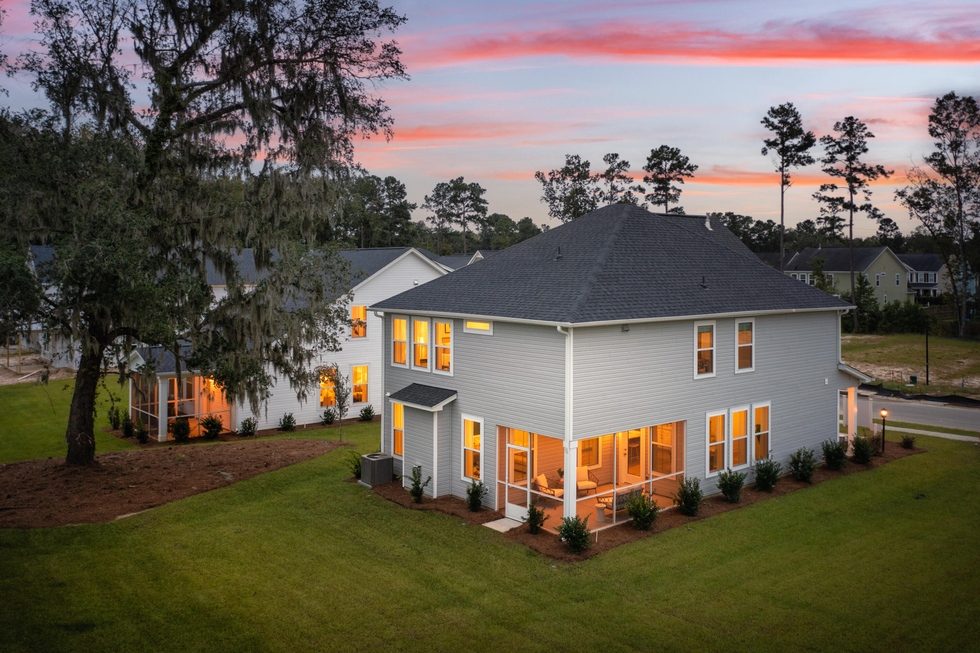
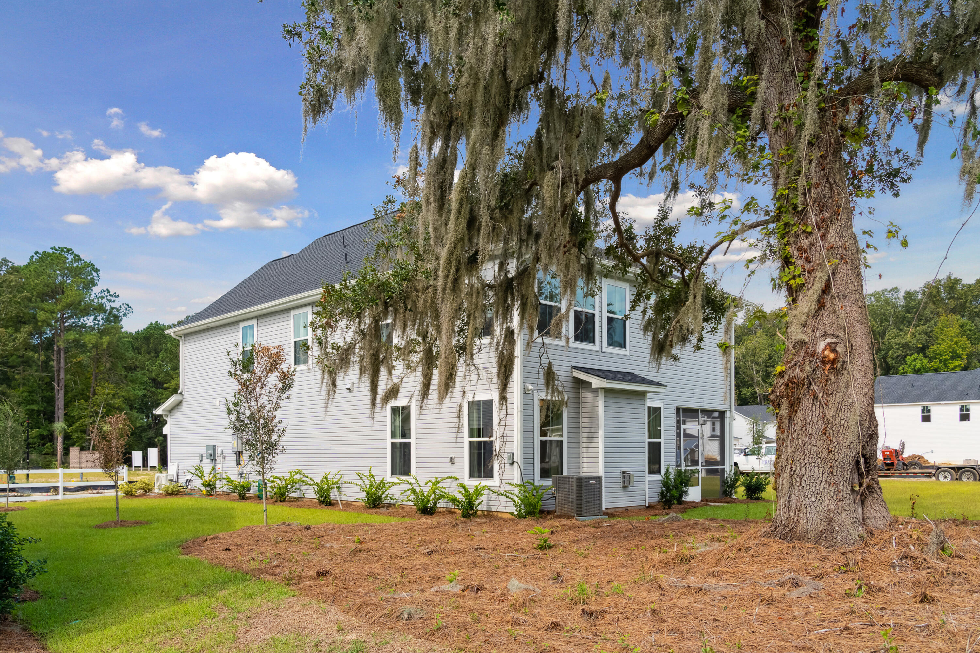
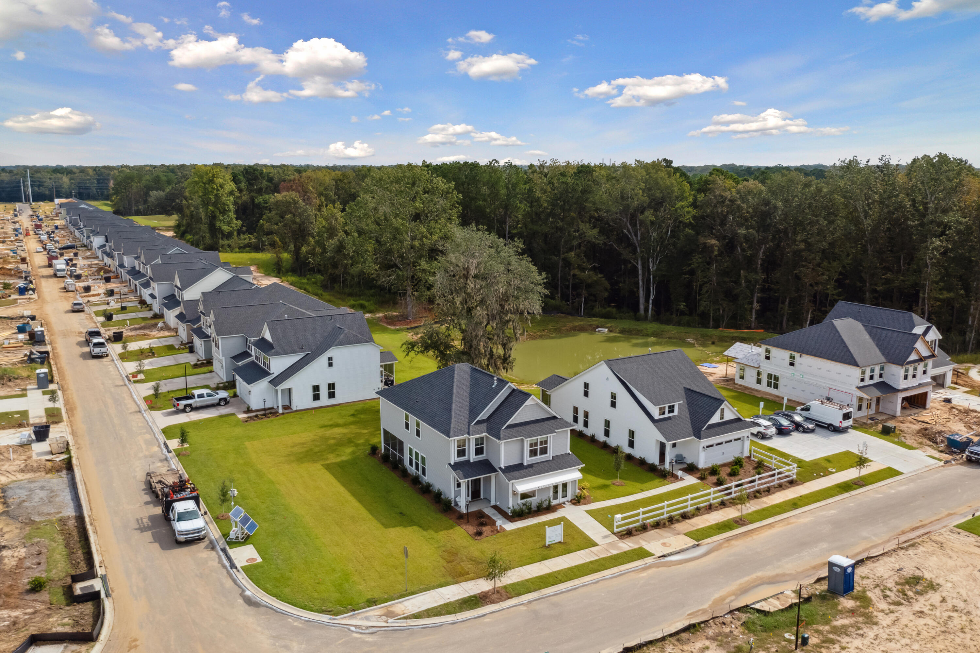
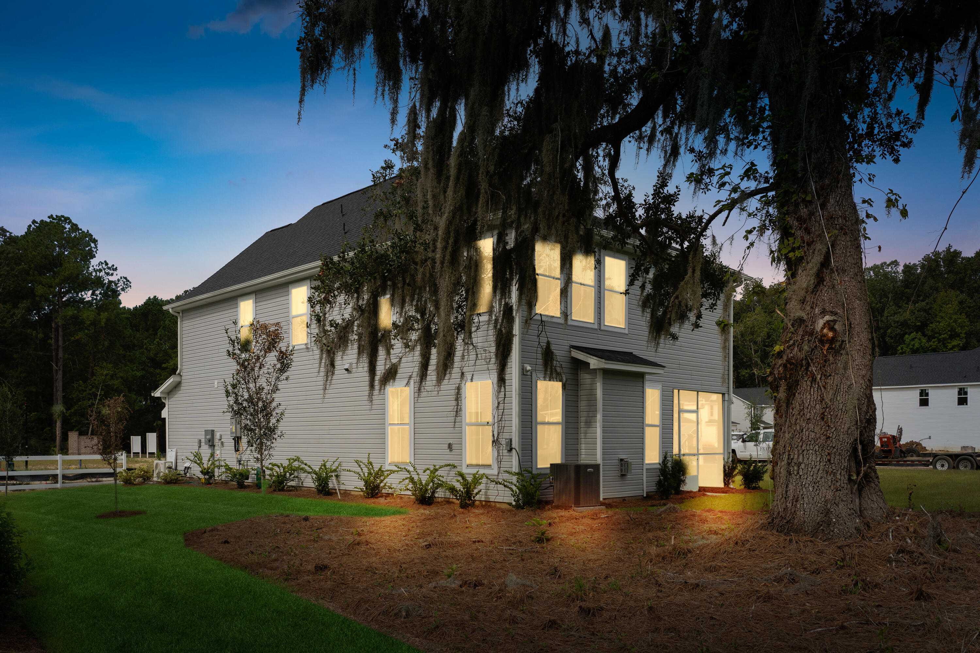
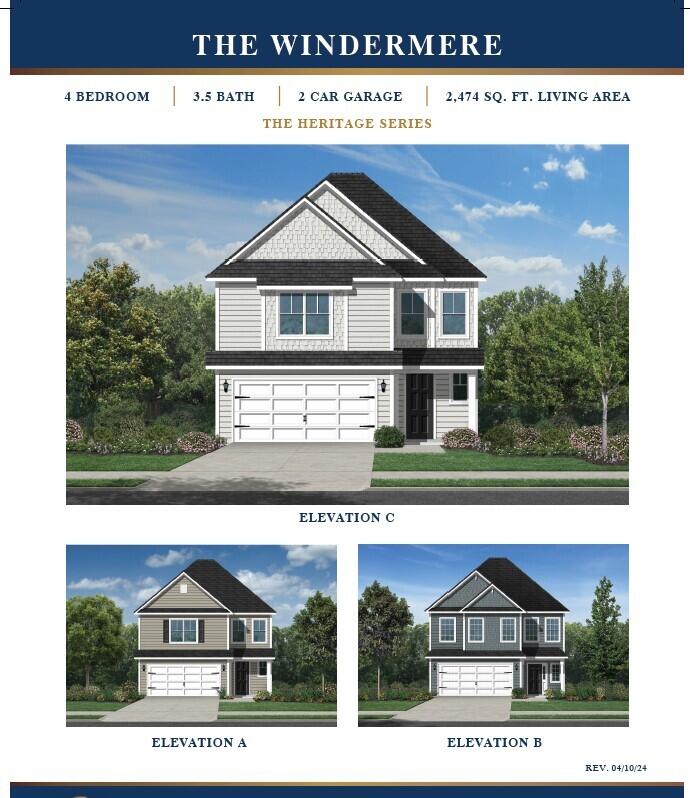
Two-story gray house with white trim, a gabled roof, and a walkway across the front lawn.
117 Cotton Tree Place
VIEW PHOTOS
$477,679

117 Cotton Tree Place

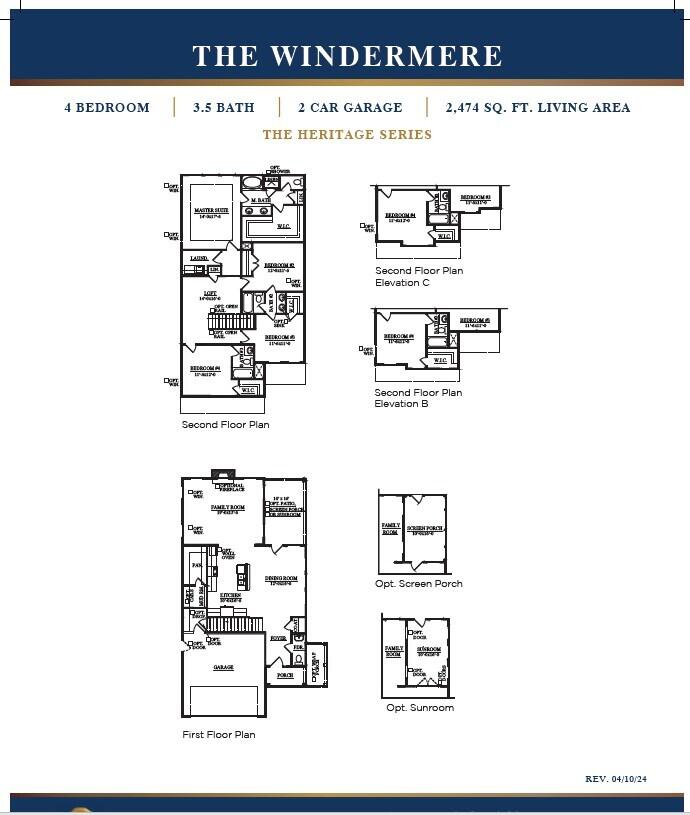
4 Beds 4 Baths 2,474 Sq.Ft. 7,840.8 Sq.Ft.

Description

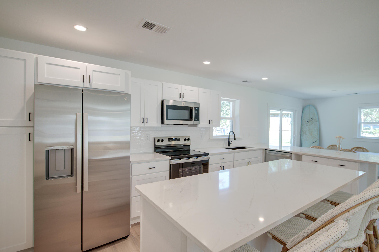
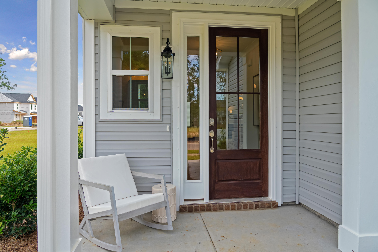
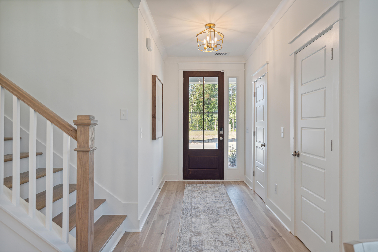
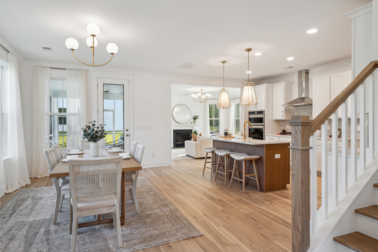
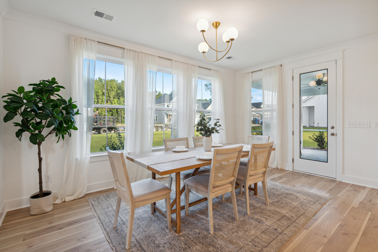
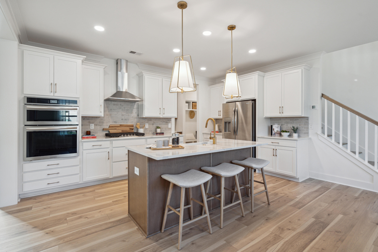
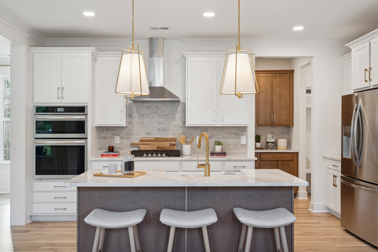
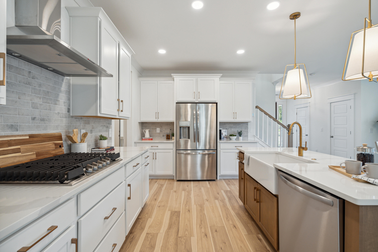
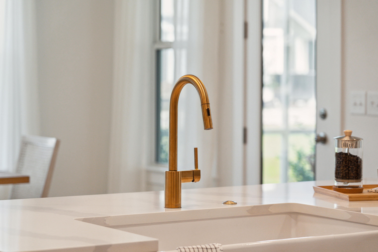
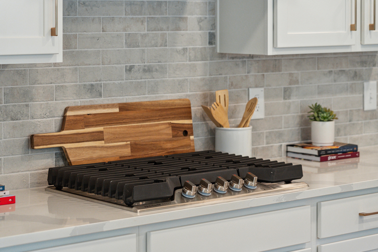
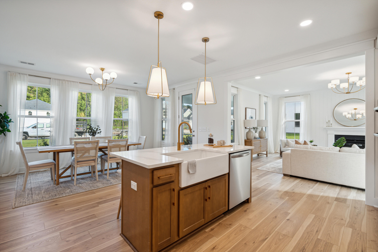
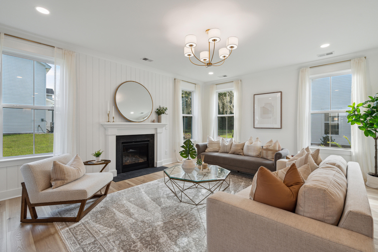
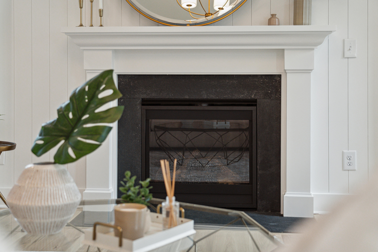
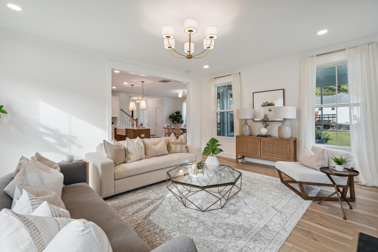
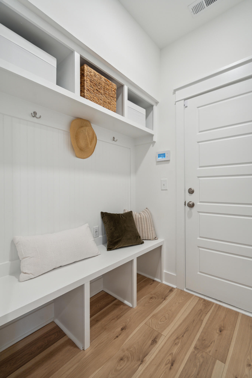
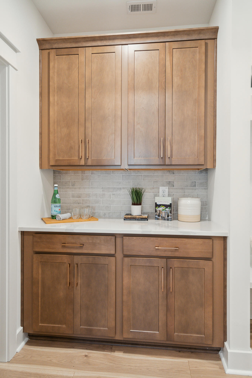
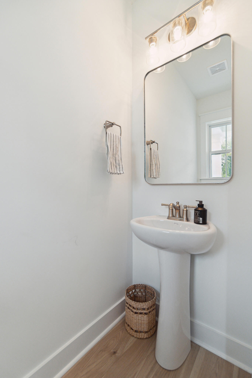
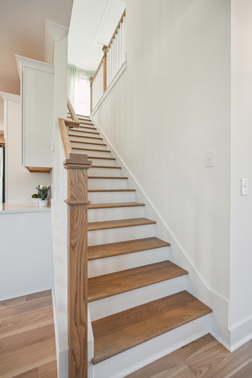
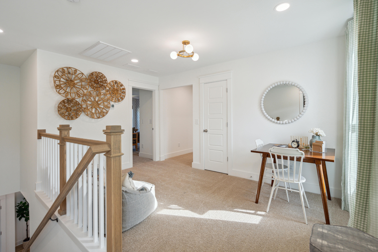
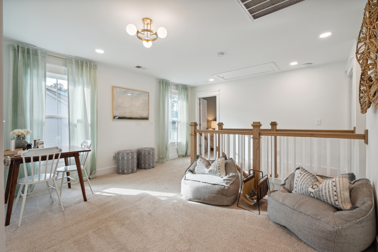
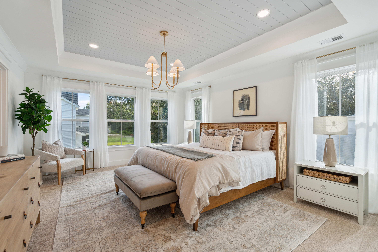
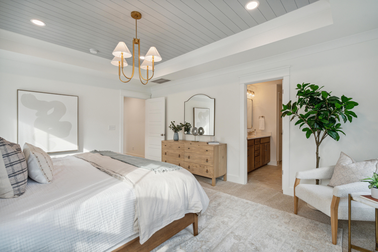
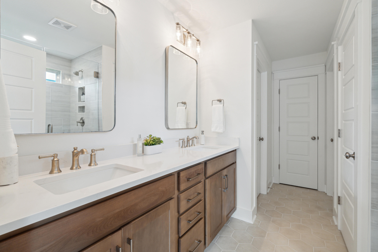
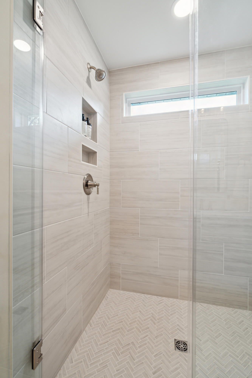
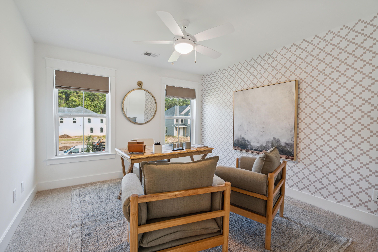
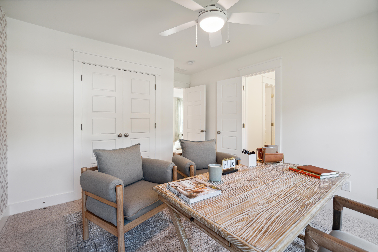
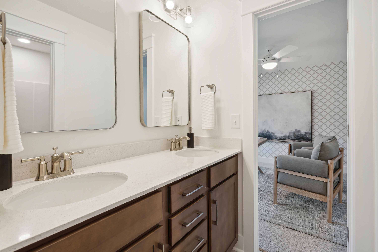
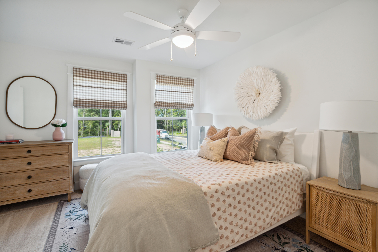
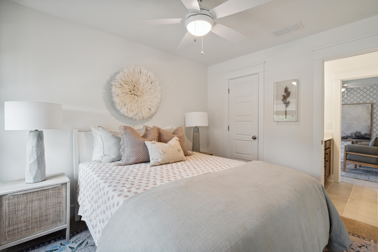
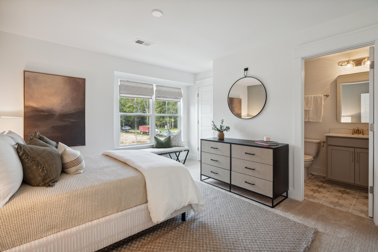
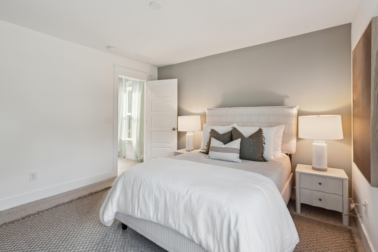
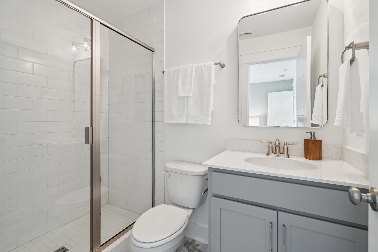
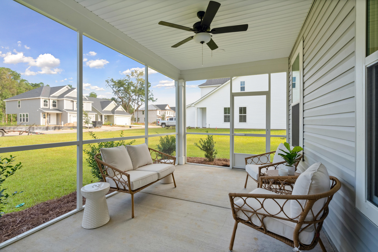
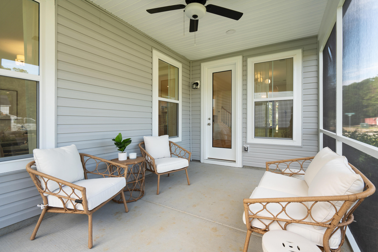
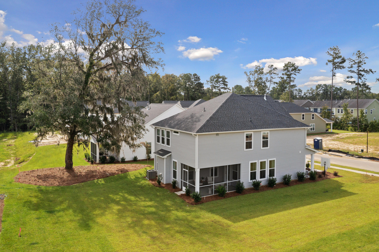
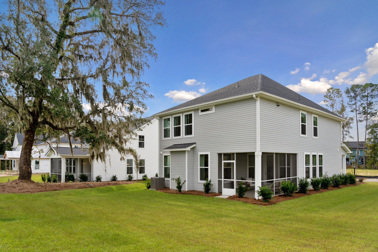
QUICK CLOSE-ASK ABOUT OUR RATE INCENTIVES! The Windermere! This beautiful 4 bed 3.5 BA, open concept home has a ton of upgrades & amazing standard features including Laminate Wood Flooring in all main living areas, Wood Treads on Stairs, Hardy Plank Siding, Quart Countertops in all baths, Large Tiled Shower in Owners Suite, loft, Covered Porch, Gourmet Kitchen, Guest Suite, HUGE pantry, mudroom & so much more!!! Current Incentives include a rate discount, closing costs and $10K off the price! All incentives are tied to the use of sellers preferred lender and closing attorney. Call today to set an appointment!!!

Share Property

Location

117 Cotton Tree Place, Summerville, SC 29483

Status

Sold

Date Sold

October 27, 2026
Will Hough

Will Hough

TITLE

Real Estate Agent

Property Amenities

Interior
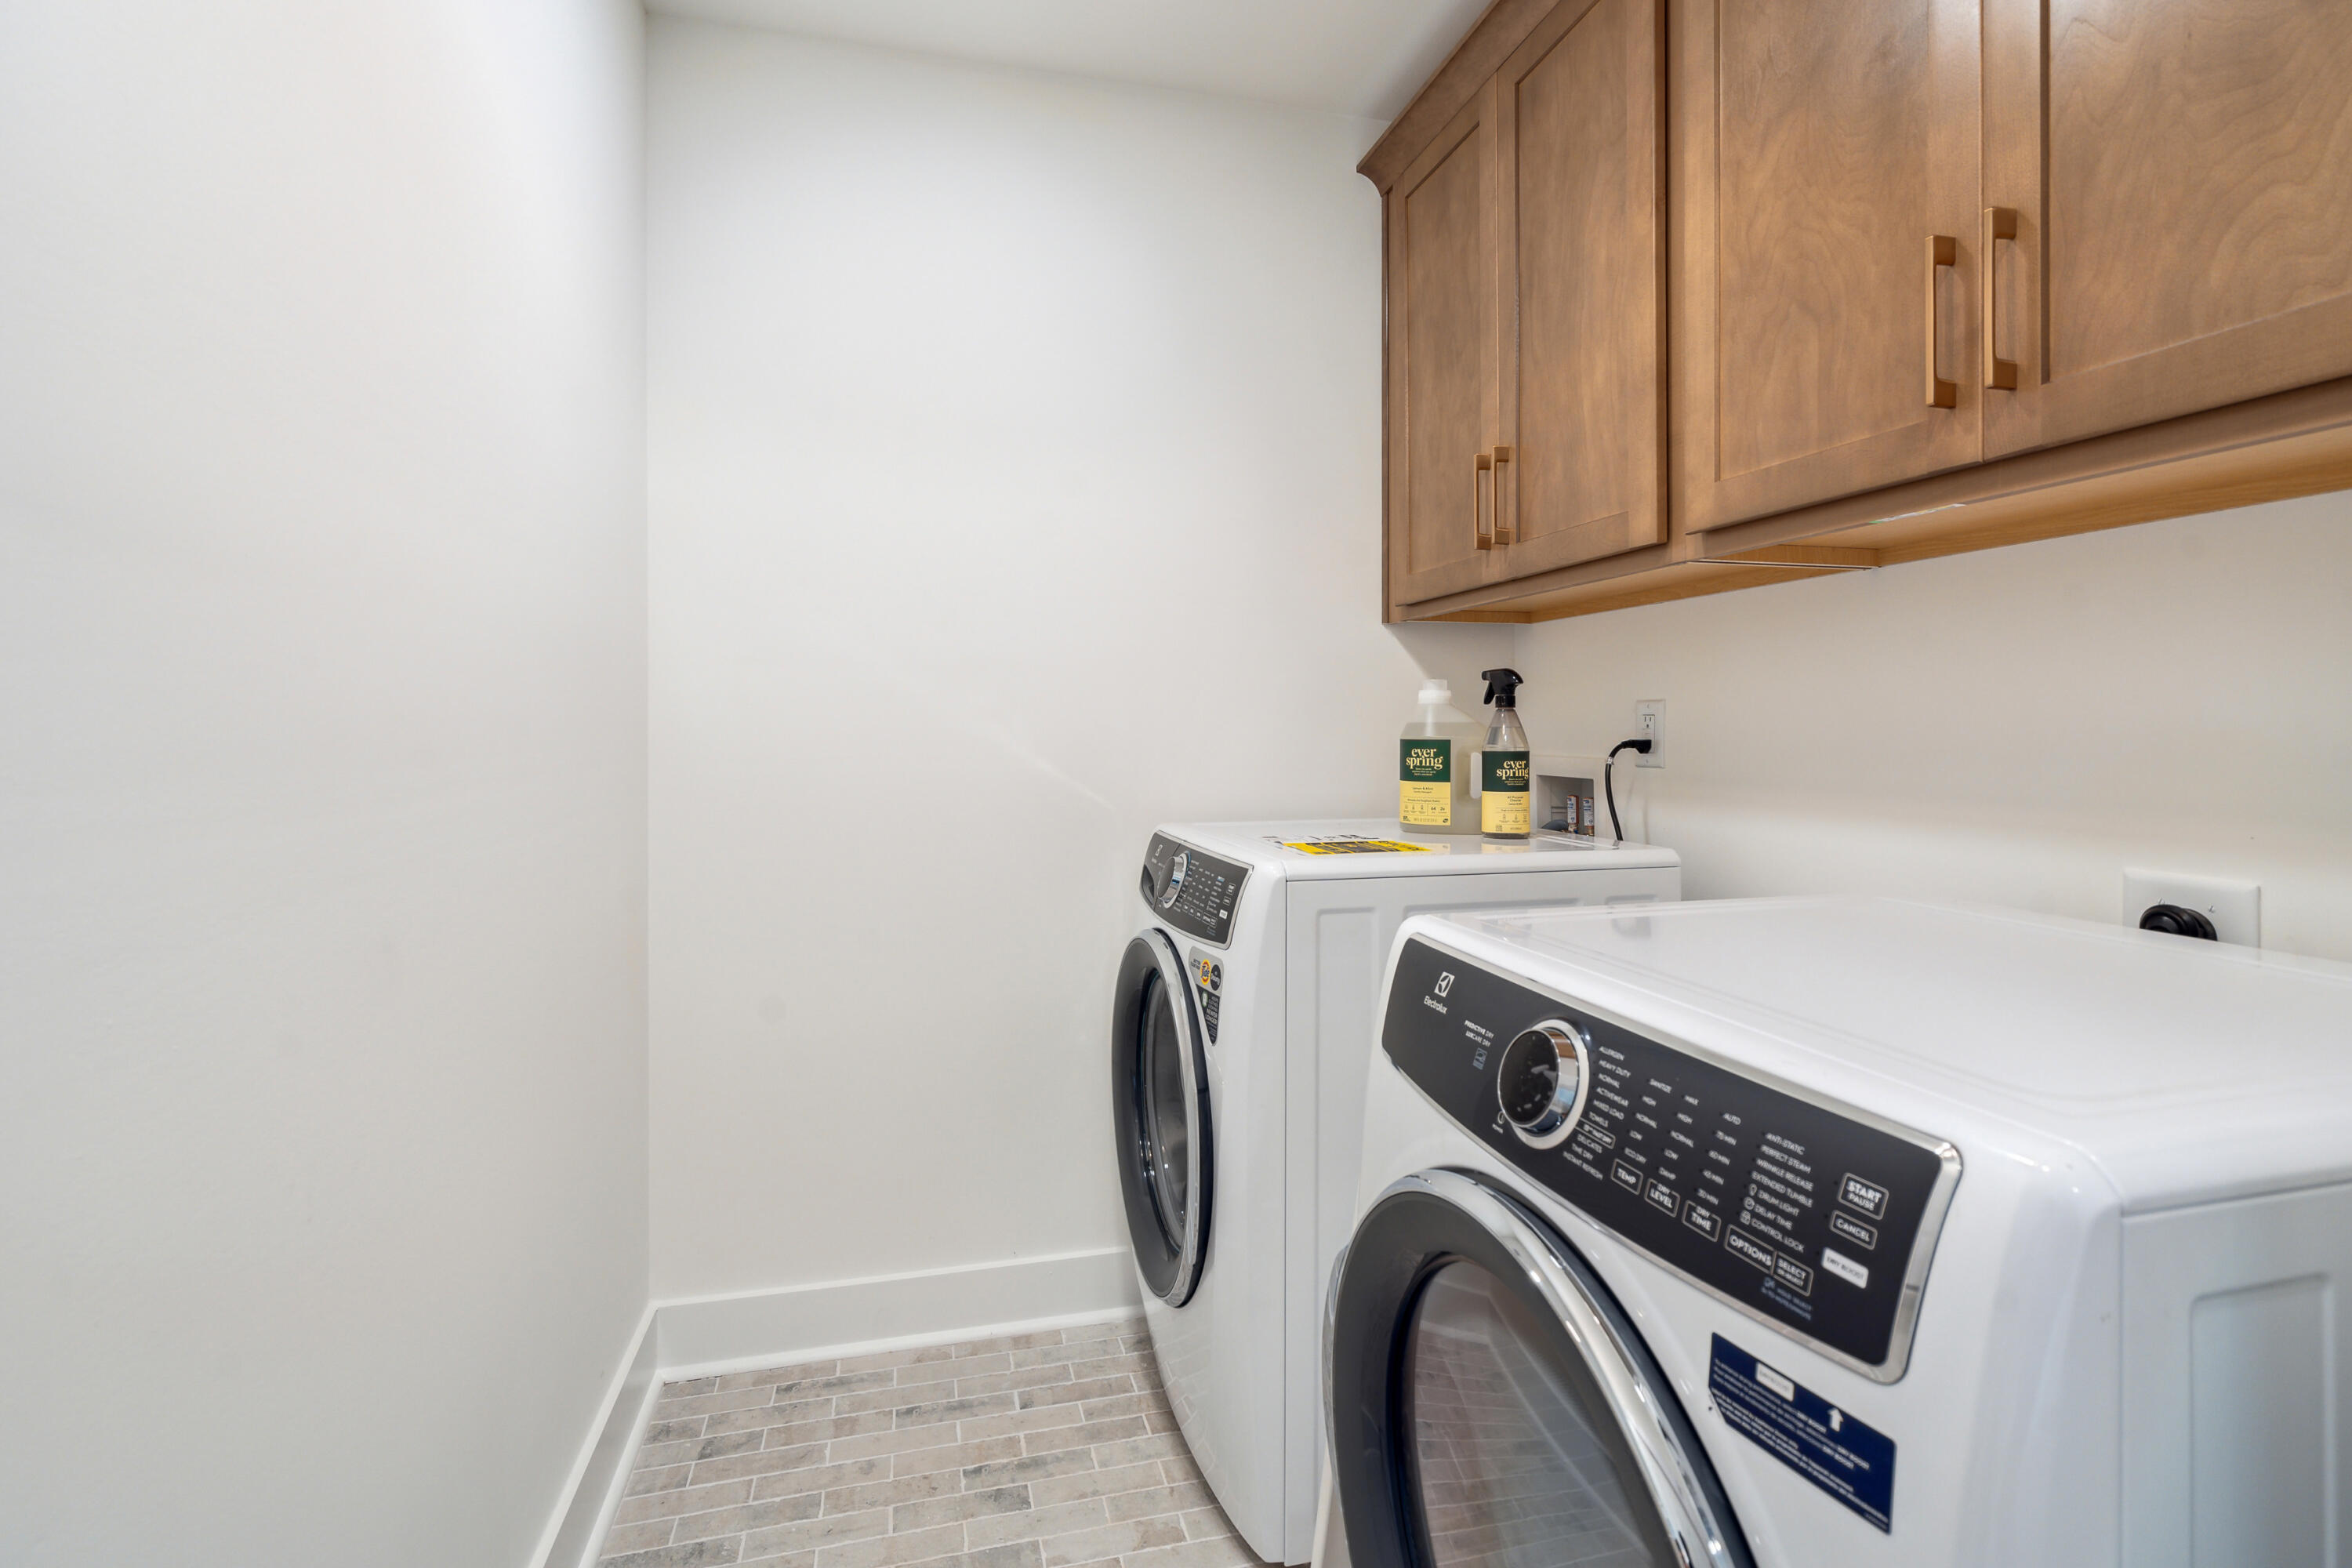
Laundry room Washer Hookup, Electric Dryer Hookup, Laundry Room
Flooring Ceramic Tile, Laminate, Carpet, Wood
Total Bedrooms: 4
Half Bathrooms: 1
Full Bathrooms: 3
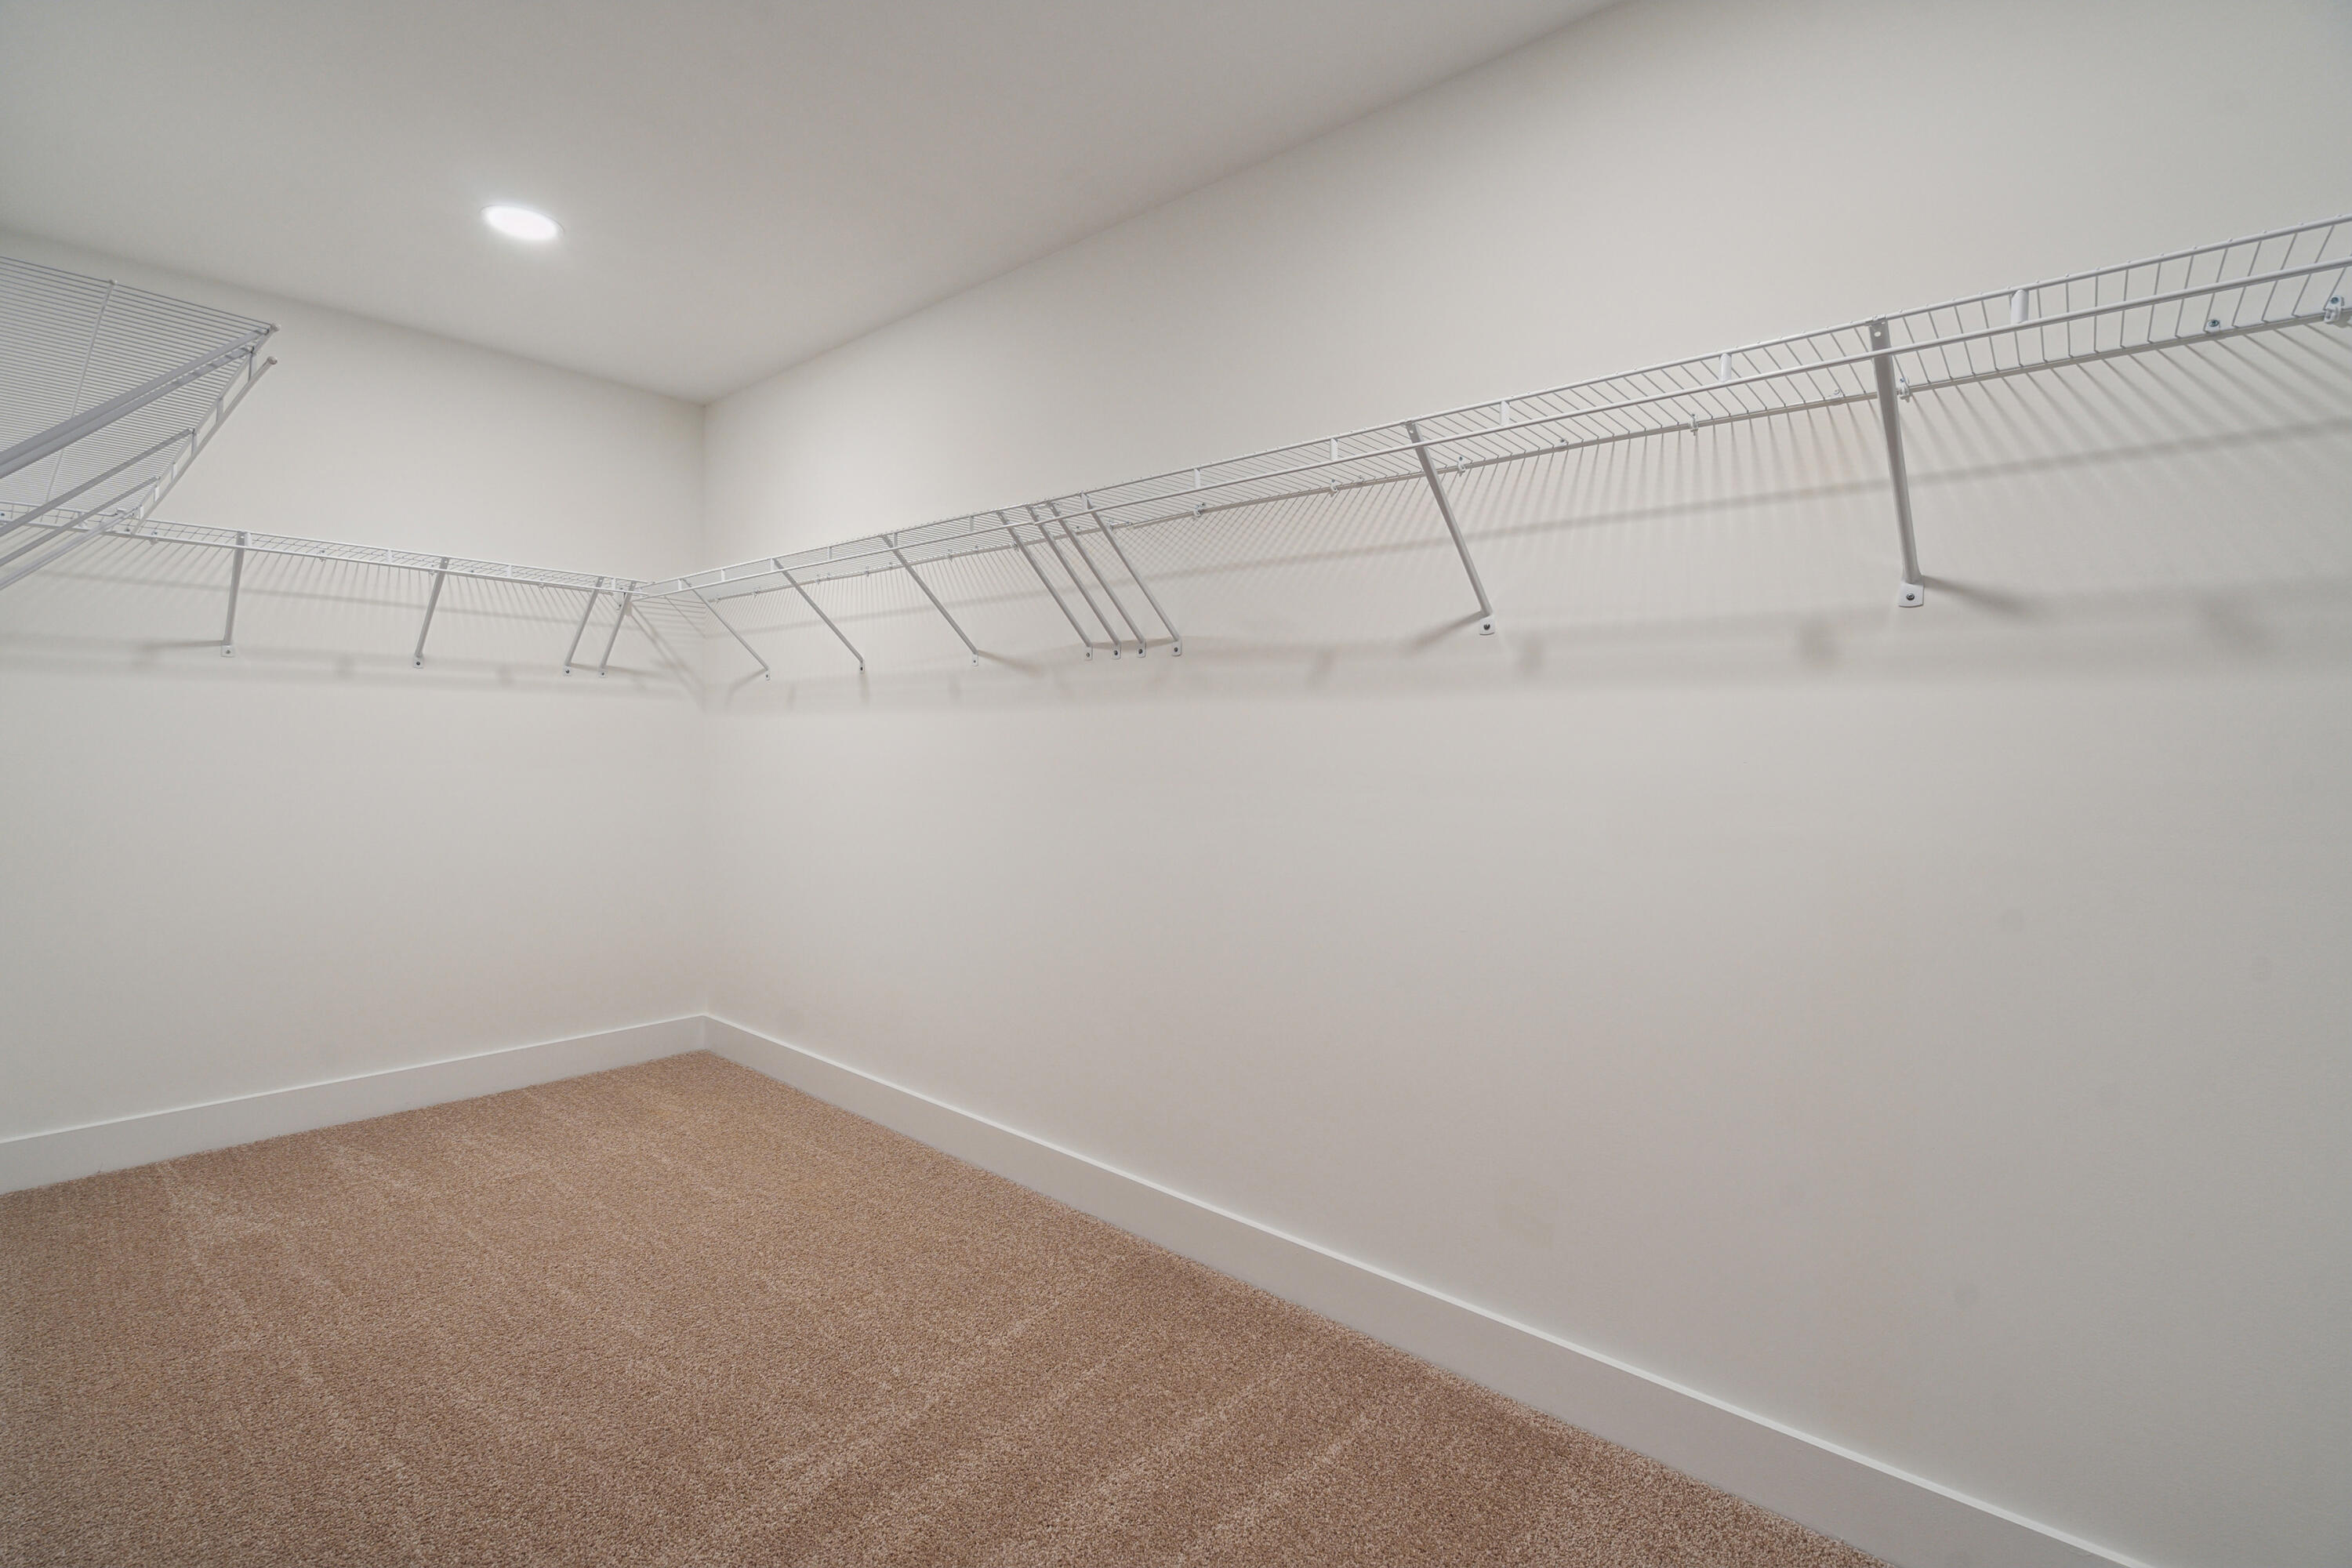
Other Interior Features High Ceilings, Kitchen Island, Ceiling - Smooth, Walk-In Closet(s), Family, Entrance Foyer, Living/Dining Combo, Loft, Pantry
Area & Lot
Total area 2,474 Sq.Ft.
Lot Area 7,840.8 Sq.Ft.
Living area 2,474 Sq.Ft.
MLS® ID 26023162
Year Built 2025
High School Summerville
Middle School Dubose
Elementary School Knightsville
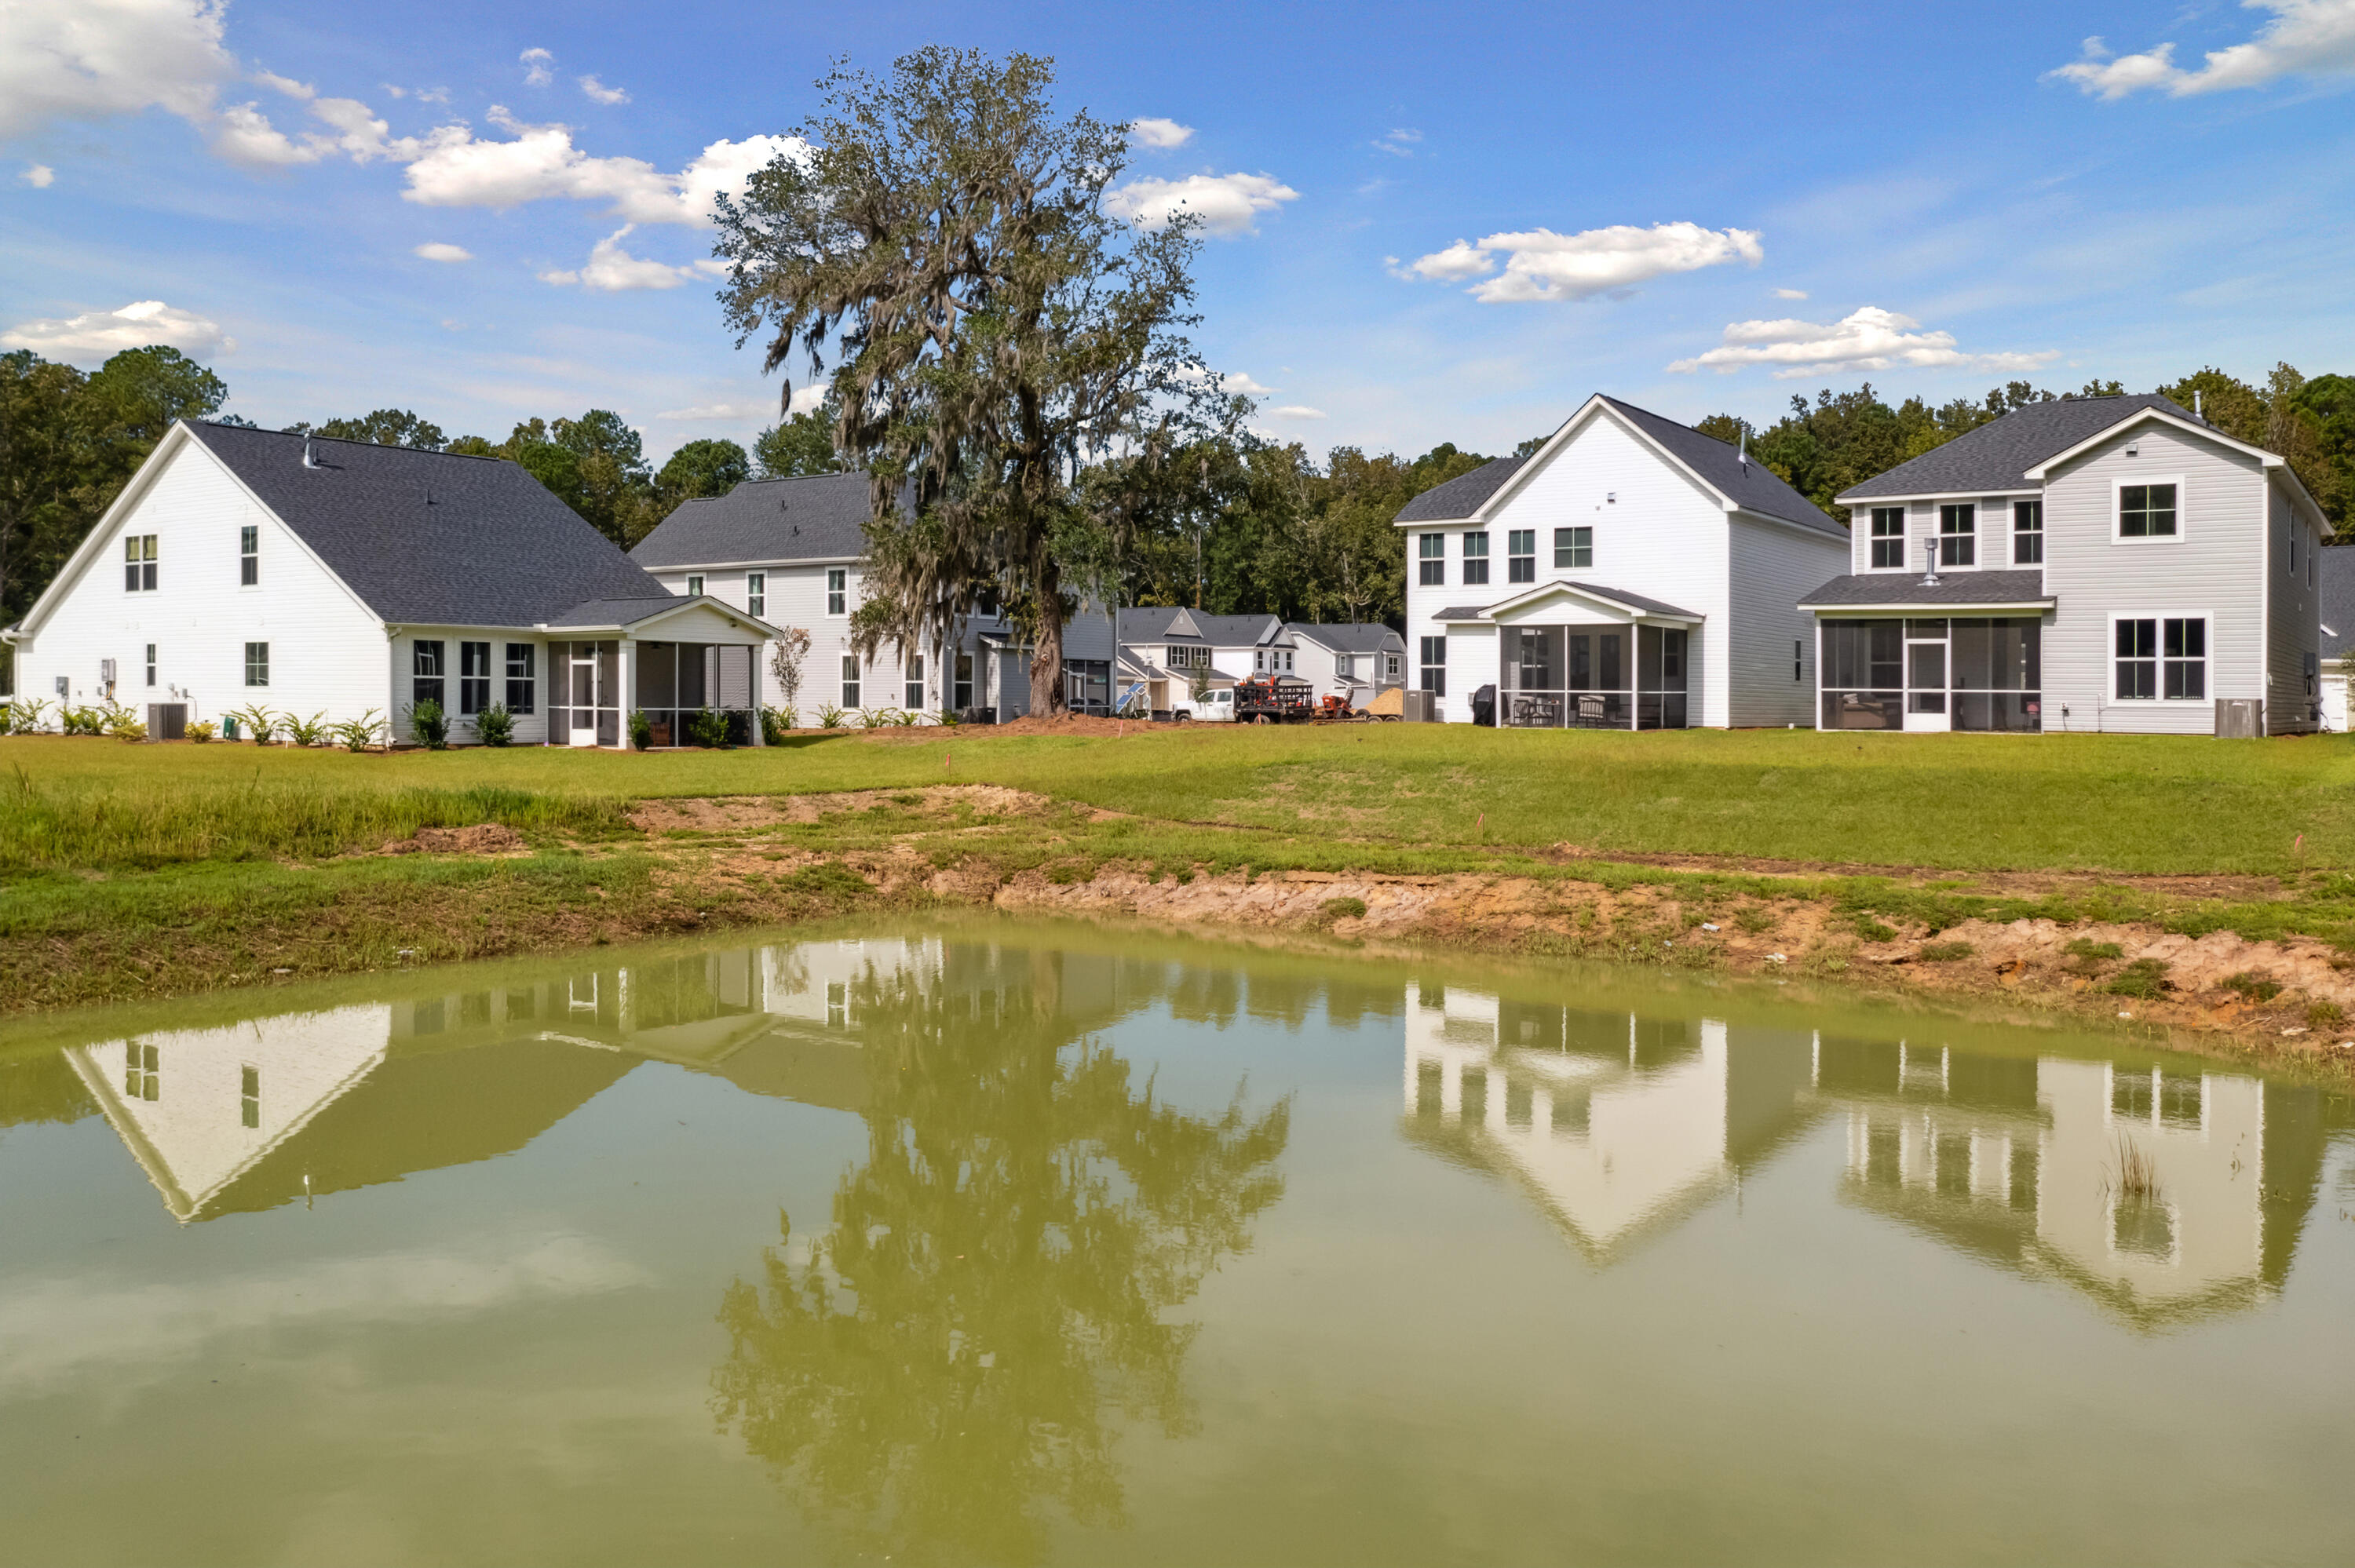
Water Frontage Pond, Pond Site
Architecture Styles Traditional
Type Residential
Status Sold
Exterior
Stories 2
Air conditioning Central Air
Heat type Electric, Central
Water Source Public
Garage Space 2.0
Sewer Public Sewer
Other Exterior Features Stoop
Parking Attached, 2 Car Garage, Garage Door Opener
Lot Features Wooded, 0 - 5 Acre
Roof Architectural
Utilities Berkeley Elect Co-Op, Dorchester Cnty Water and Sewer Dept, Dominion Energy
Finance
Sales Price $477,679

Let’s Talk

You’ve got questions and we can’t wait to answer them.

Follow Us On Instagram