Leave a Message

Thank you for your message. We will be in touch with you shortly.

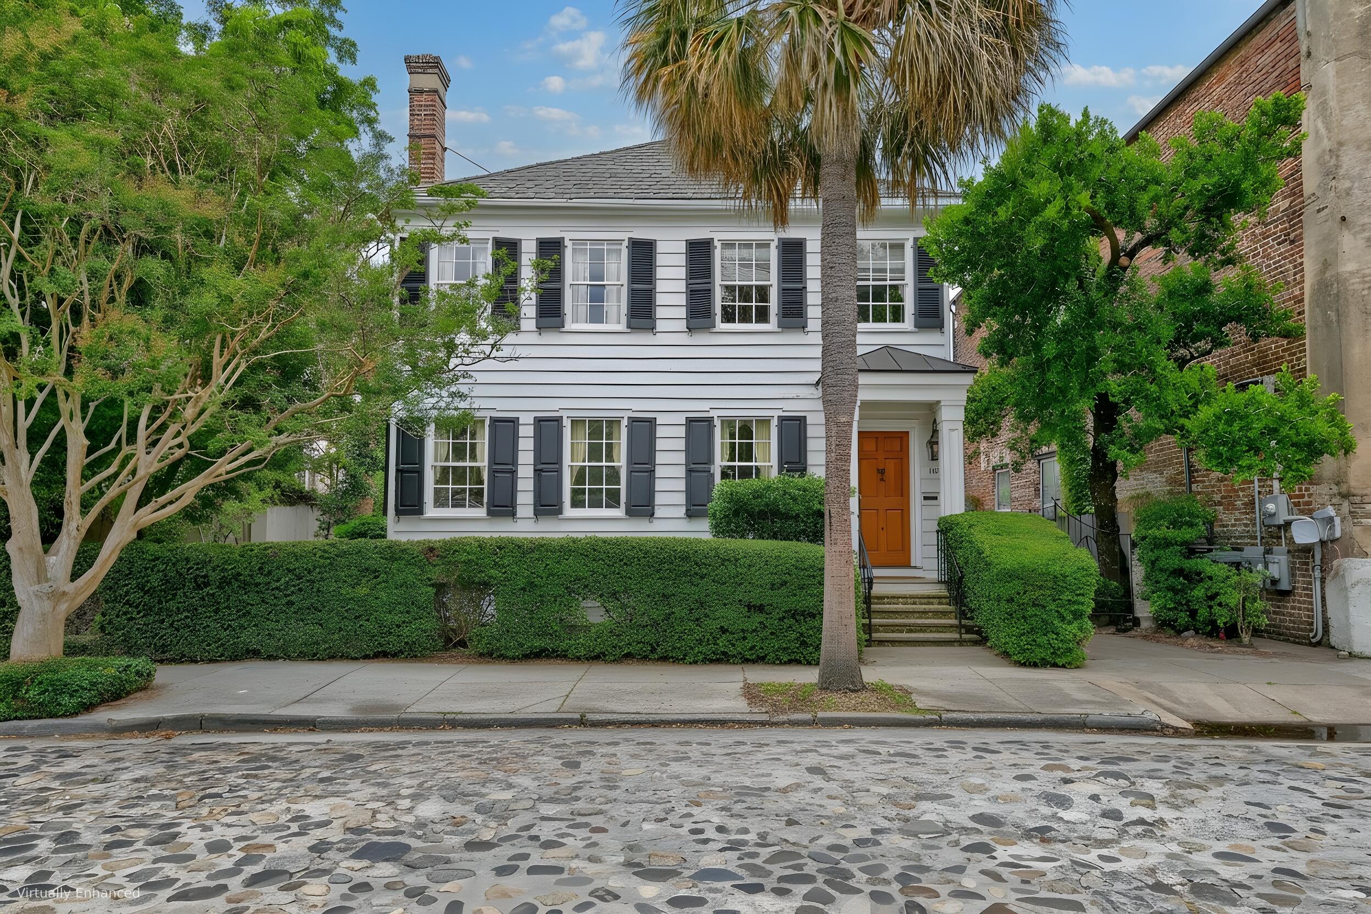
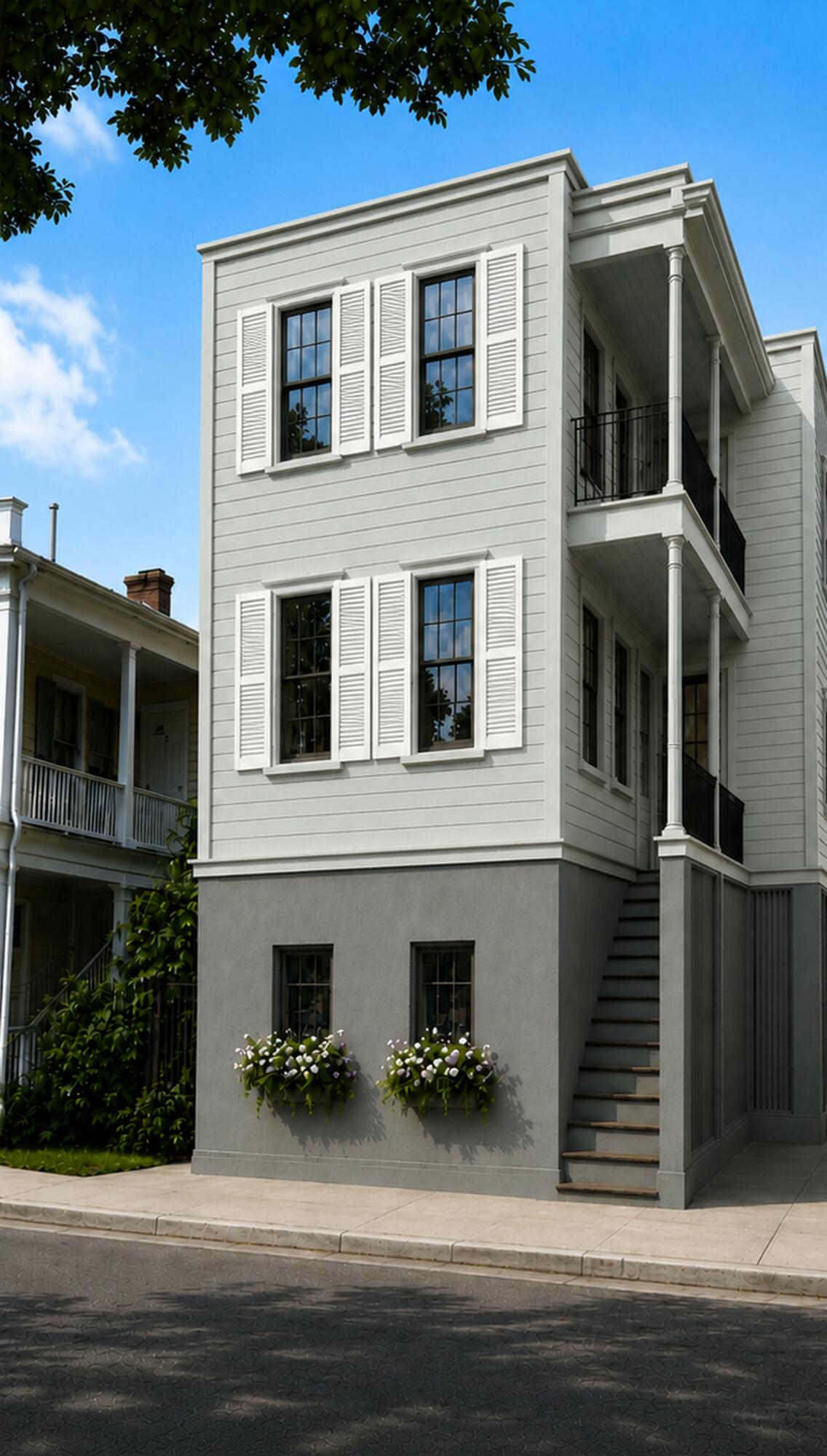
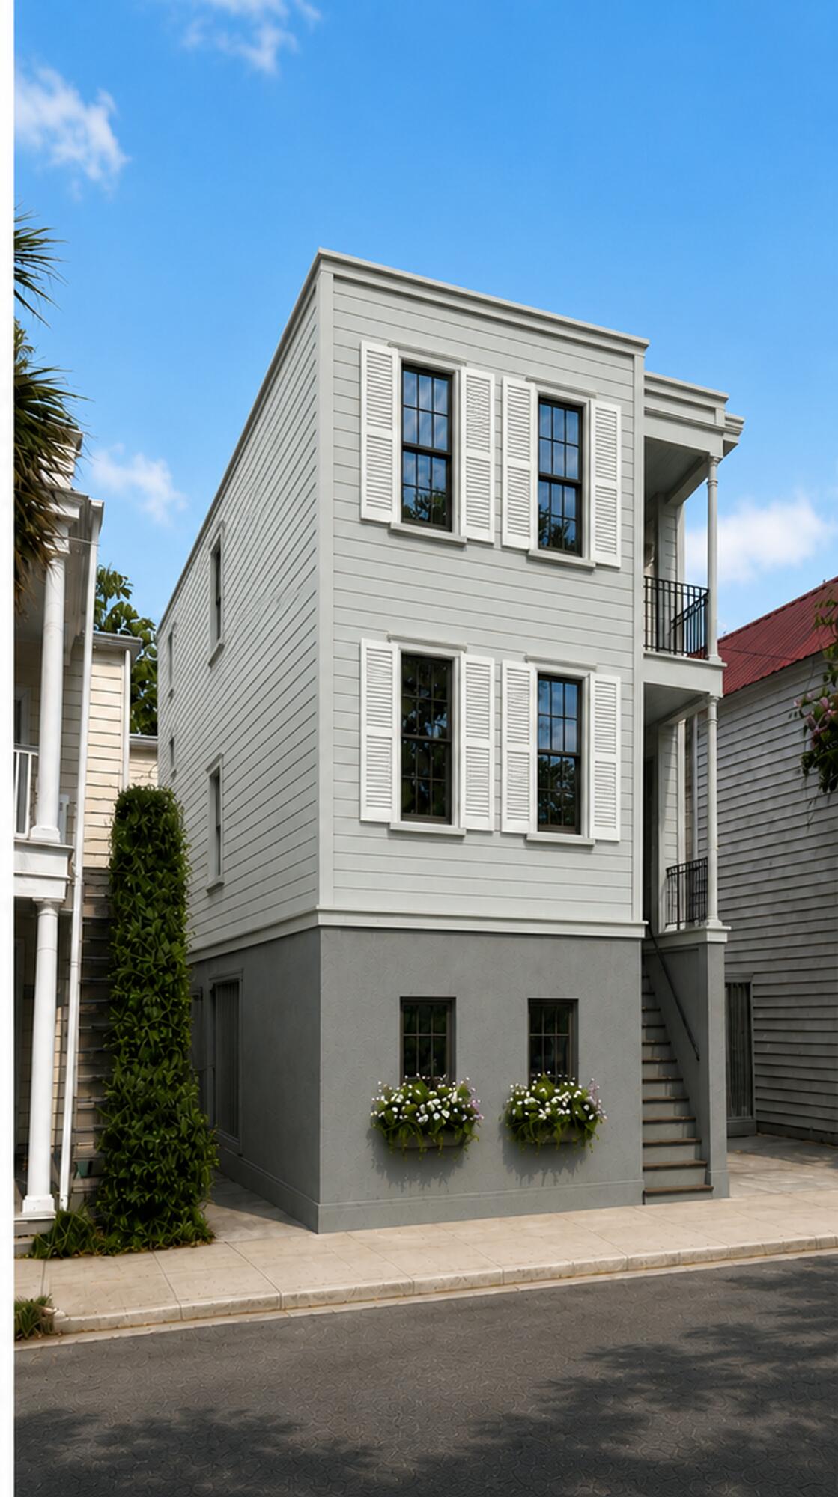
10 1/2 Trapman Street
VIEW PHOTOS
Courtesy of SERHANT
$1,597,500

10 1/2 Trapman Street

3 Beds 3 Baths 2,316 Sq.Ft. 1,306.8 Sq.Ft.

Description

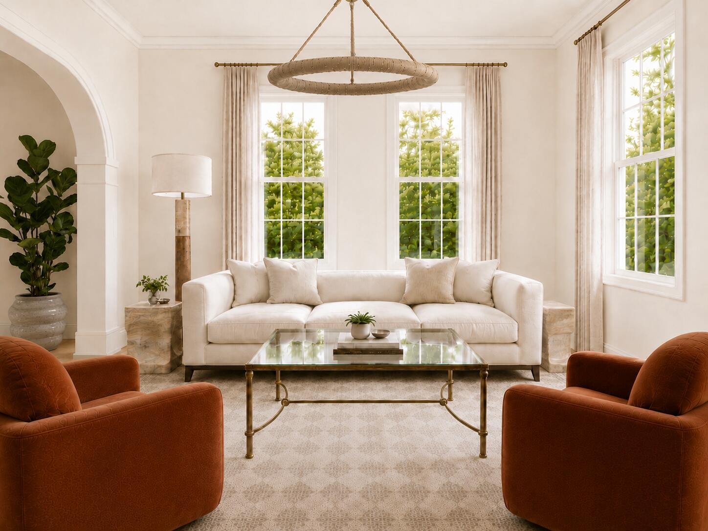
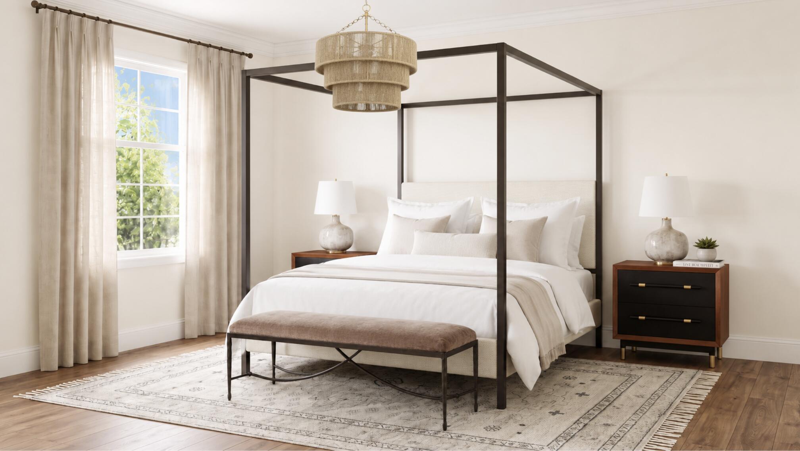
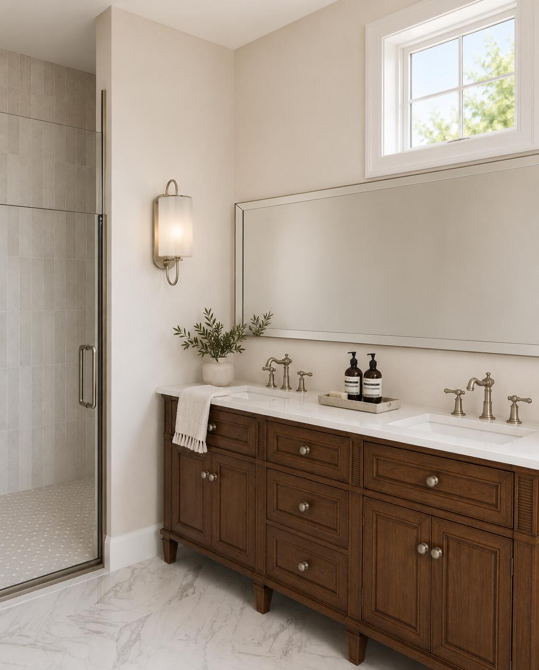
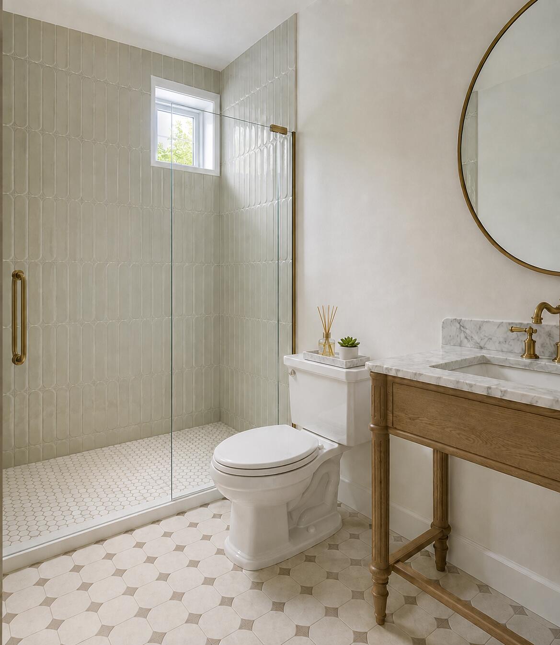
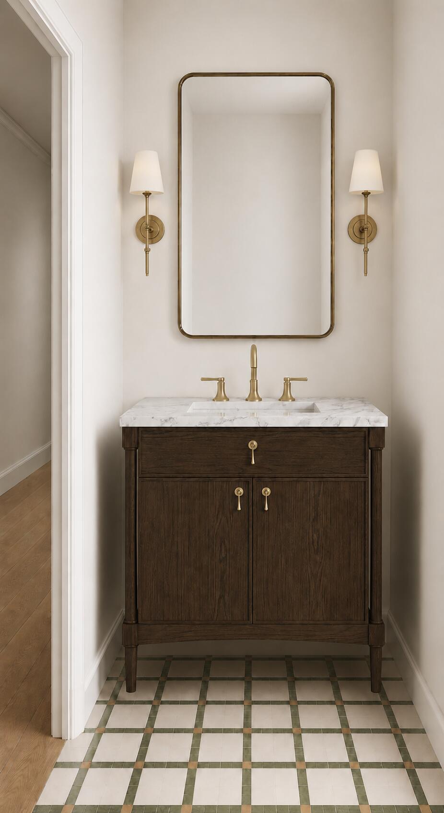
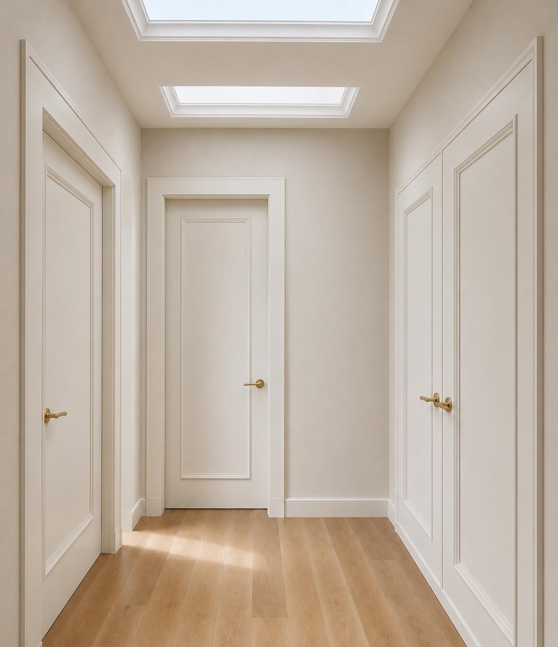
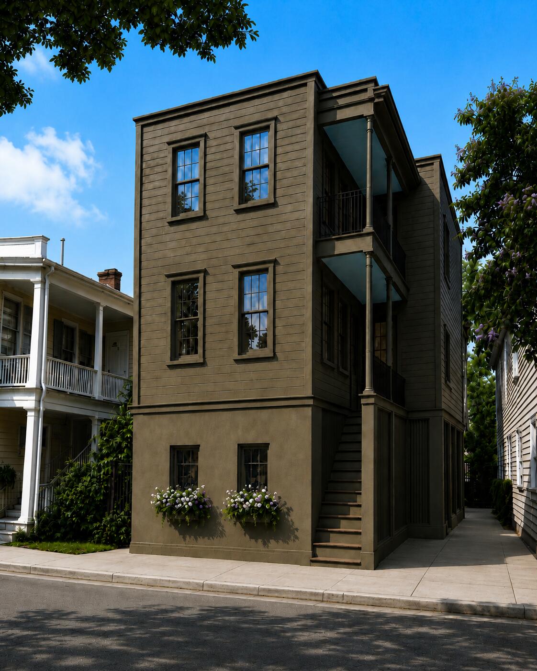
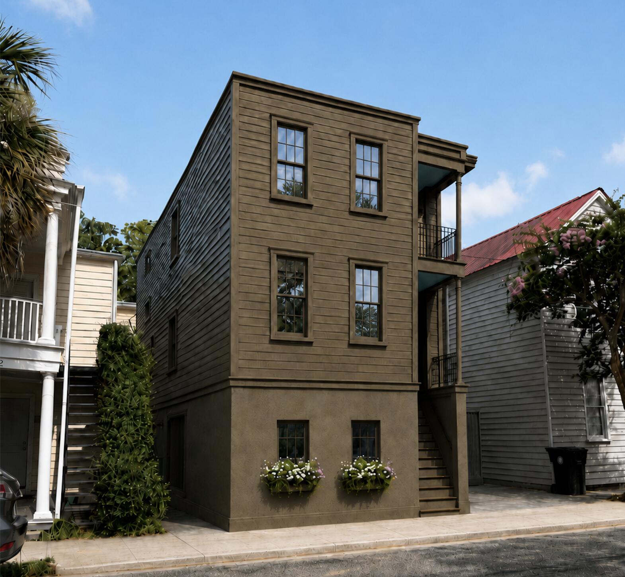
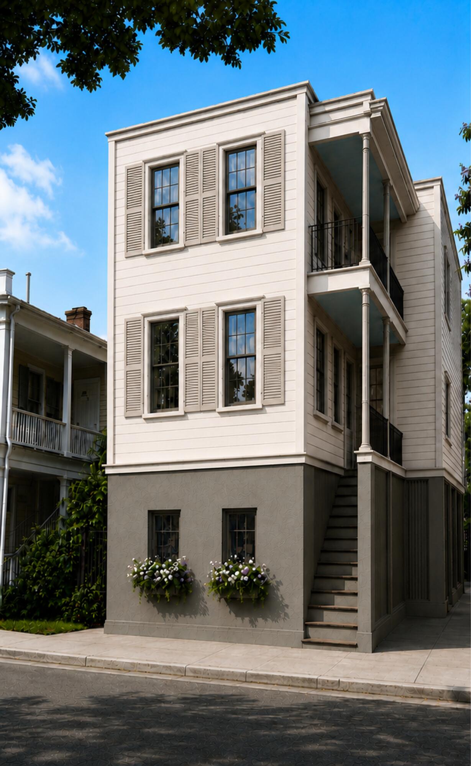
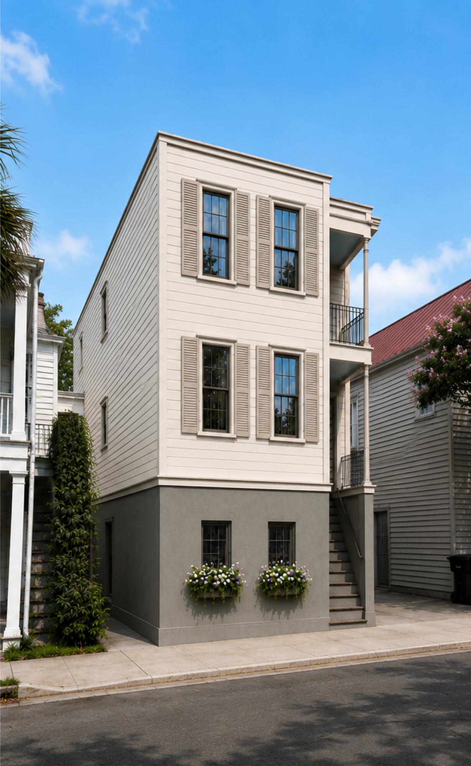
Sold ''AS-IS'', in it's current stage at interior framing. This property offers buyers a truly one of a kind opportunity to finish the home to their exact taste with an additional allocated allowance to make it happen. This allowance is not included in the sales price. The interior is ready to move straight into electrical and plumbing rough-ins, followed by drywall and finishes. Whether you choose to bring your own contractor or work with the in-house design and contractor team, the process is built to be seamless with permits ready to go. Buyers who opt for the in-house team can work directly with a dedicated design team to select all finishes from fixtures to flooring with the allowance applied to streamline every decision.Sold "AS-IS", in it's current stage at interior framing. This property offers buyers a truly one of a kind opportunity to finish the home to their exact taste with an additional allocated allowance to make it happen. This allowance is not included in the sales price.
The interior is ready to move straight into electrical and plumbing rough-ins, followed by drywall and finishes. Whether you choose to bring your own contractor or work with the in-house design and contractor team, the process is built to be seamless with permits ready to go. Buyers who opt for the in-house team can work directly with a dedicated design team to select all finishes from fixtures to flooring with the allowance applied to streamline every decision.
Opportunities like this where location, value, and customization meet are rare in today's Charleston market. Schedule your showing today and start envisioning the home you've always wanted.

Share Property

Location

10 1/2 Trapman Street, Charleston, SC 29401

Status

For Sale

Property Amenities

Interior
Flooring Wood
Total Bedrooms: 3
Half Bathrooms: 1
Full Bathrooms: 2
Other Interior Features Kitchen Island, Eat-in Kitchen, Formal Living, Separate Dining
Area & Lot
Total area 2,316 Sq.Ft.
Lot Area 1,306.8 Sq.Ft.
Living area 2,316 Sq.Ft.
MLS® ID 26021629
Year Built 1880
High School Burke
Middle School Simmons Pinckney
Elementary School Memminger
Architecture Styles Charleston Single
Type Residential
Status For Sale
Exterior
Stories 2
Air conditioning Central Air
Heat type Central
Water Source Public
Sewer Public Sewer
Other Exterior Features Balcony
Parking Off Street
Lot Features 0 - 5 Acre
Roof See Remarks
Utilities Charleston Water Service, Dominion Energy
Finance
Sales Price $1,597,500
image

Schedule a Showing

We would love to show you our beautiful property. Please select your preferred date and time below. An agent will be in touch shortly to confirm your appointment.

Schedule a Showing

We would love to show you our beautiful property. Please select your preferred date and time below. An agent will be in touch shortly to confirm your appointment.
Thank you for your interest in 10 1/2 Trapman Street, Charleston, SC 29401. We are reviewing your request and will be in touch shortly!

Charleston

Let’s Talk

You’ve got questions and we can’t wait to answer them.

Follow Us On Instagram