Leave a Message

Thank you for your message. We will be in touch with you shortly.

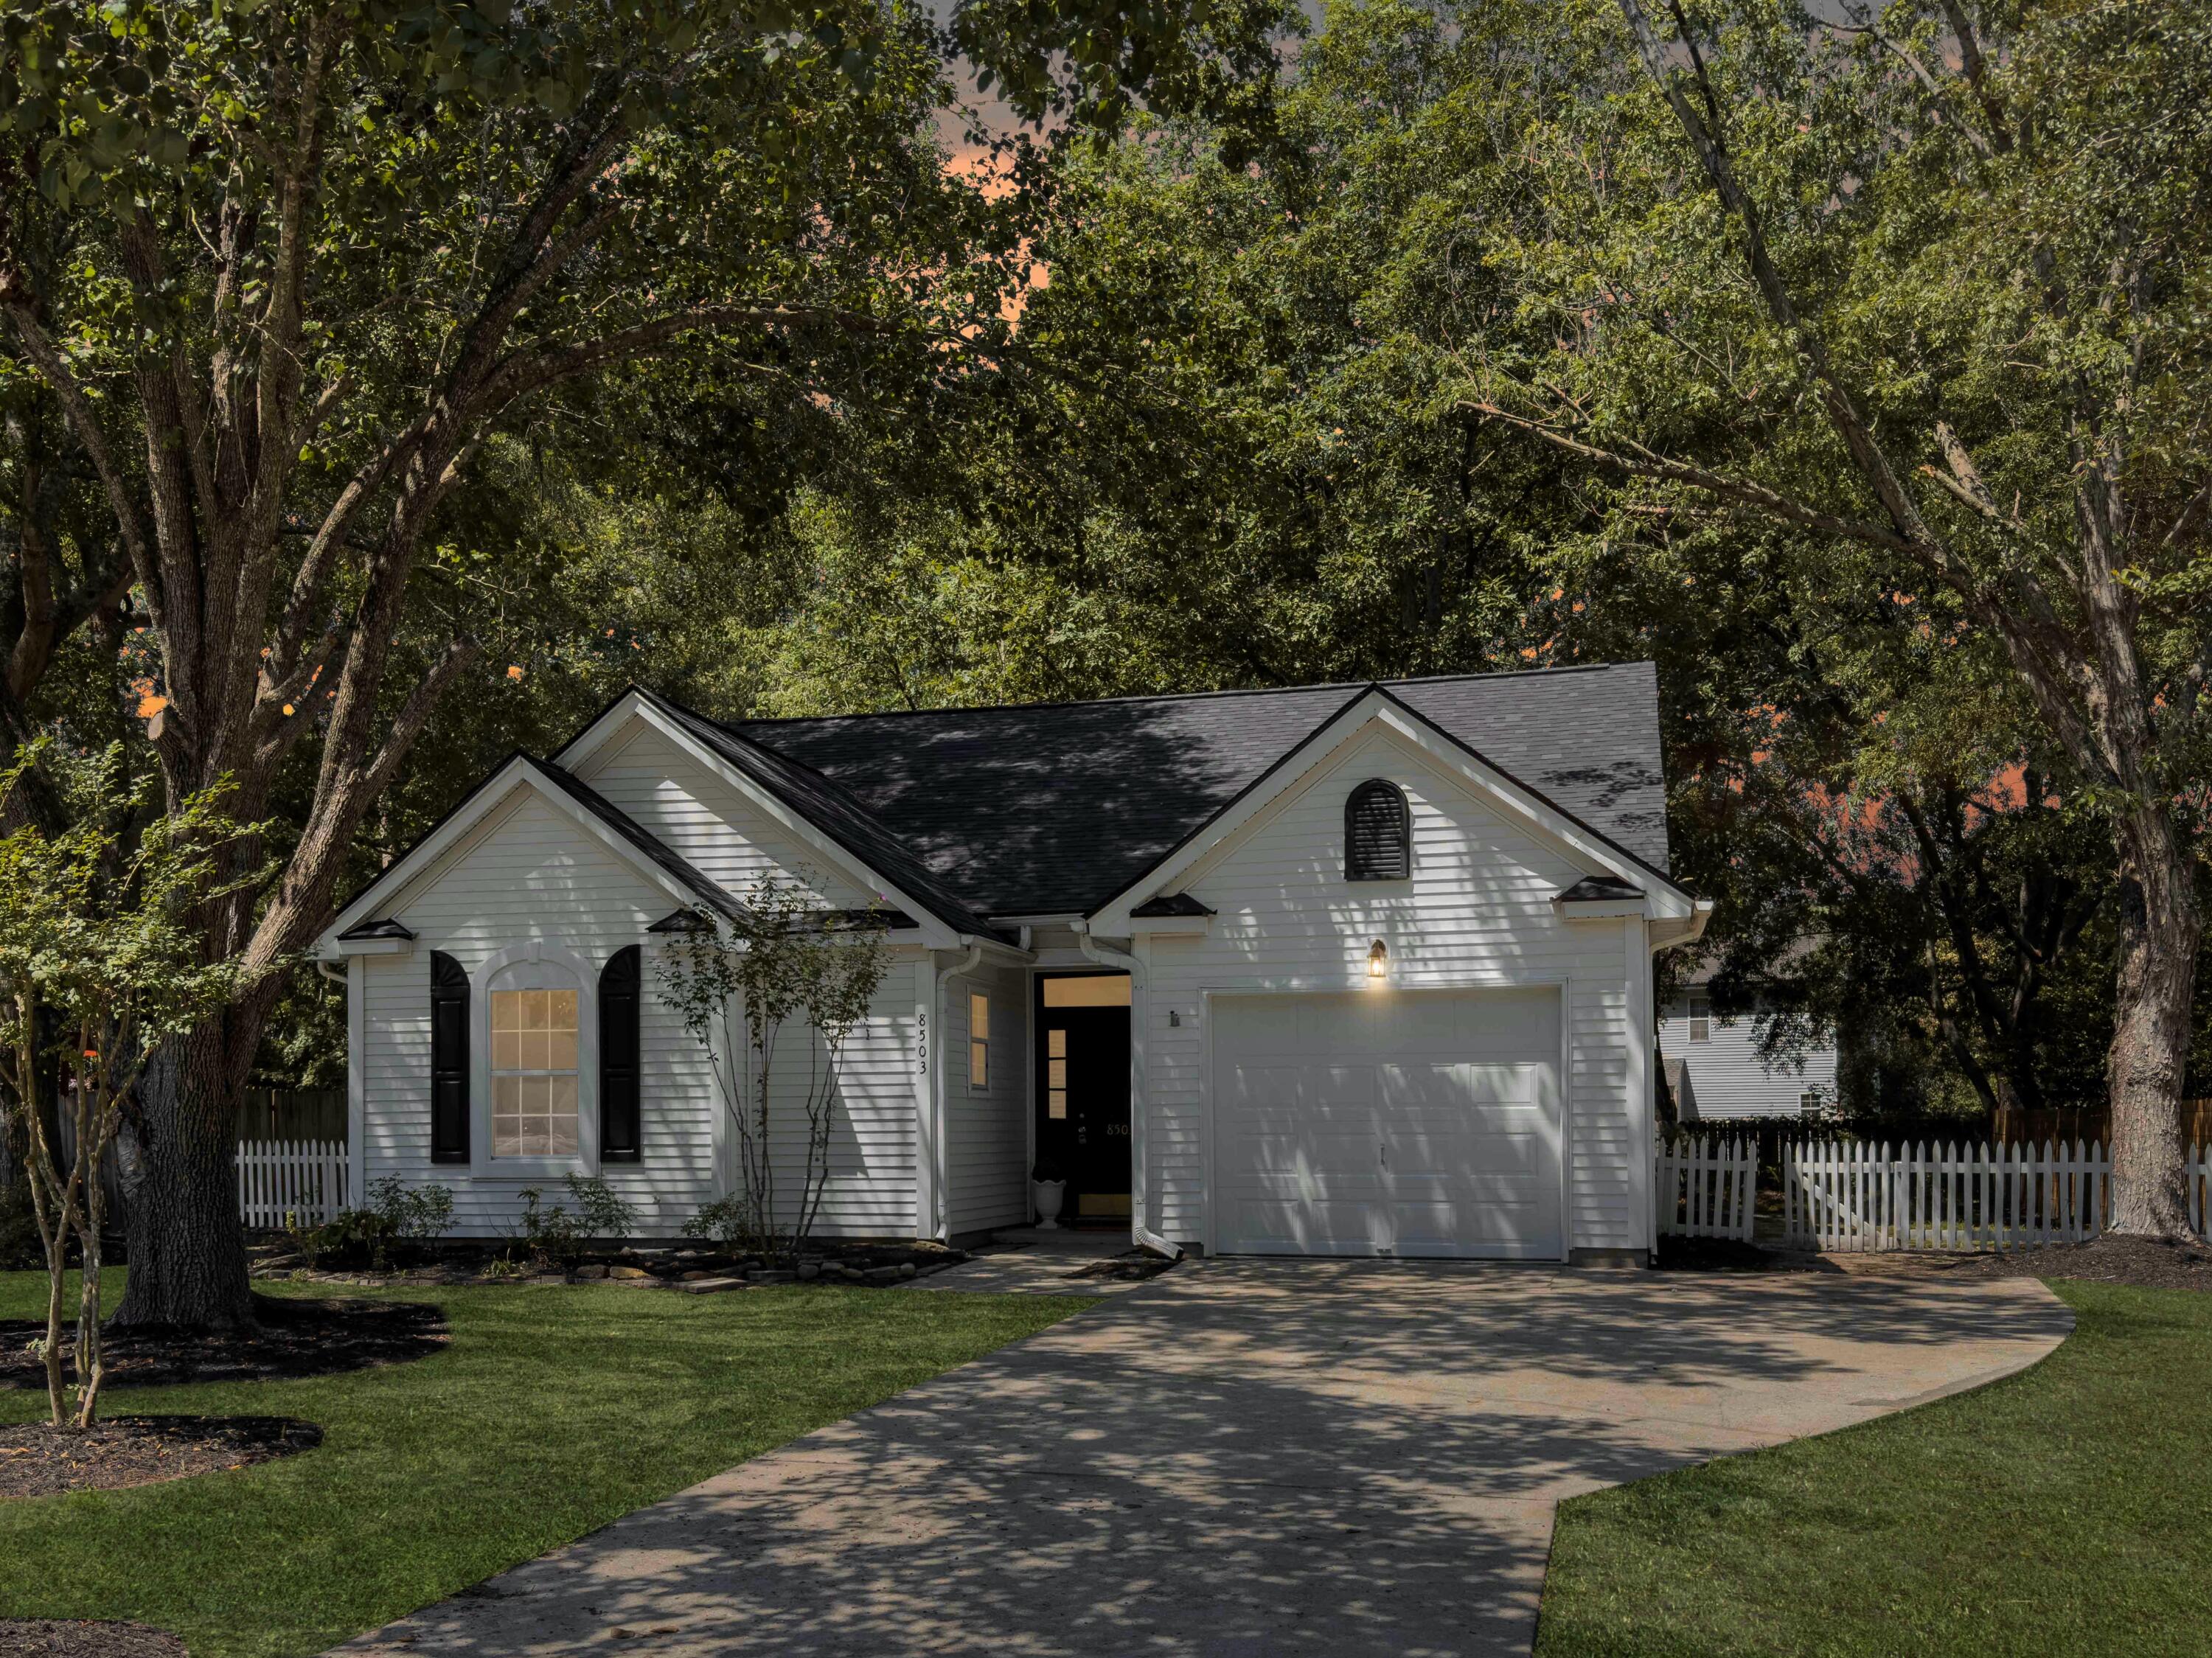
8503 William Moultrie Drive
VIEW PHOTOS
$332,000

8503 William Moultrie Drive

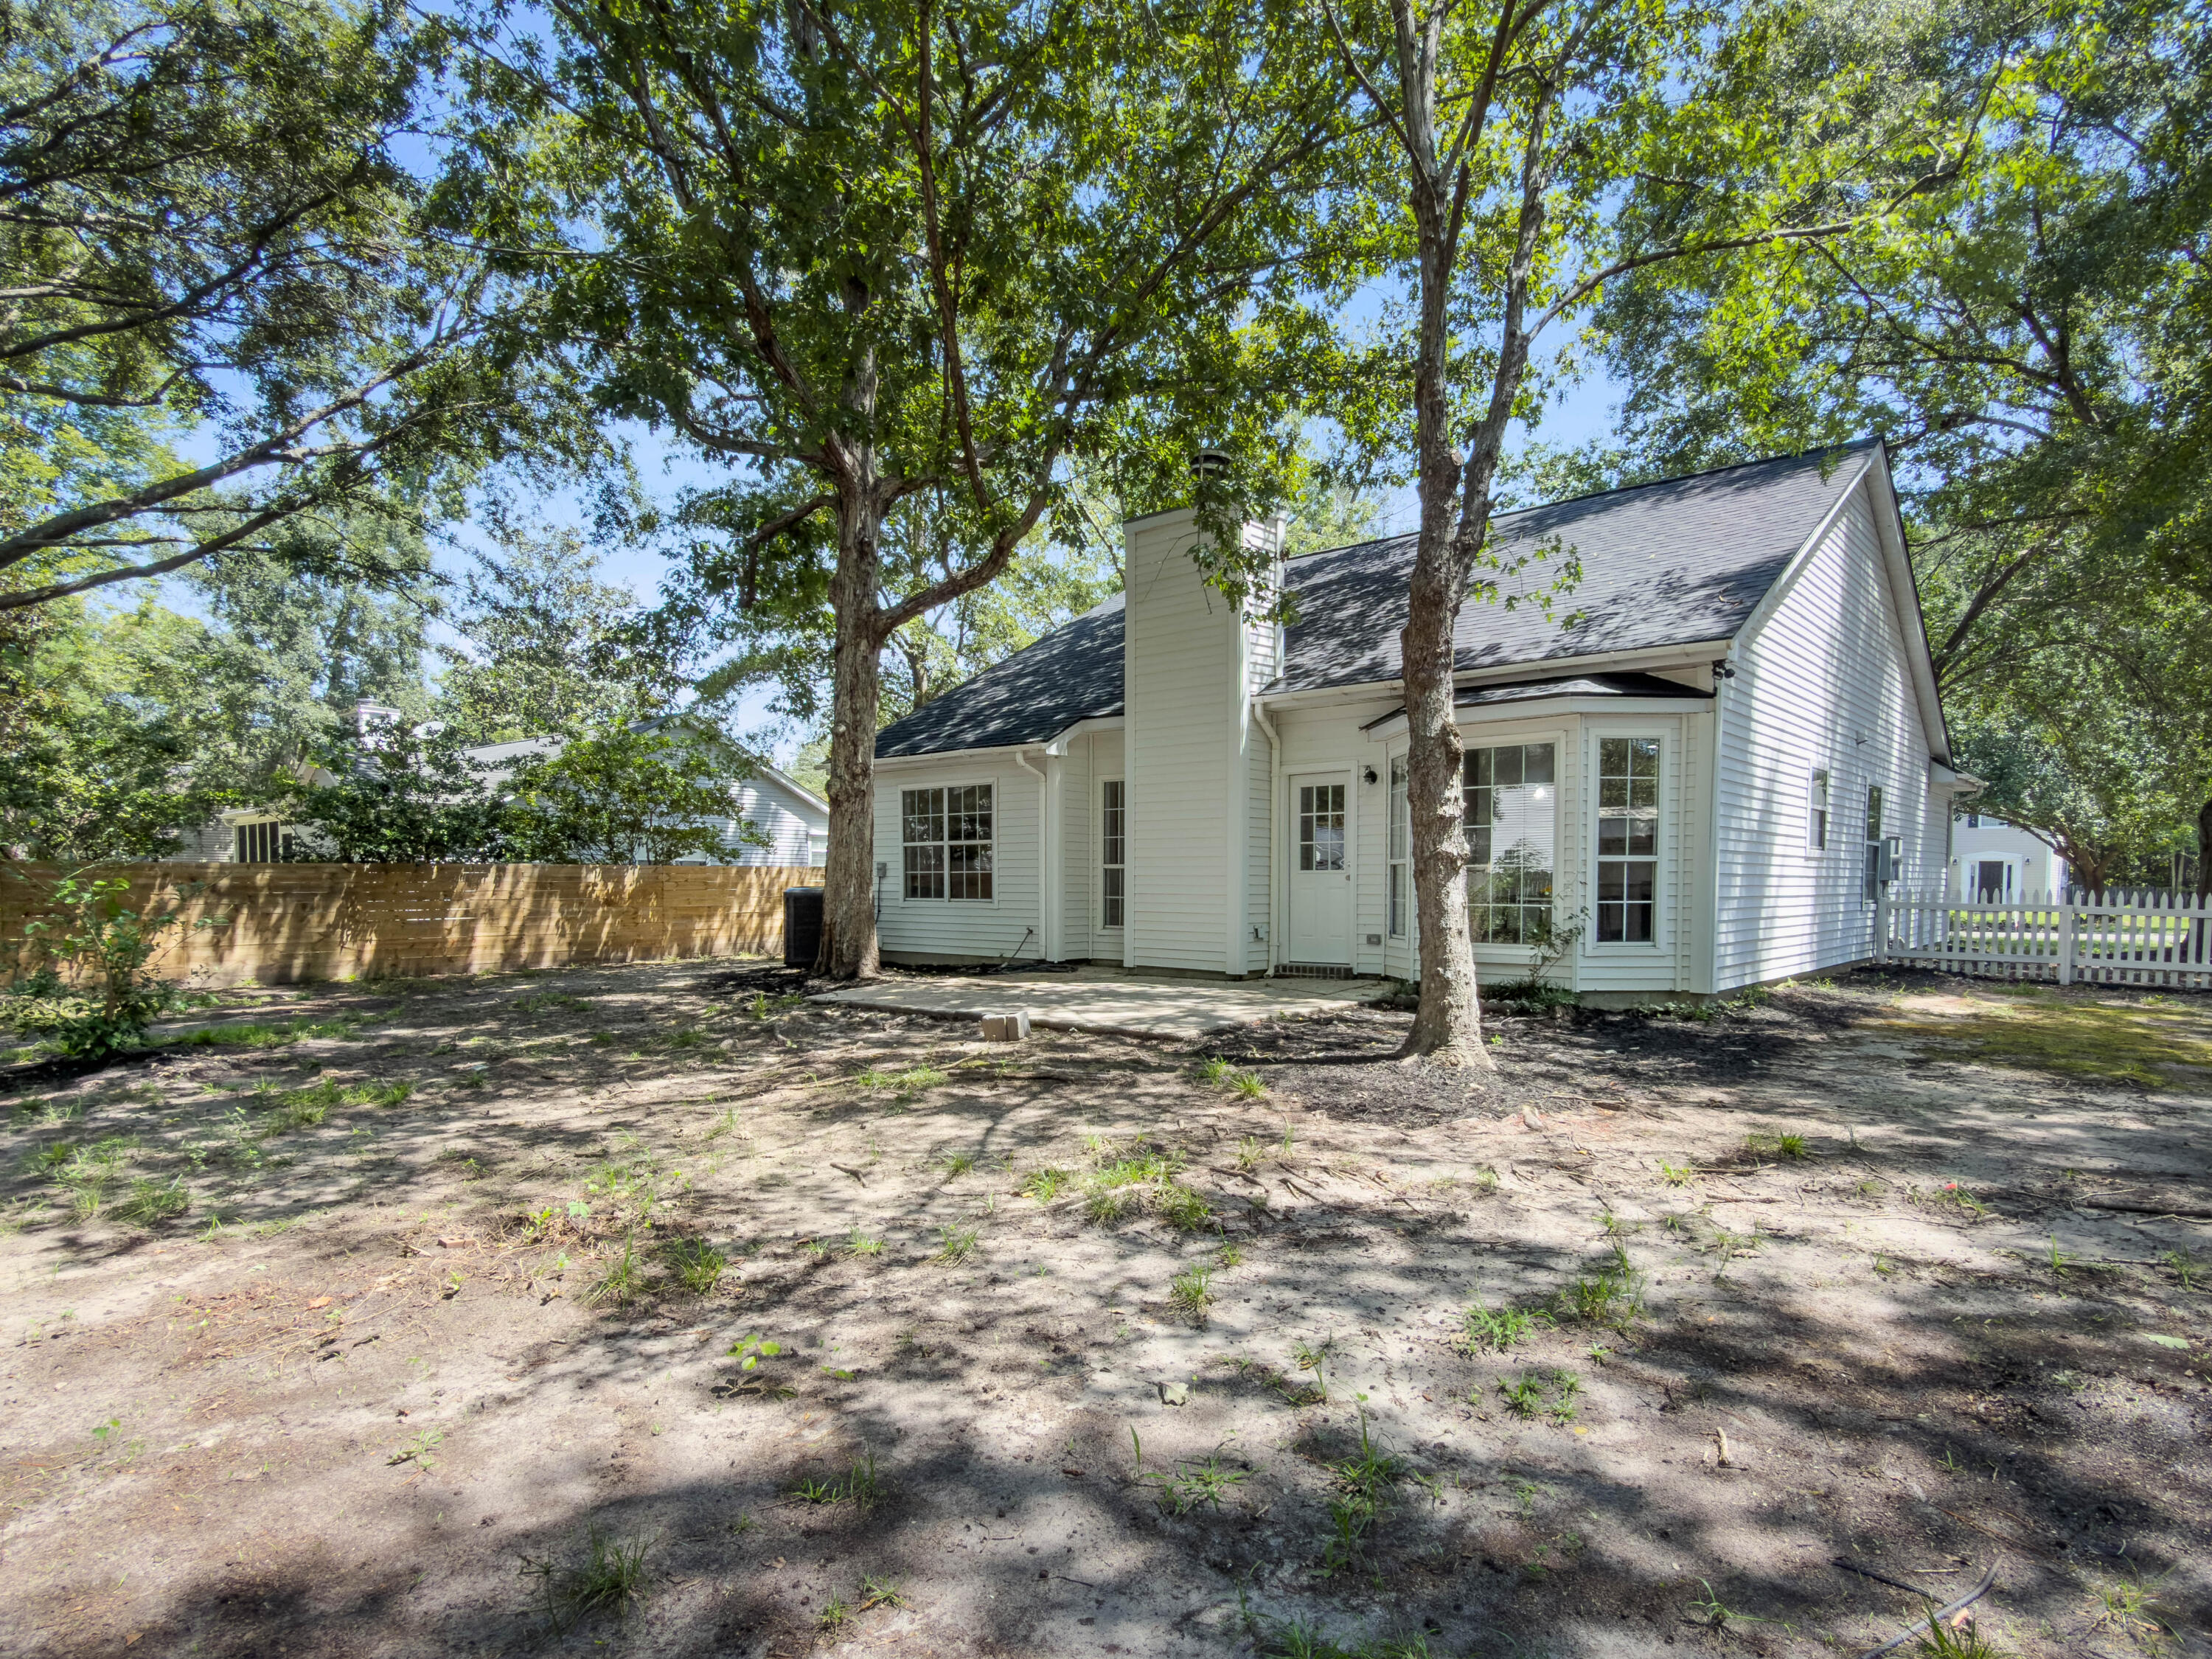
3 Beds 2 Baths 1,273 Sq.Ft. 9,147.6 Sq.Ft.

Description

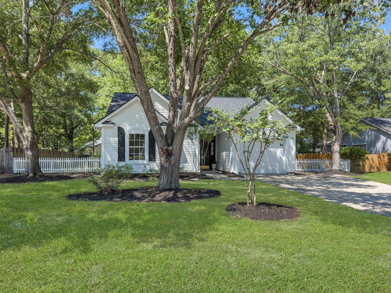
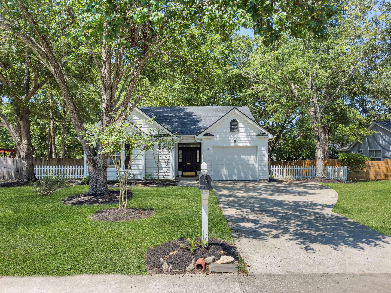
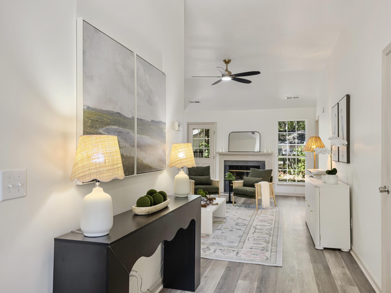
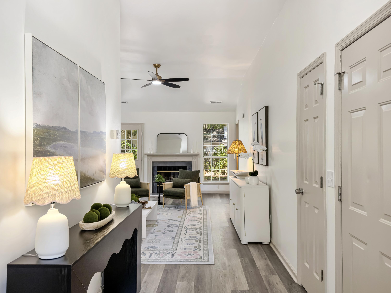
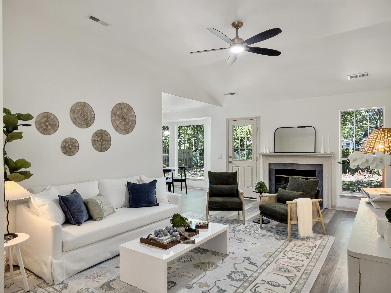
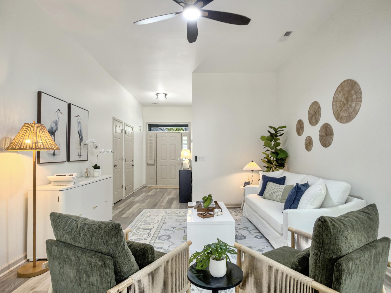
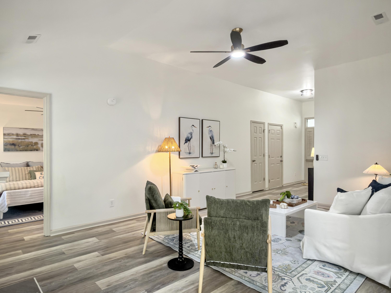
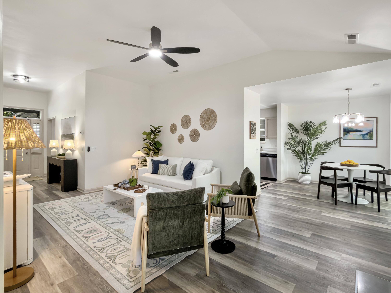
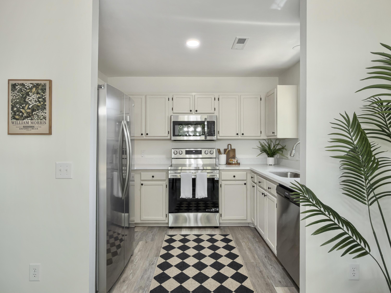
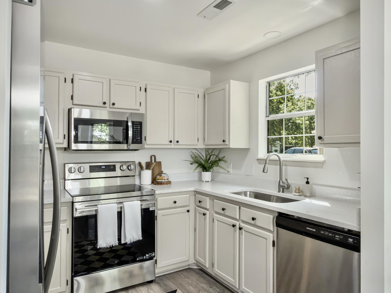
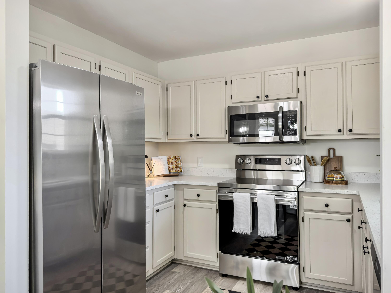
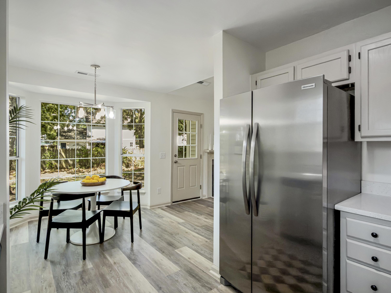
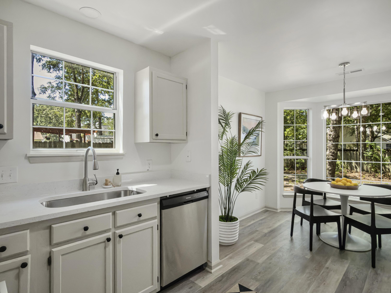
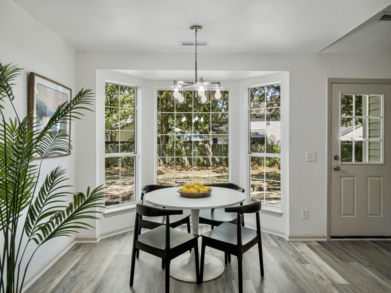
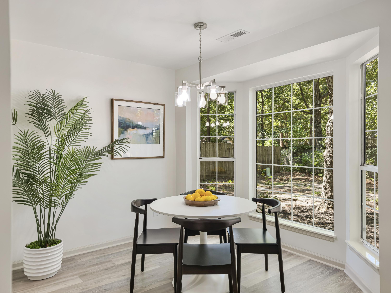
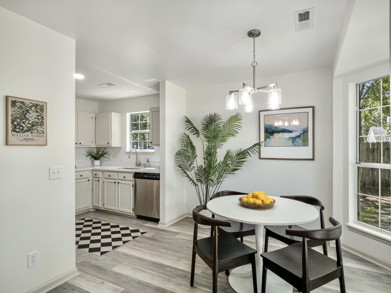
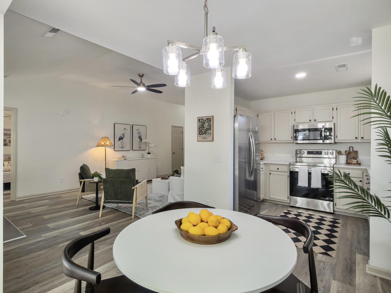
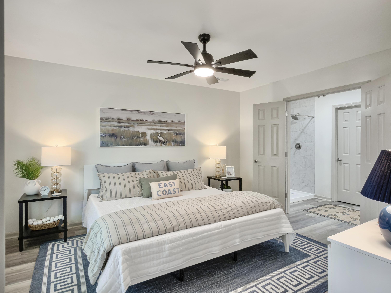
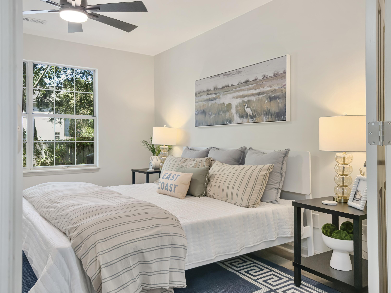
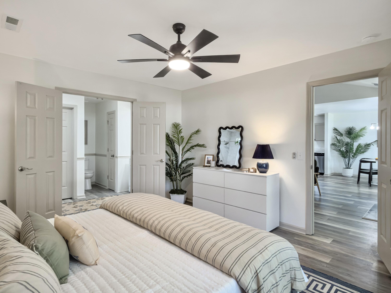
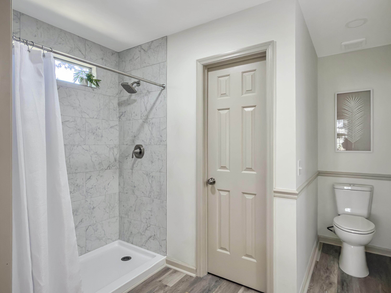
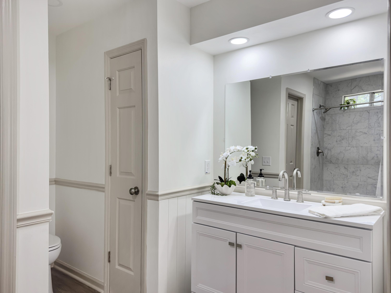
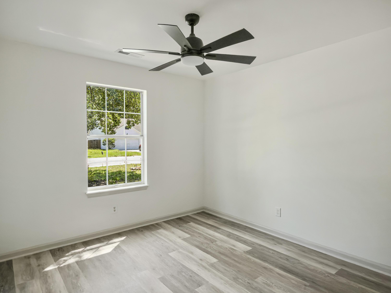
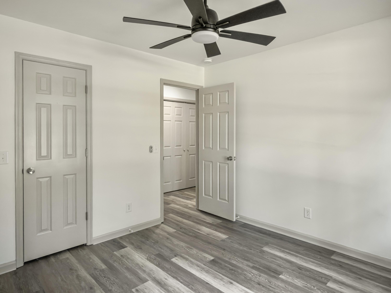
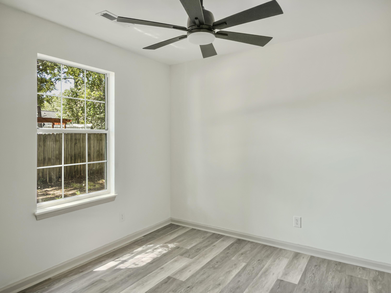
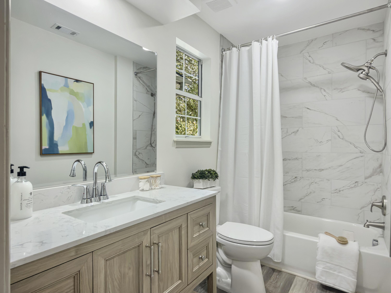
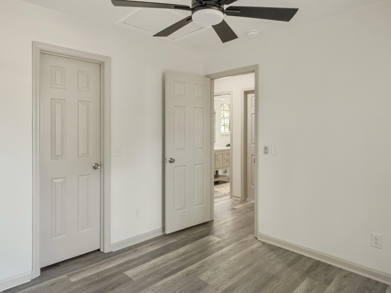
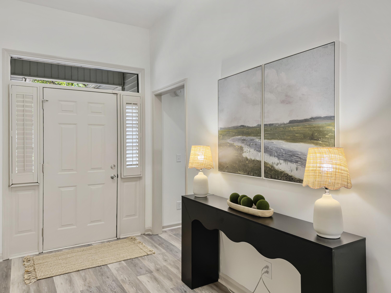
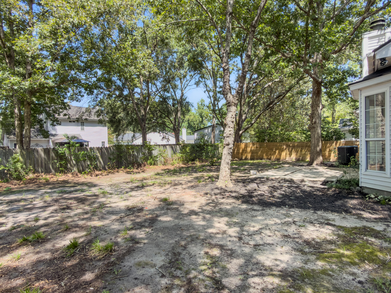
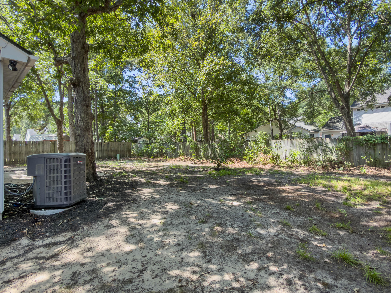
Welcome home to 8503 William Moultrie Drive! Completely renovated from top to bottom, this beautiful 3-bedroom, 2-bath home offers the fresh, modern feel you've been searching for while maintaining a warm and inviting atmosphere. Step inside to a bright, welcoming interior featuring stylish finishes, an inviting fireplace, and a functional floor plan designed for everyday living and entertaining. The spacious backyard offers plenty of room to relax, play, garden, or host friends and family. Tucked away in the established Windsor Hill community, you'll enjoy convenient access to shopping, dining, schools, and major roadways. With the work already done, all that's left is to move in, unpack, and make it yours. Come see this beautifully transformed home for yourself!

Share Property

Location

8503 William Moultrie Drive, Charleston, SC 29420

Status

Sold

Date Sold

September 30, 2026

Property Amenities

Interior
Laundry room Washer Hookup, Electric Dryer Hookup
Fireplace Gas Log, Great Room, Living Room, One
Flooring Ceramic Tile, Luxury Vinyl
Total Bedrooms: 3
Full Bathrooms: 2
Other Interior Features Walk-In Closet(s), Eat-in Kitchen, Family, Formal Living
Area & Lot
Total area 1,273 Sq.Ft.
Lot Area 9,147.6 Sq.Ft.
Living area 1,273 Sq.Ft.

MLS® ID 26023006
Year Built 1992
High School Ft. Dorchester
Middle School River Oaks
Elementary School Windsor Hill
Architecture Styles Ranch
Type Residential
Status Sold
Exterior
Stories 1
Air conditioning Central Air
Heat type Electric, Central
Water Source Public
Garage Space 1.0
Sewer Public Sewer
Parking 1 Car Garage
Roof Architectural
Finance
Sales Price $332,000

Let’s Talk

You’ve got questions and we can’t wait to answer them.

Follow Us On Instagram