Description
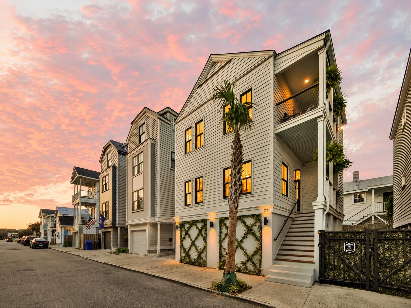
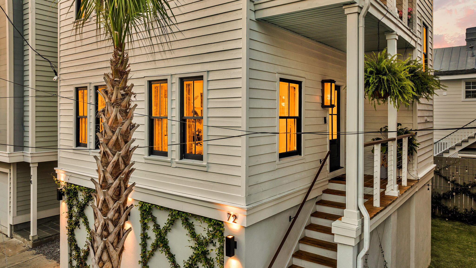
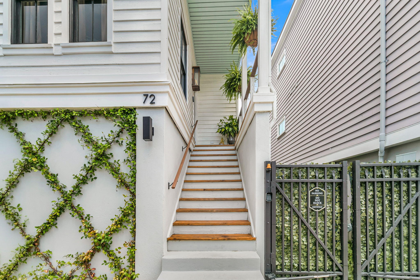
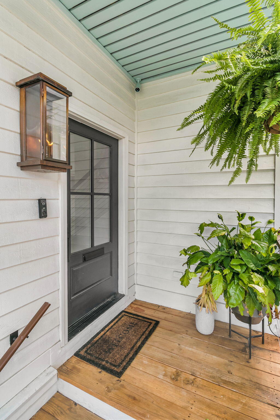
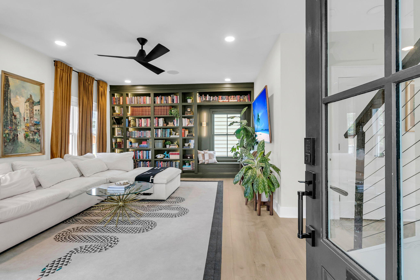
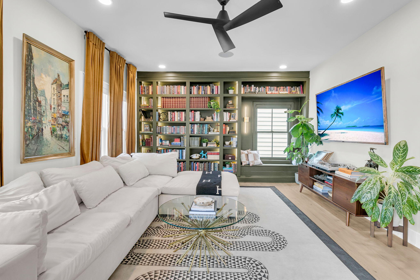
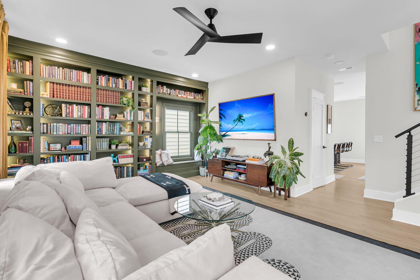
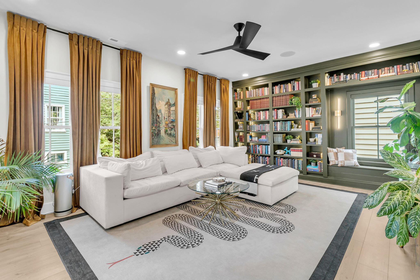
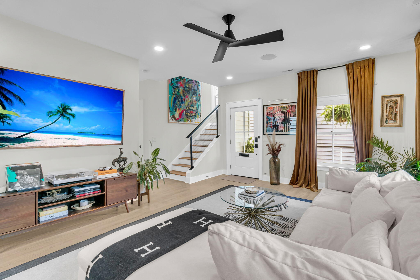
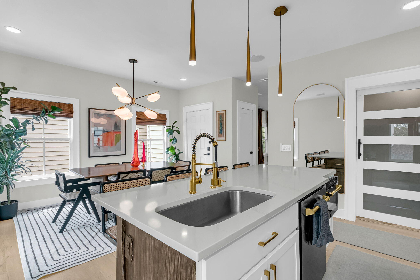
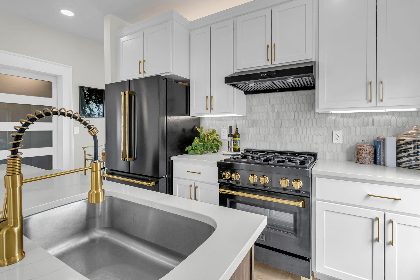
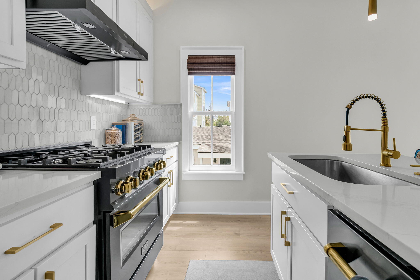
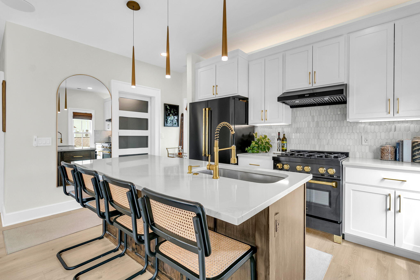
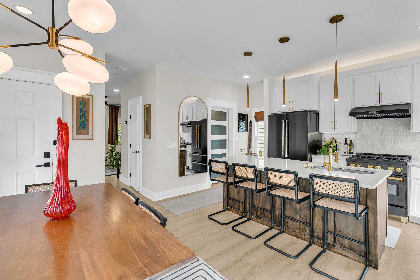
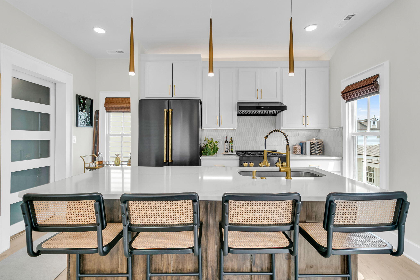
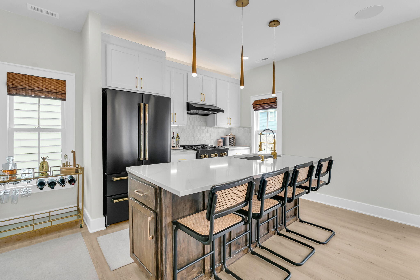
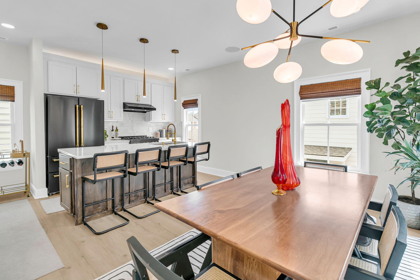
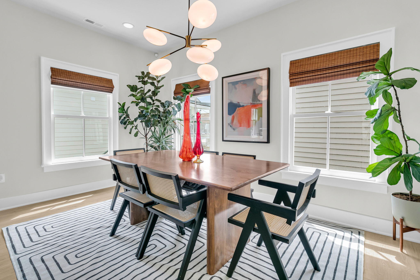
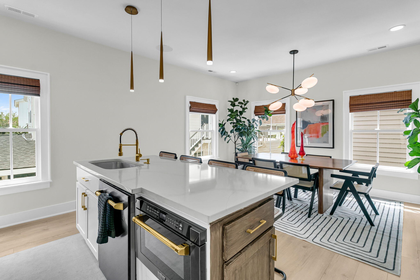
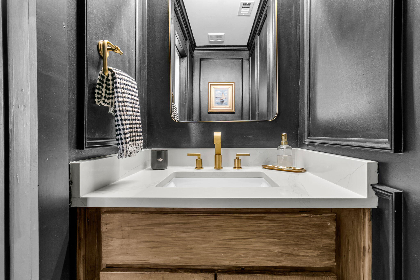
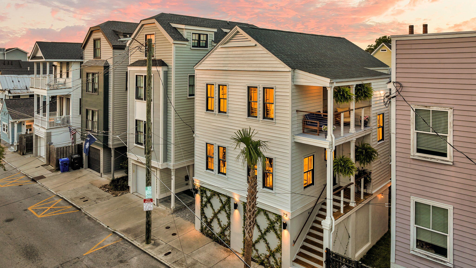
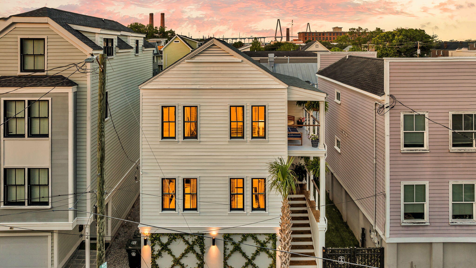
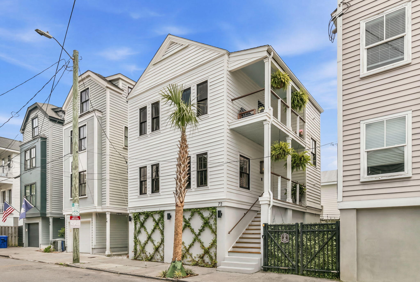
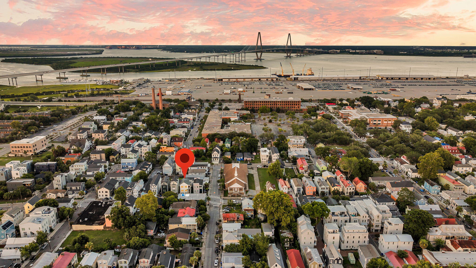
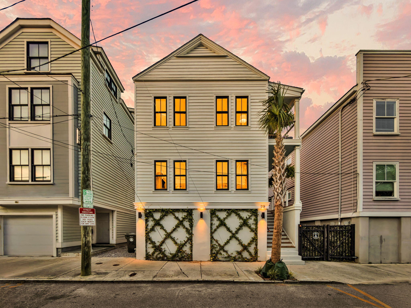
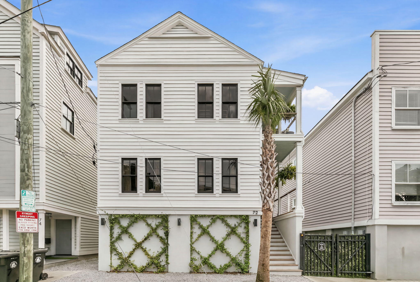
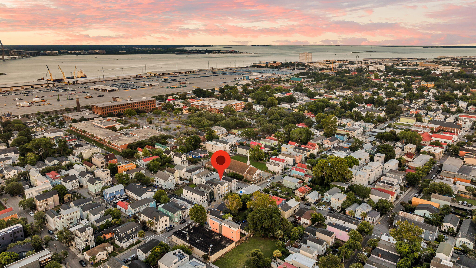
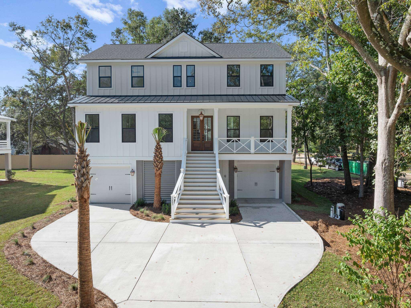
Discover sophisticated downtown living at 72 Hanover Street, a beautifully renovated three-bedroom, two-and-a-half-bath home in Charleston's vibrant Eastside neighborhood. Thoughtfully updated from top to bottom, this residence blends timeless Lowcountry character with modern finishes and comfortable living spaces. Offered fully furnished, this skillfully decorated home provides a rare opportunity for truly turnkey downtown Charleston living. Thoughtfully selected furnishings and decor are included with the sale, allowing the next owner to move right in and immediately enjoy the home without the time or expense of furnishing it from scratch. Whether you're looking for a primary residence, second home, or Charleston retreat, all you need to bring is a suitcase!Natural light fills thespacious, open-concept main level, where custom built-in bookshelves with integrated lighting add warmth and architectural interest to the inviting living room. The adjoining dining area and stylish kitchen create an ideal setting for everyday living and entertaining. The kitchen features wood cabinetry, custom appliances, a marble backsplash, a large center island, and generous countertop space for cooking and gathering. A conveniently located powder room completes the main floor.
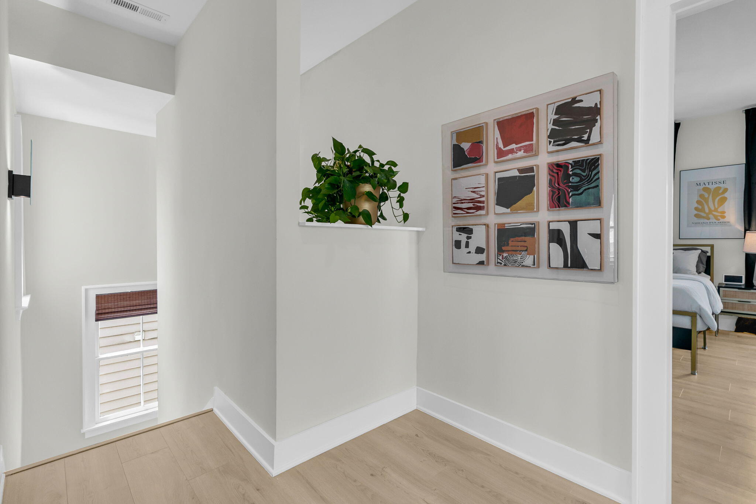
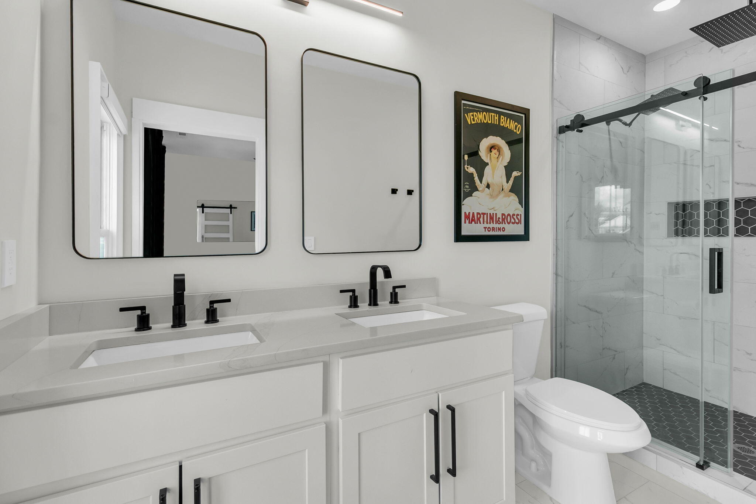
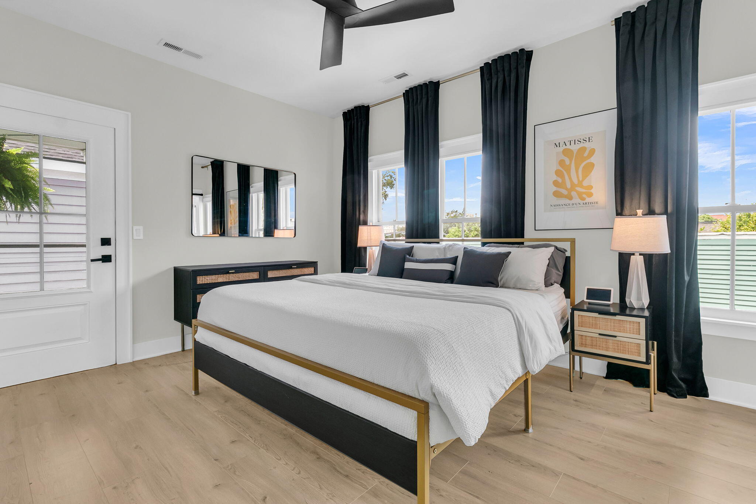
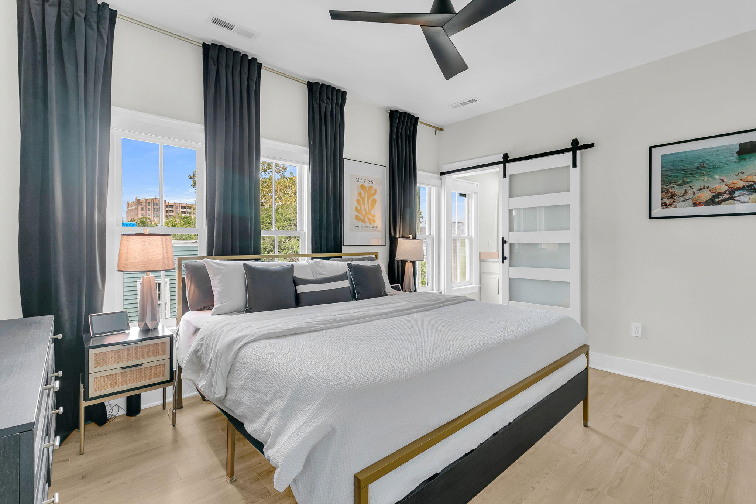
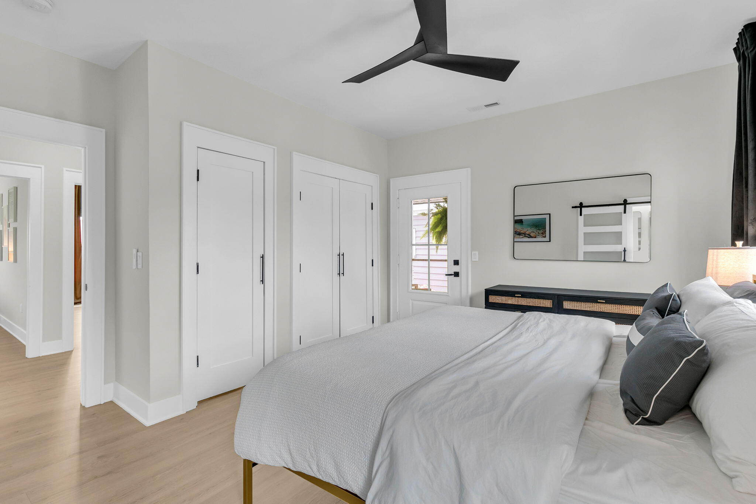
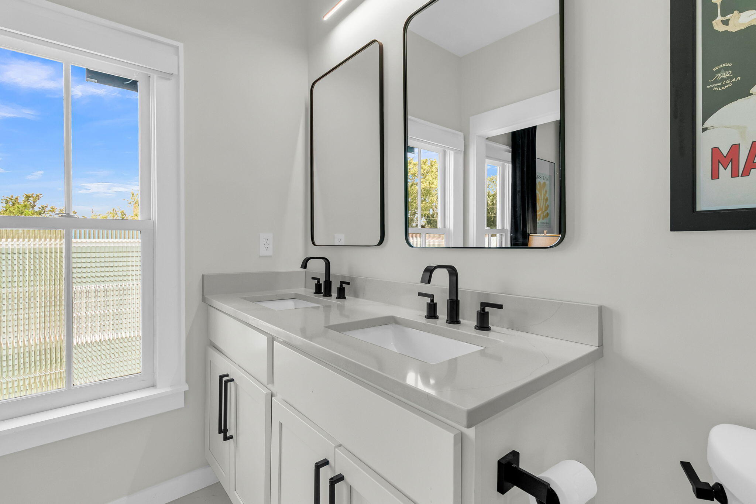
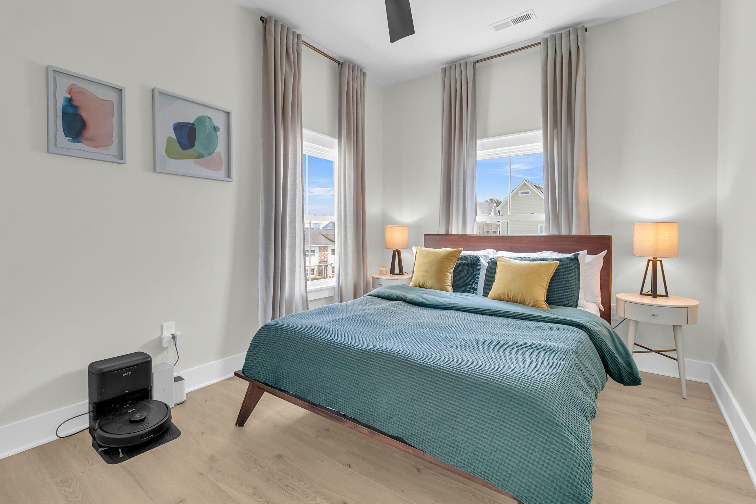
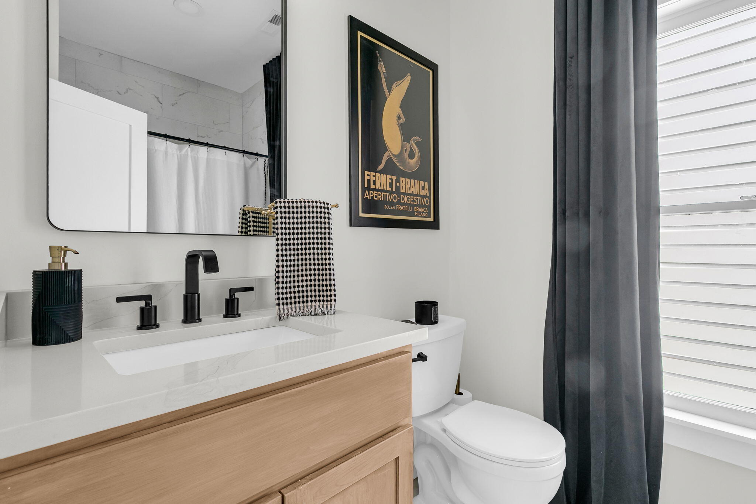
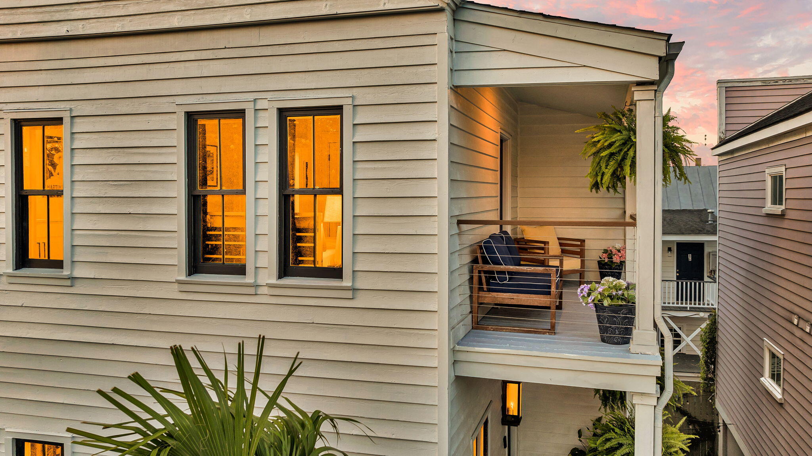
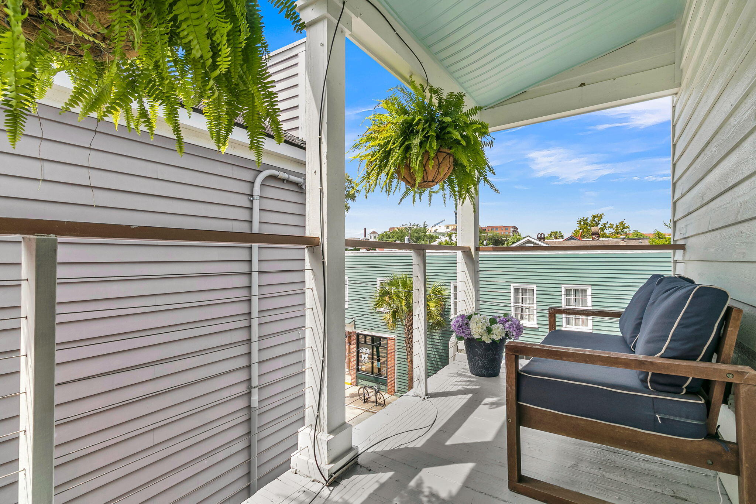
Upstairs, the primary suite offers a peaceful retreat with designer finishes, a private balcony, and a spa-inspired bathroom featuring a tiled walk-in rainfall shower and updated vanity. Two additional generously sized bedrooms share a beautifully renovated full hall bathroom.
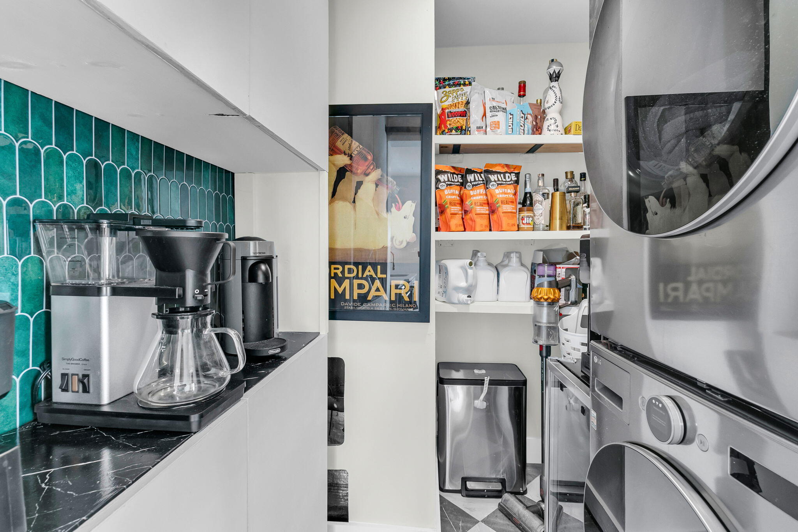
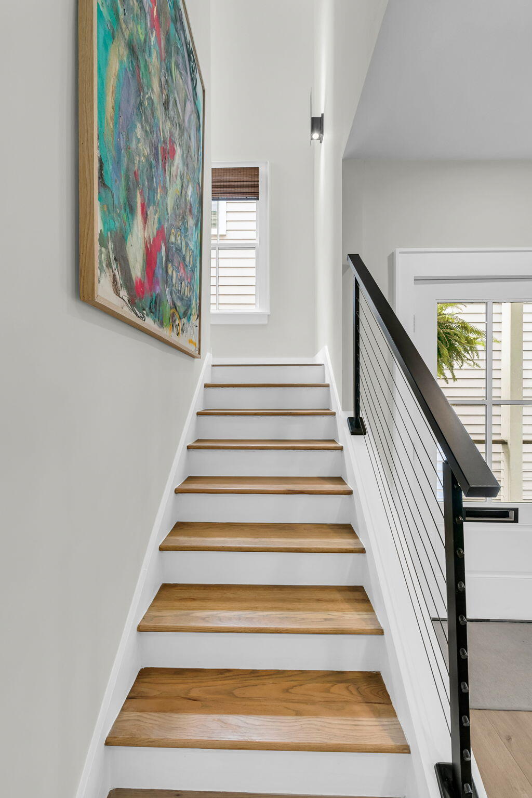
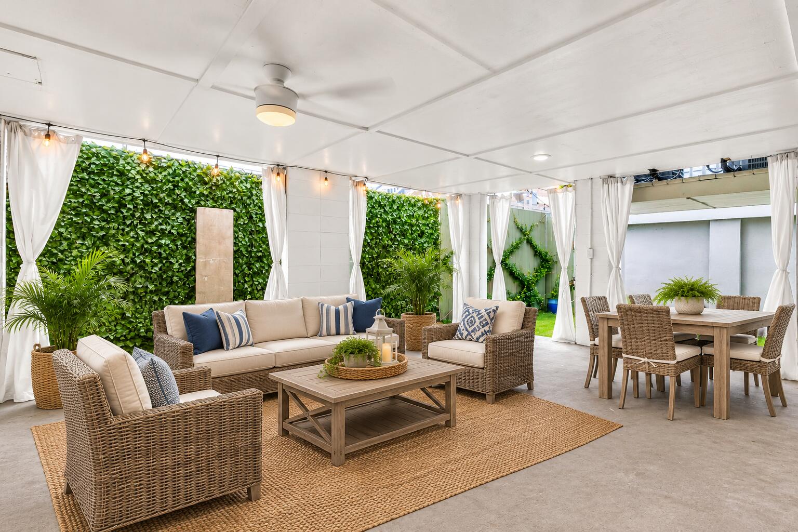
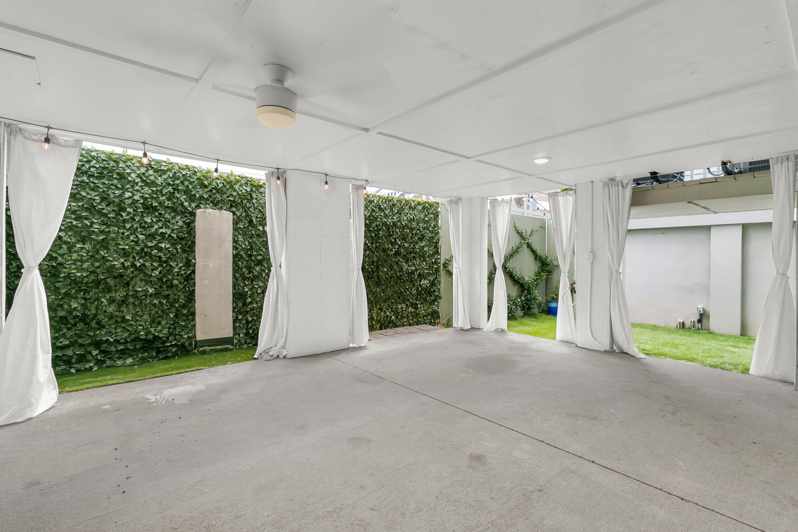
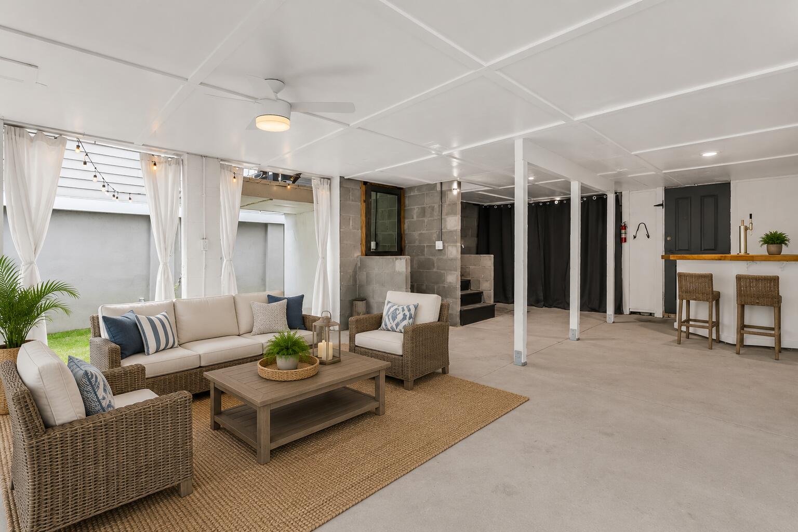
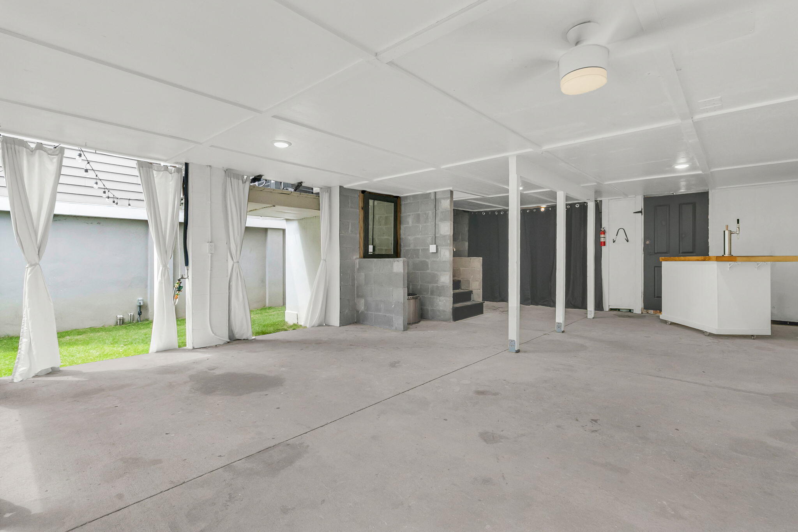
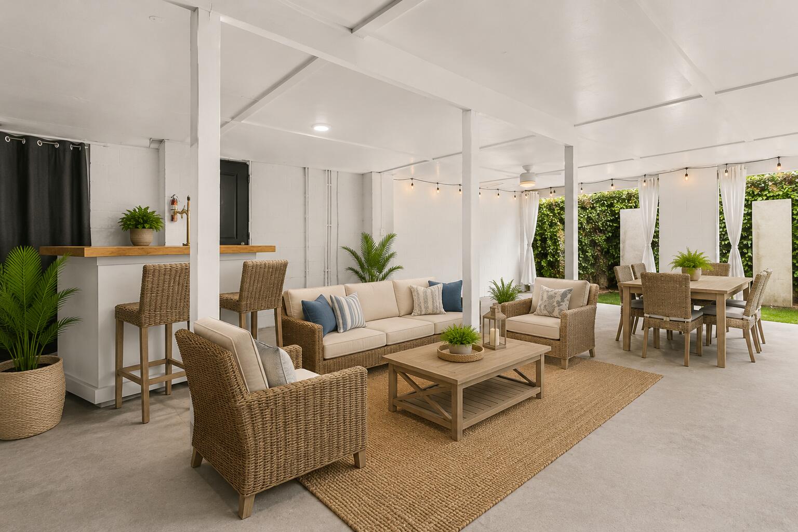
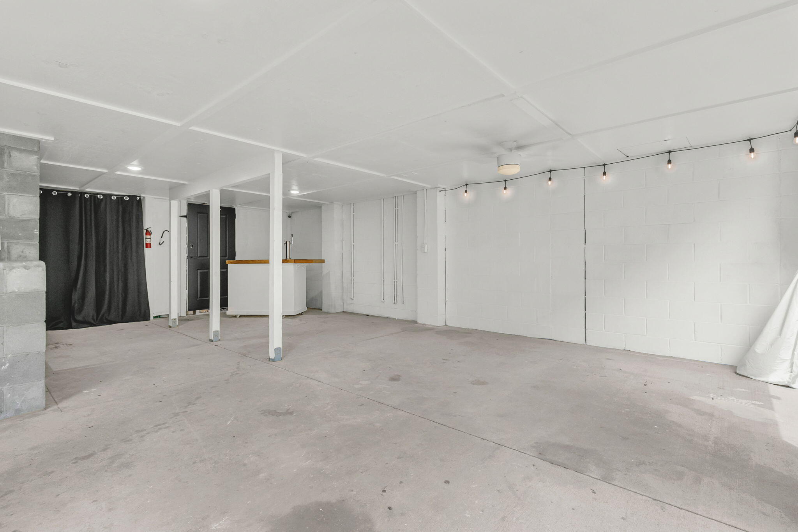
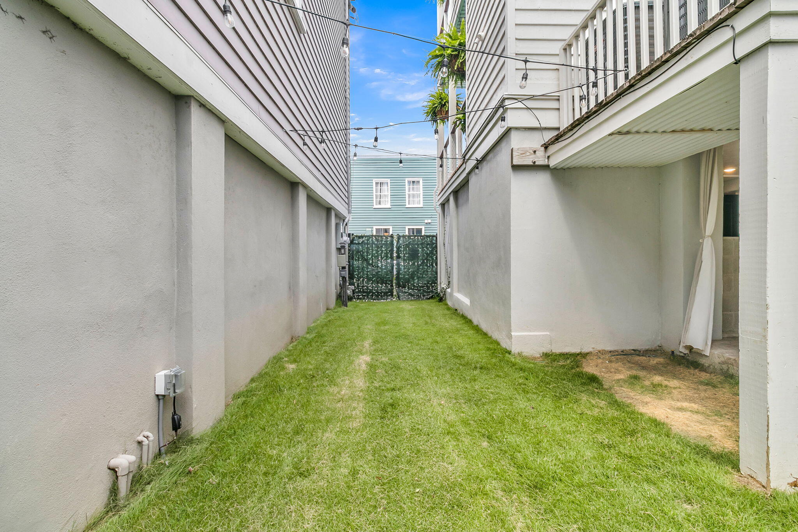
Recent improvements include updated HVAC, appliances, bathrooms, luxury vinyl flooring, fixtures, and finishes throughout. Please see the full upgrade list in the documents for additional details. Beneath the home, a covered and enclosed outdoor lounge provides additional space for entertaining, relaxing, or enjoying Charleston's mild climate. The property also offers valuable storage, a private driveway, and two off-street parking spaces--a rare convenience in downtown Charleston.
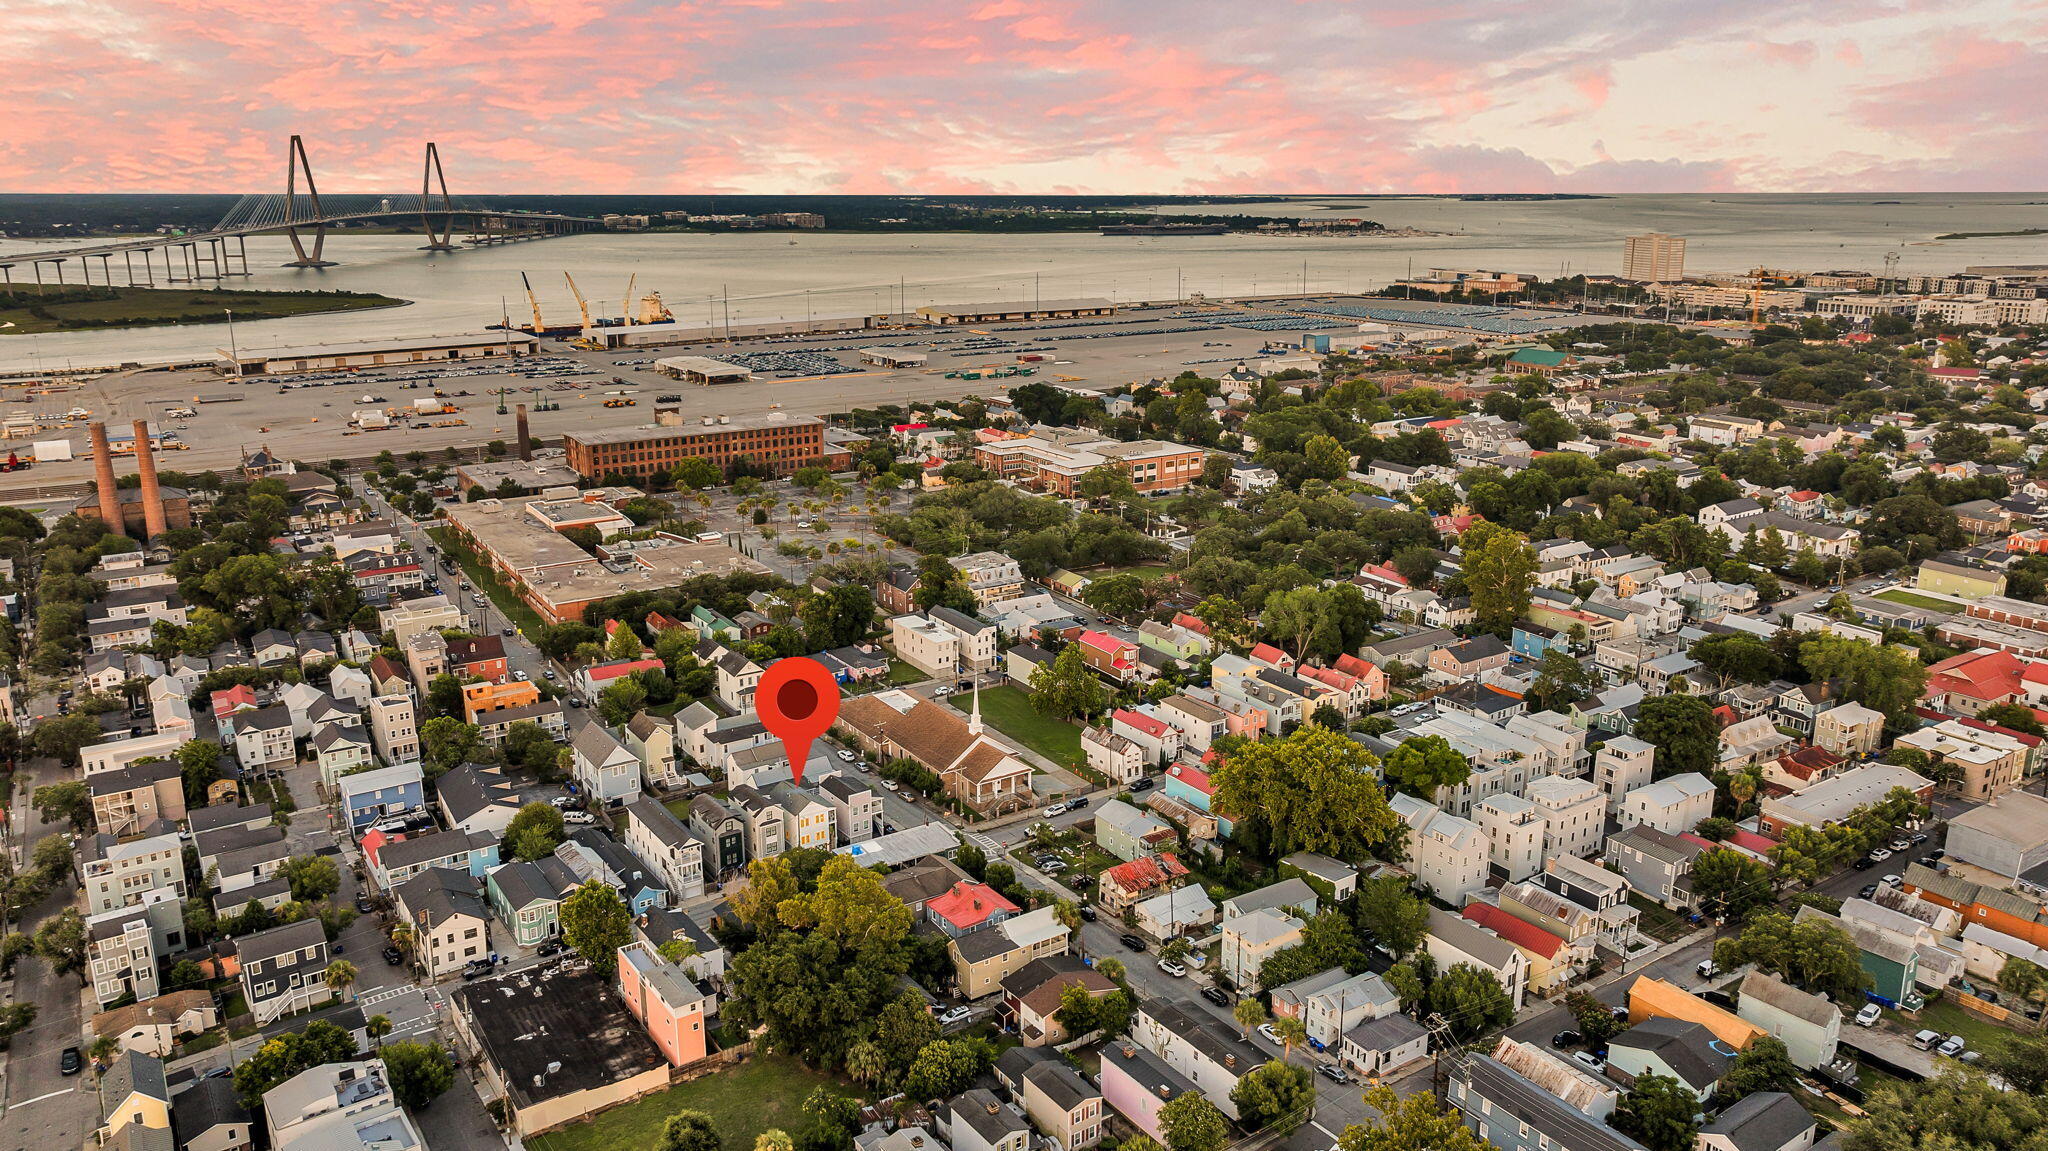
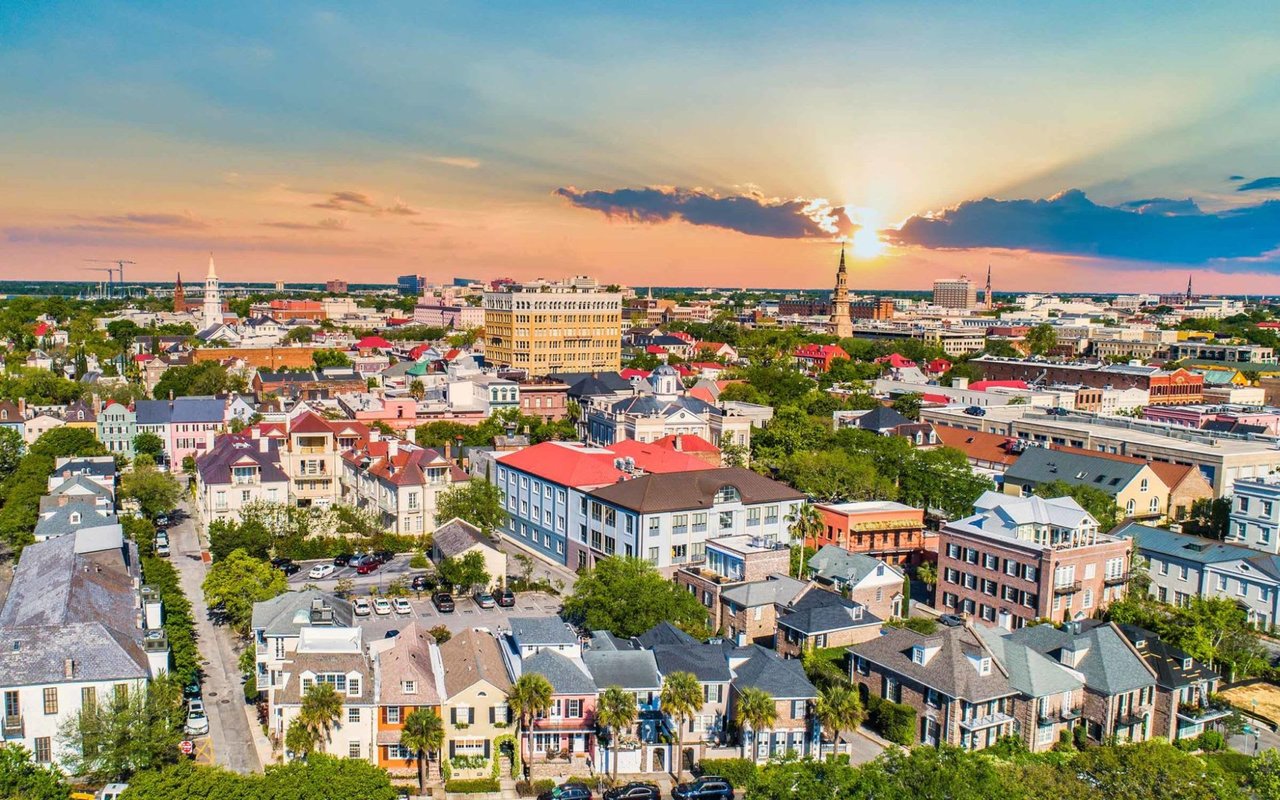
Ideally situated near some of the city's most popular restaurants, shops, nightlife, and attractions, 72 Hanover Street offers the opportunity to enjoy the best of downtown Charleston just moments from your front door. With its thoughtful renovation, fully furnished and move-in-ready presentation, versatile outdoor living areas, convenient parking, and prime Eastside location, this home offers an exceptionally easy transition into downtown Charleston living.