Description
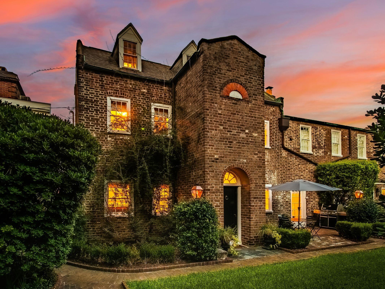
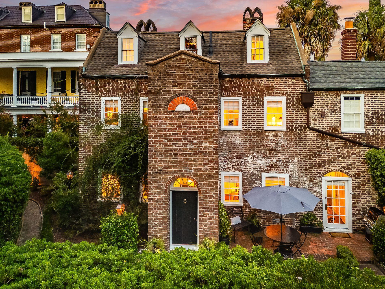
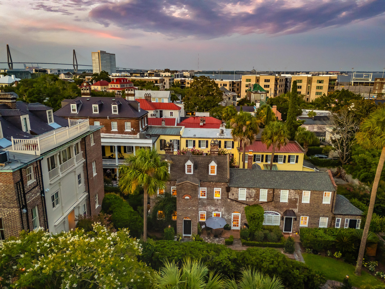
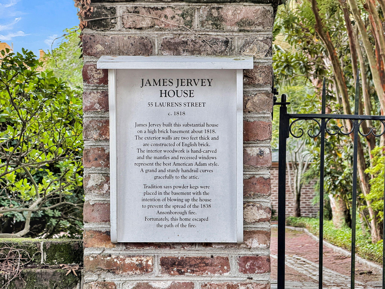
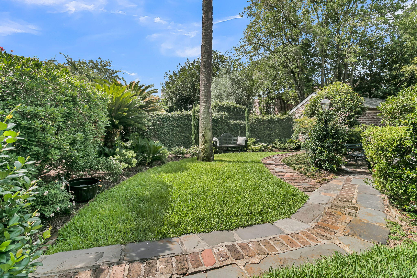
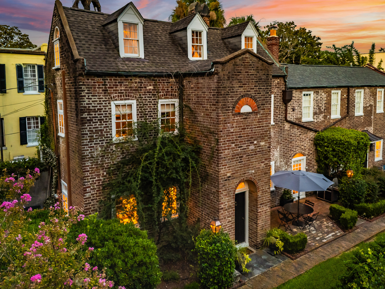
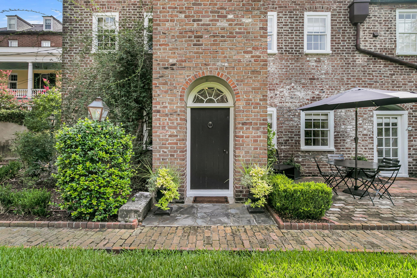
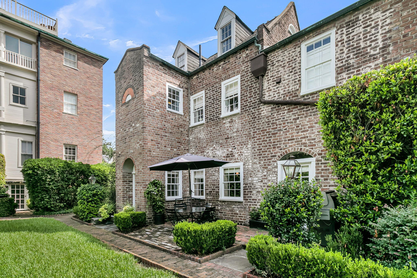
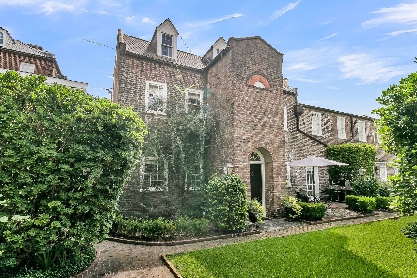
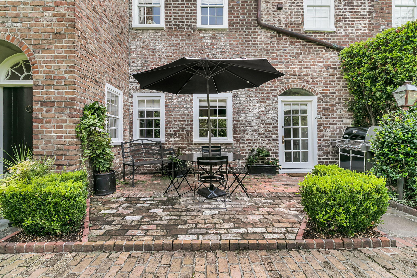
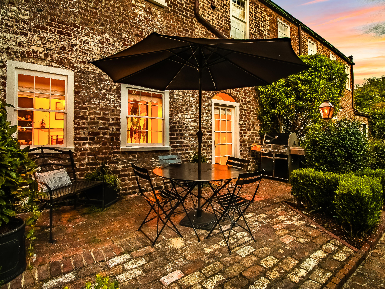
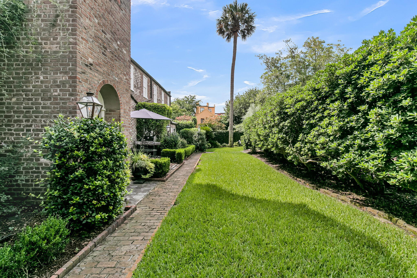
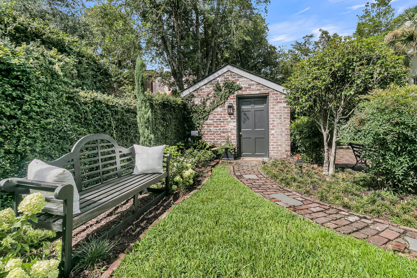
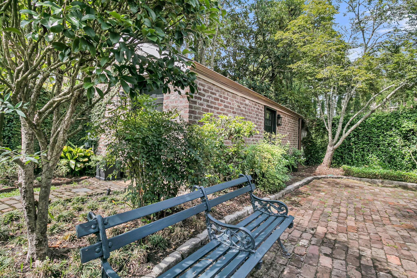
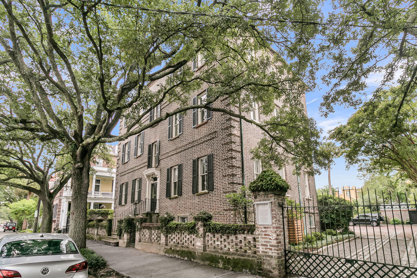
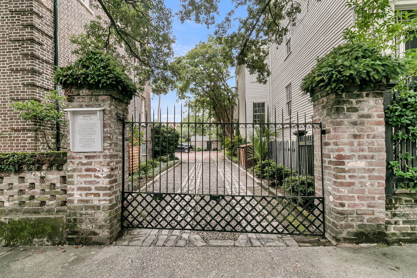
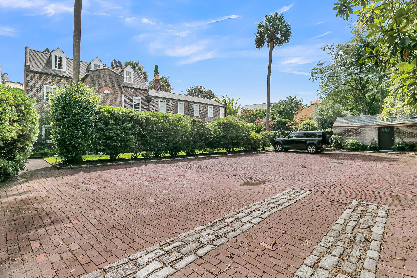
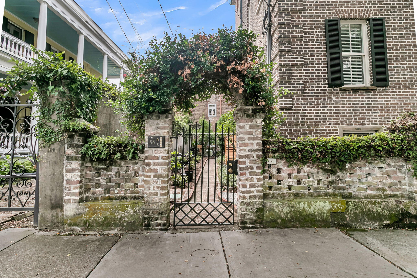
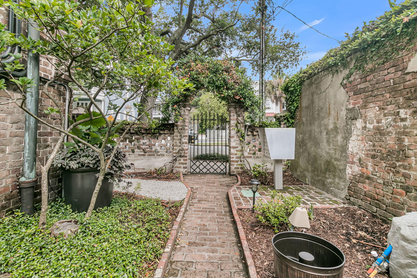
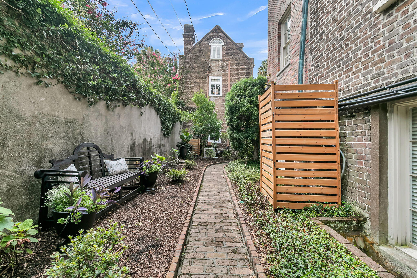
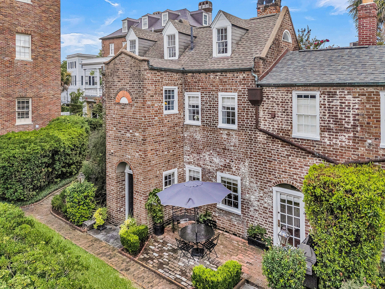
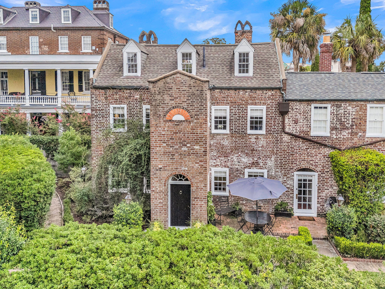
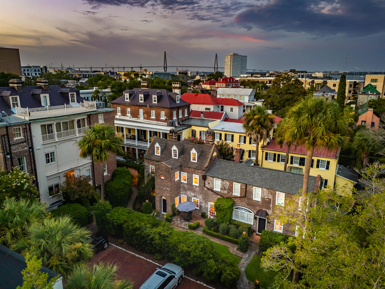
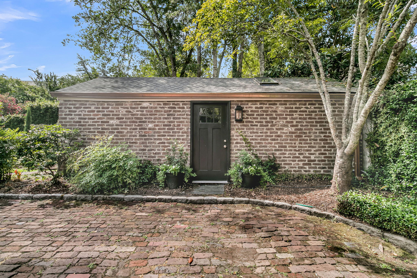
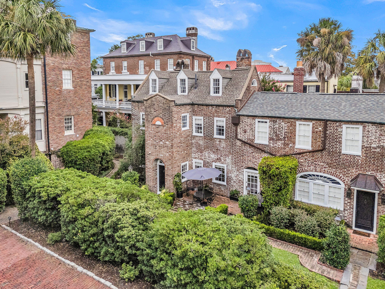
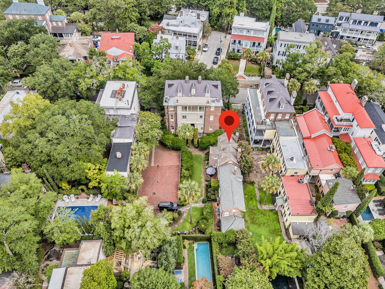
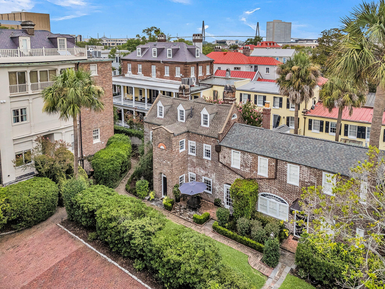
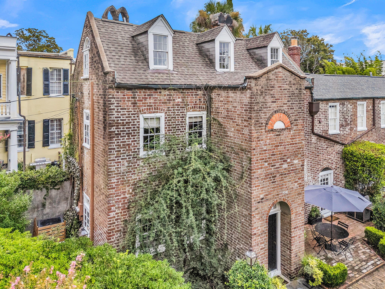
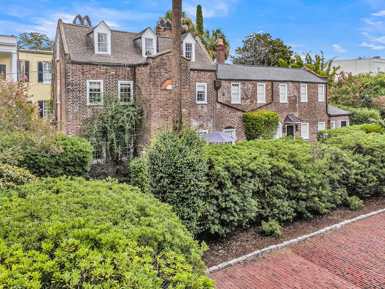
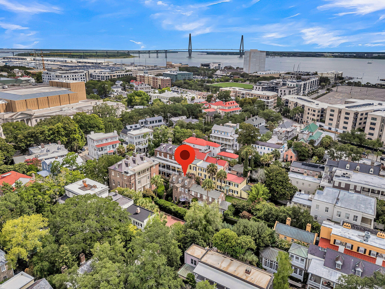
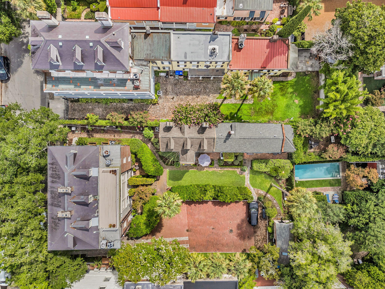
Some homes announce themselves. Others remain quietly hidden, waiting to be discovered. Tucked behind the storied Category I James Jervey House, down one of Ansonborough's most peaceful, tree-lined streets, sits a residence few ever have the opportunity to experience. Shielded by private gardens and tucked away from the rhythm of downtown Charleston, this exceptional brick carriage house offers a rare kind of privacy in one of the city's most historic and sought-after neighborhoods. From the moment you step through the gate, the pace changes. The noise of the city fades, replaced by a sense of calm that feels increasingly rare in downtown Charleston.It is a home that feels intimate, timeless, and deeply connected to the city's architectural heritage while embracing the comforts of modern living.
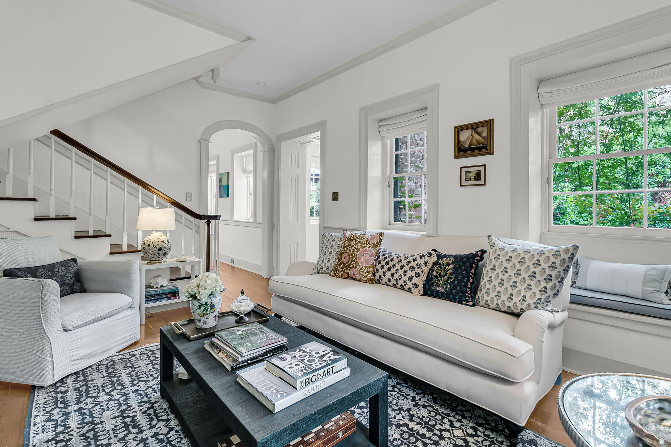
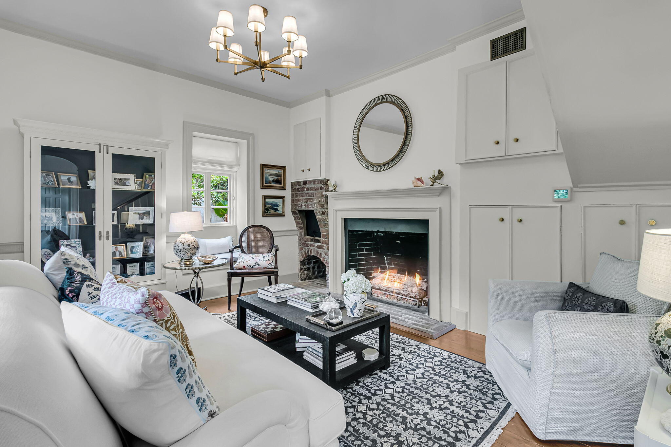
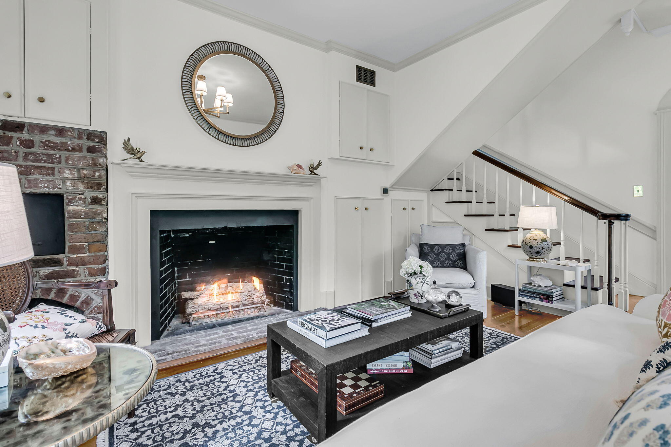
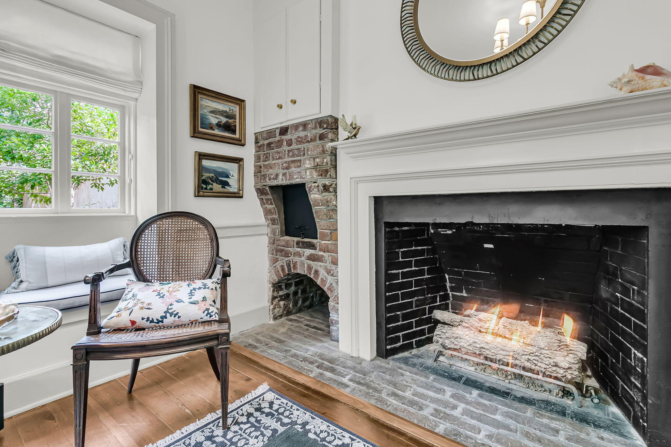
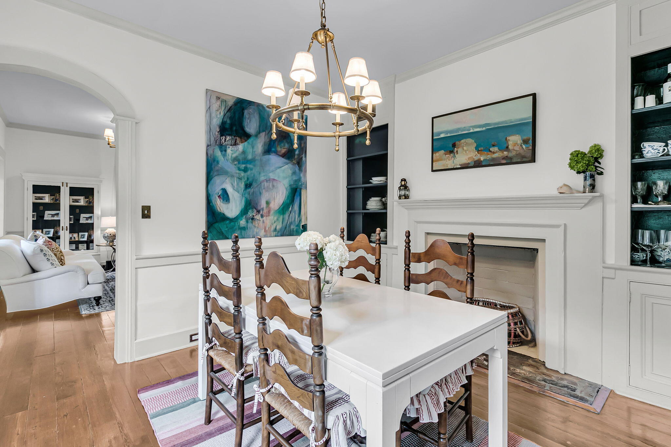
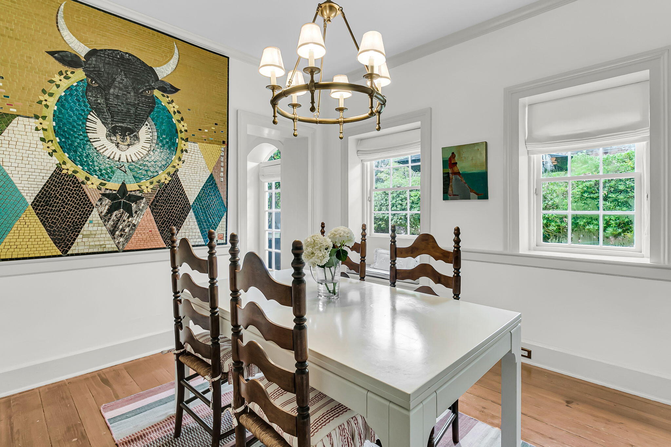
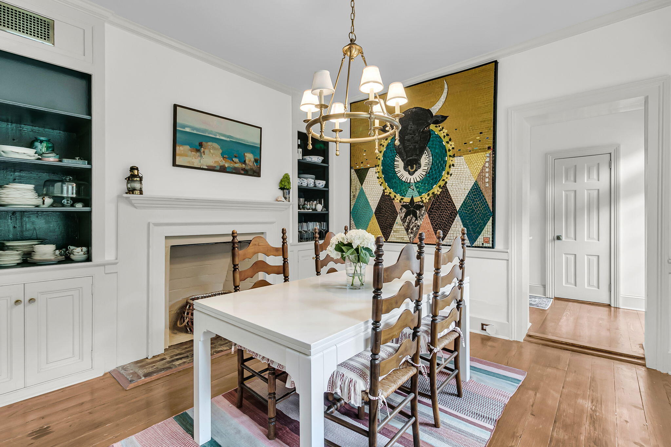
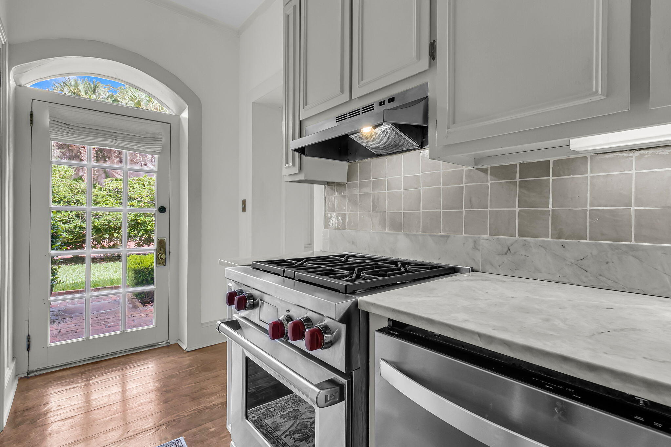
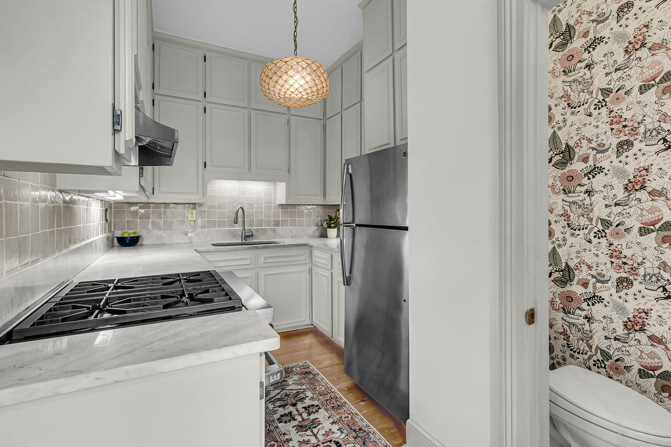
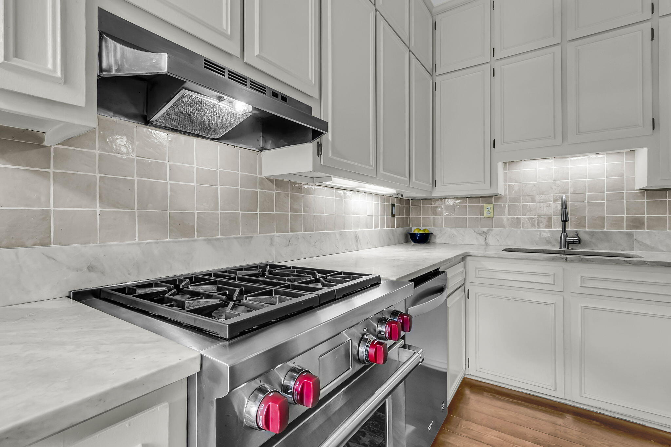
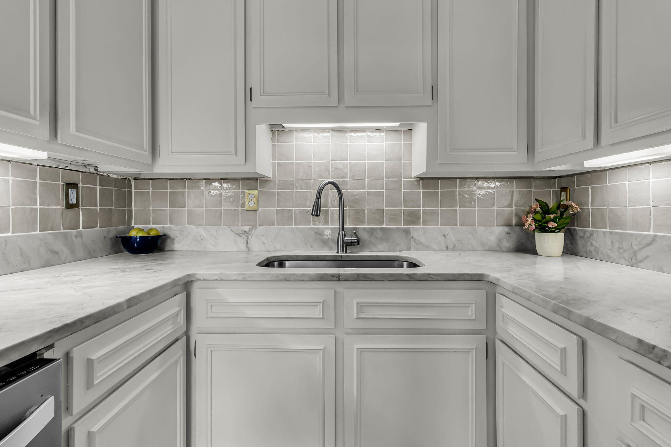
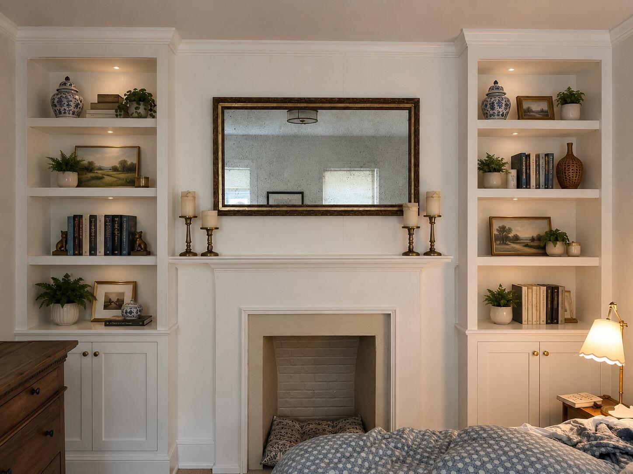
Natural light pours through the home, highlighting original architectural details and warm, inviting living spaces. The living room overlooks the gardens, creating a peaceful backdrop for everyday life, while a graceful archway leads to the formal dining room, where evenings naturally linger over dinner with family and friends. The beautifully updated kitchen is as functional as it is refined, anchored by a new Wolf gas range and designed to make everyday living feel effortless.
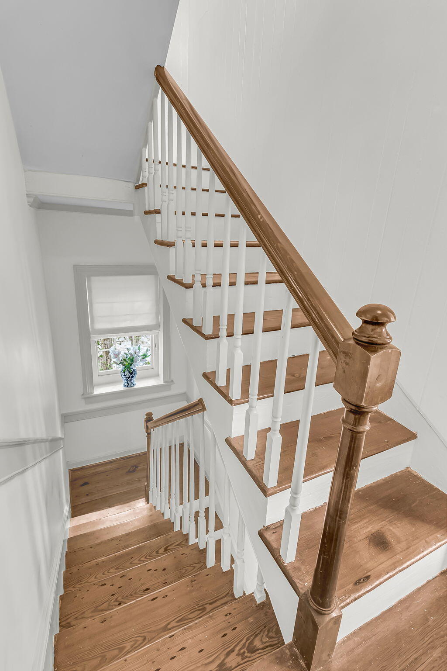
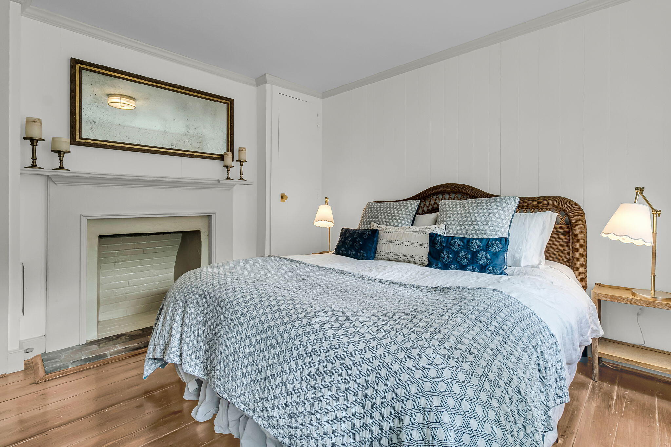
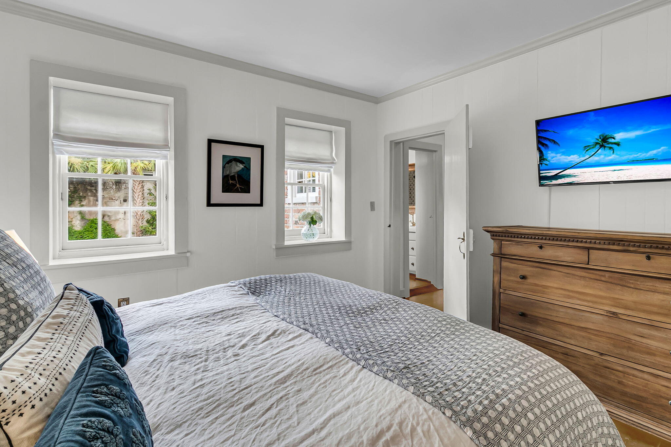
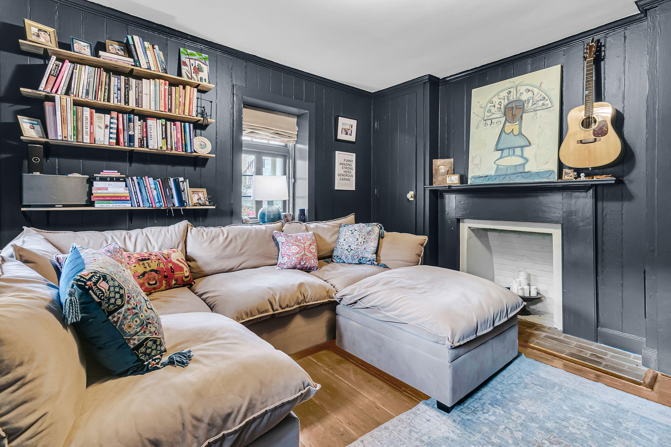
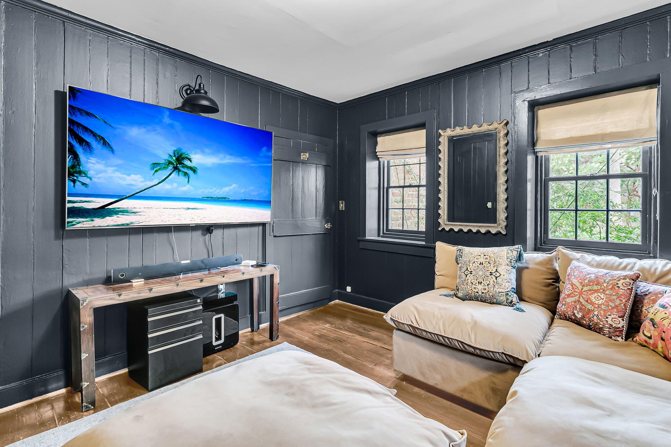
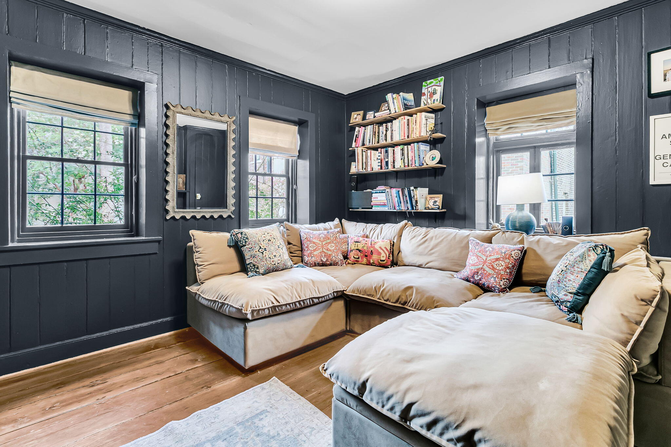
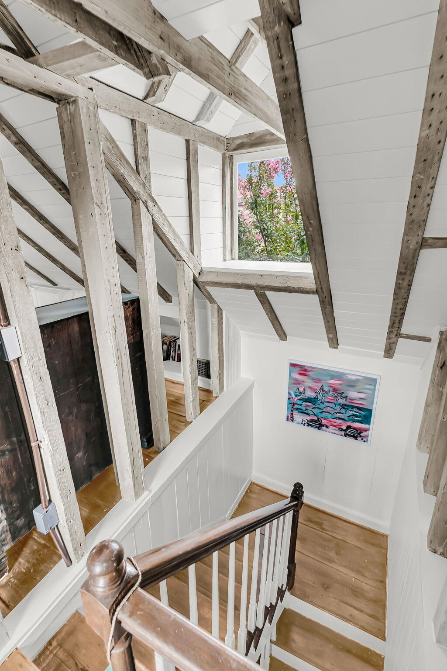
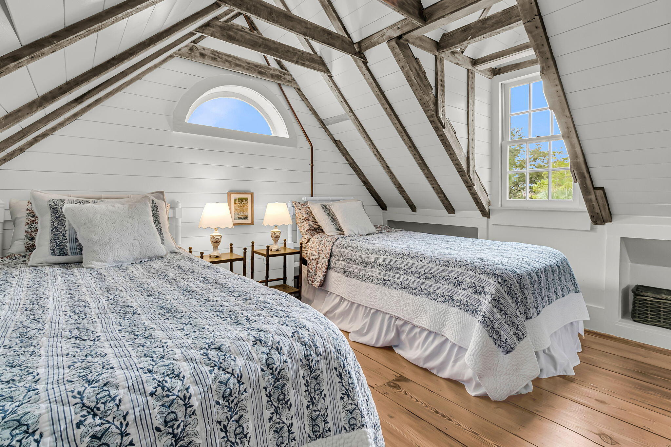
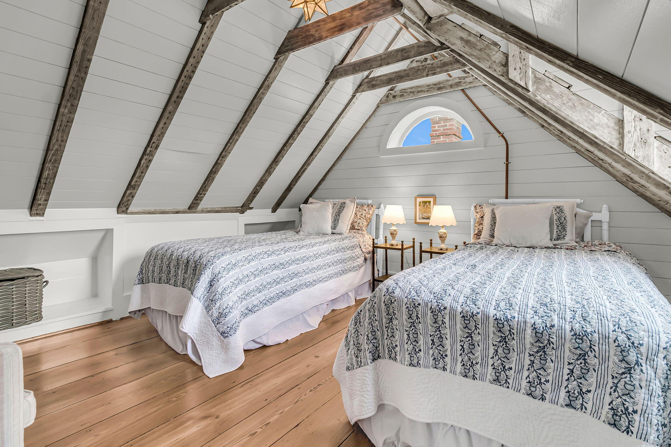
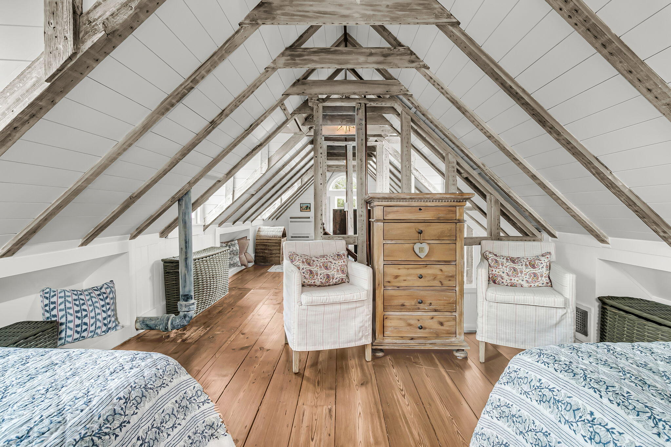
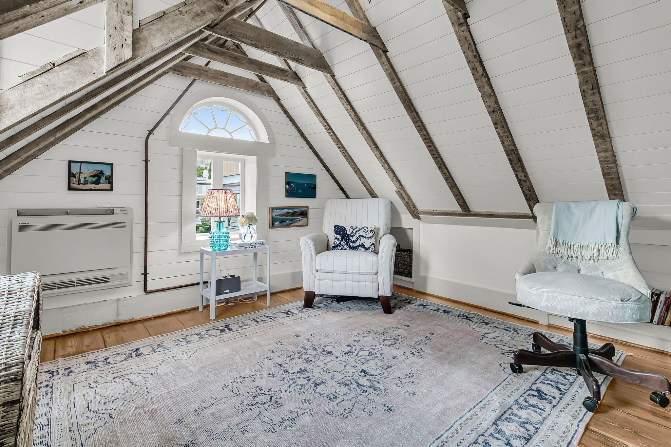
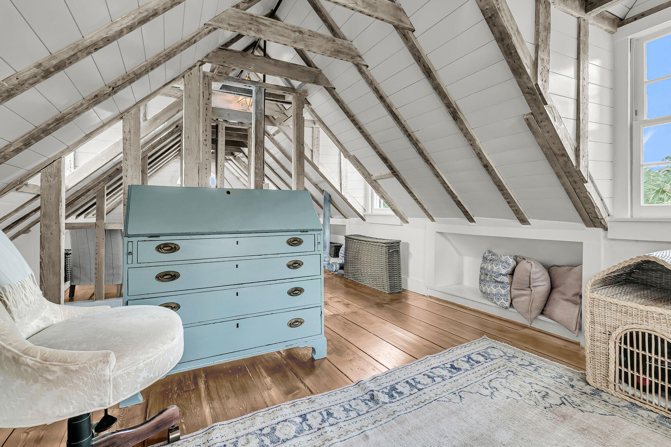
Each floor unfolds with its own sense of purpose. The second level offers a spacious primary suite alongside a comfortable den that easily serves as a third bedroom or private office. Above, the third floor feels almost like a hidden retreat, where exposed beams, abundant natural light, and an open-concept design create a space limited only by your imagination, guest quarters, an artist's studio, a library, or a quiet escape from the world below.
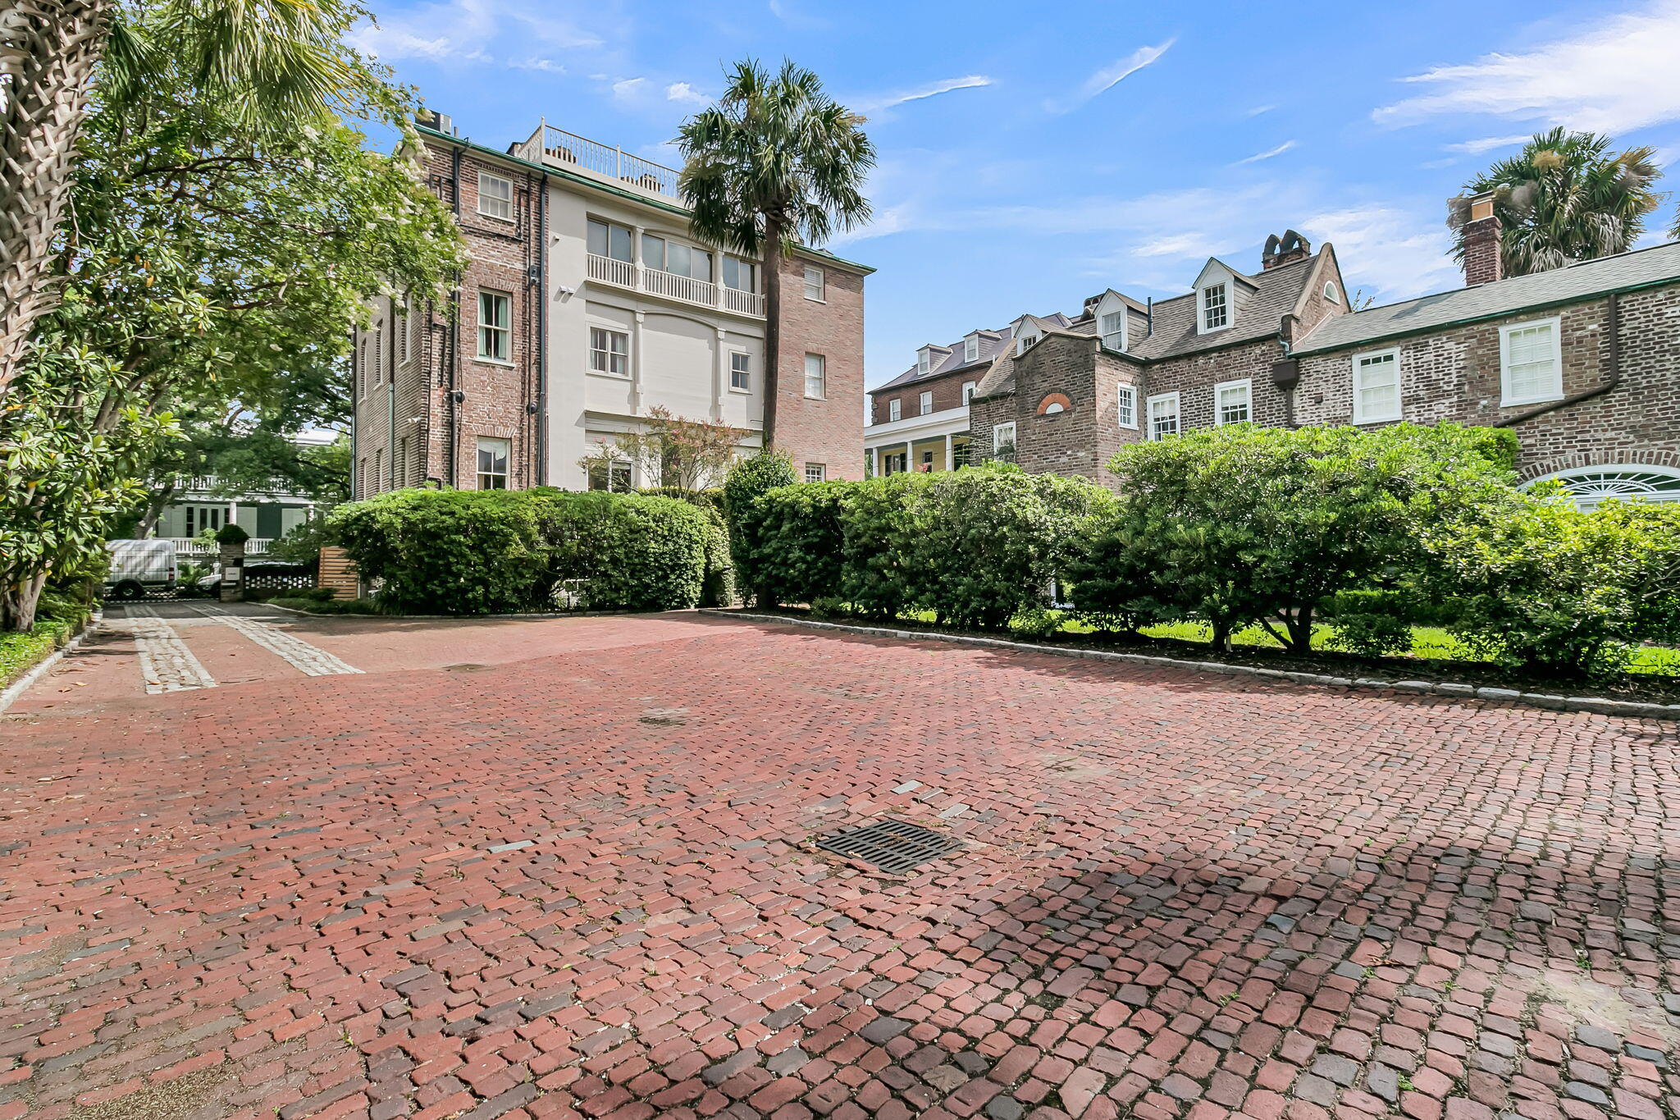
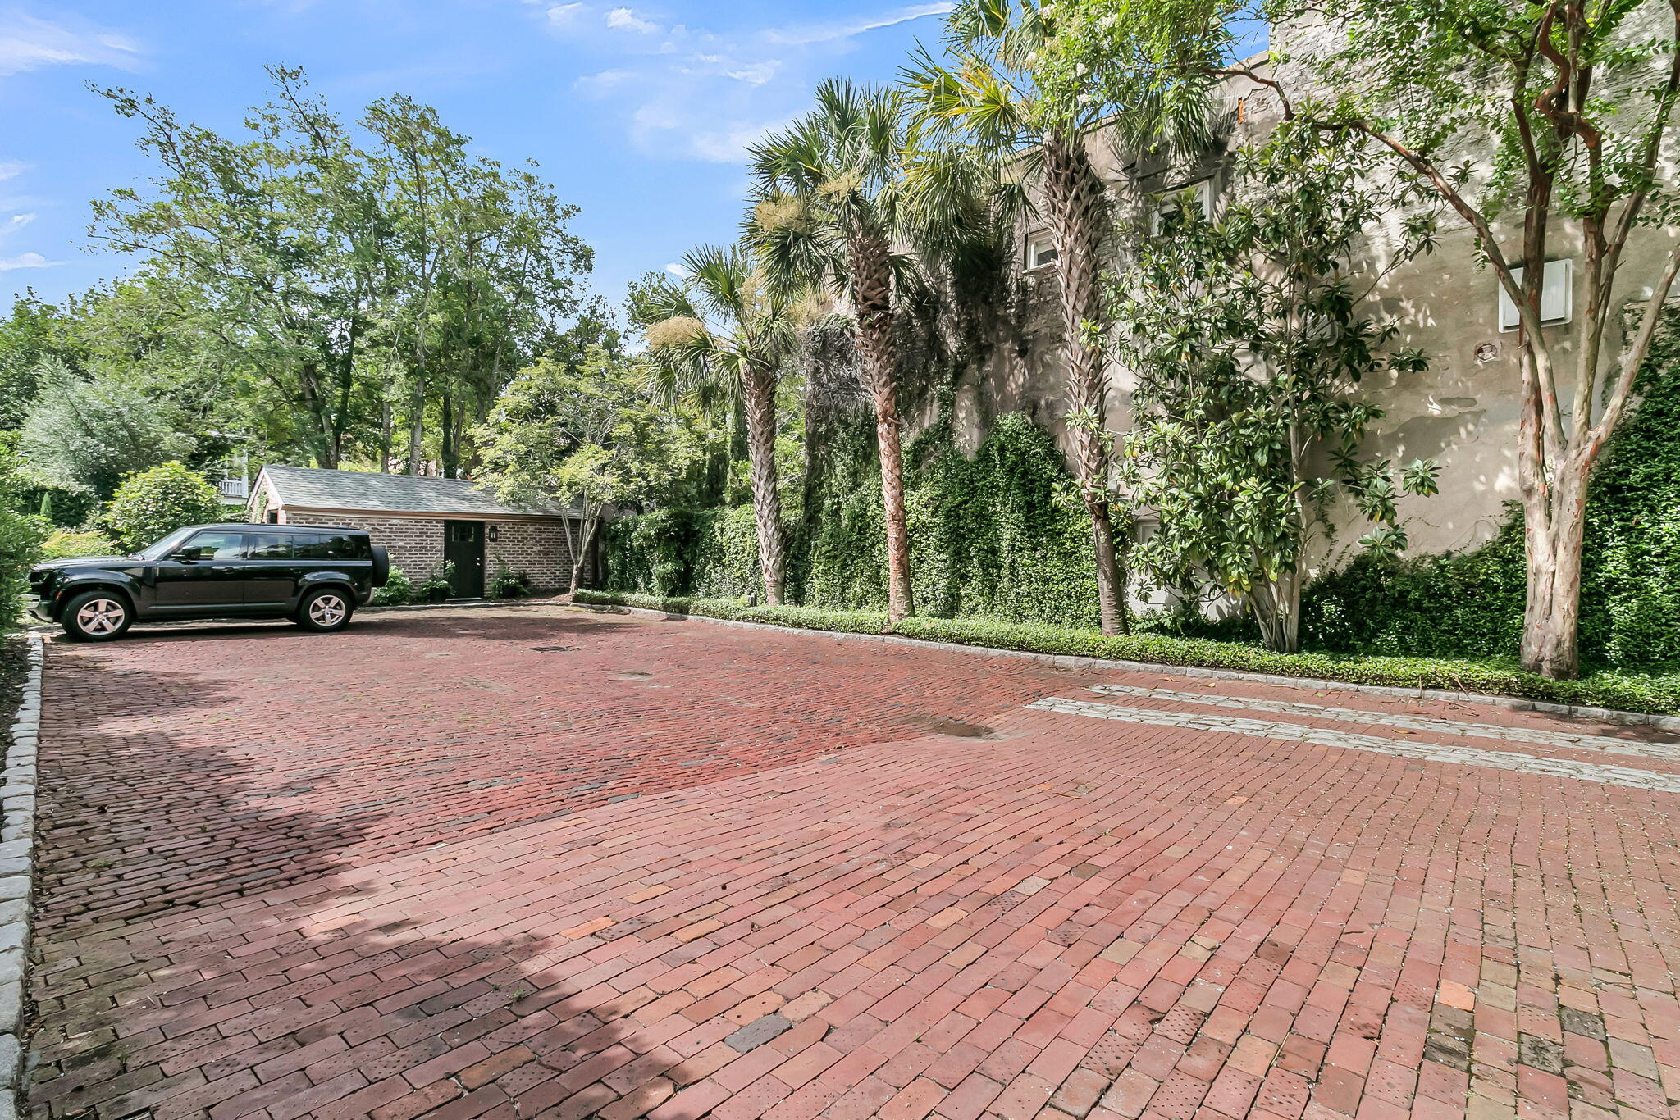
While the character of the home speaks to Charleston's past, its conveniences are unmistakably modern. Private gated off-street parking behind an electronic gate, one of downtown's rarest luxuries, and an elevation well above the flood zone provide a level of practicality that is increasingly difficult to find within the Historic District.
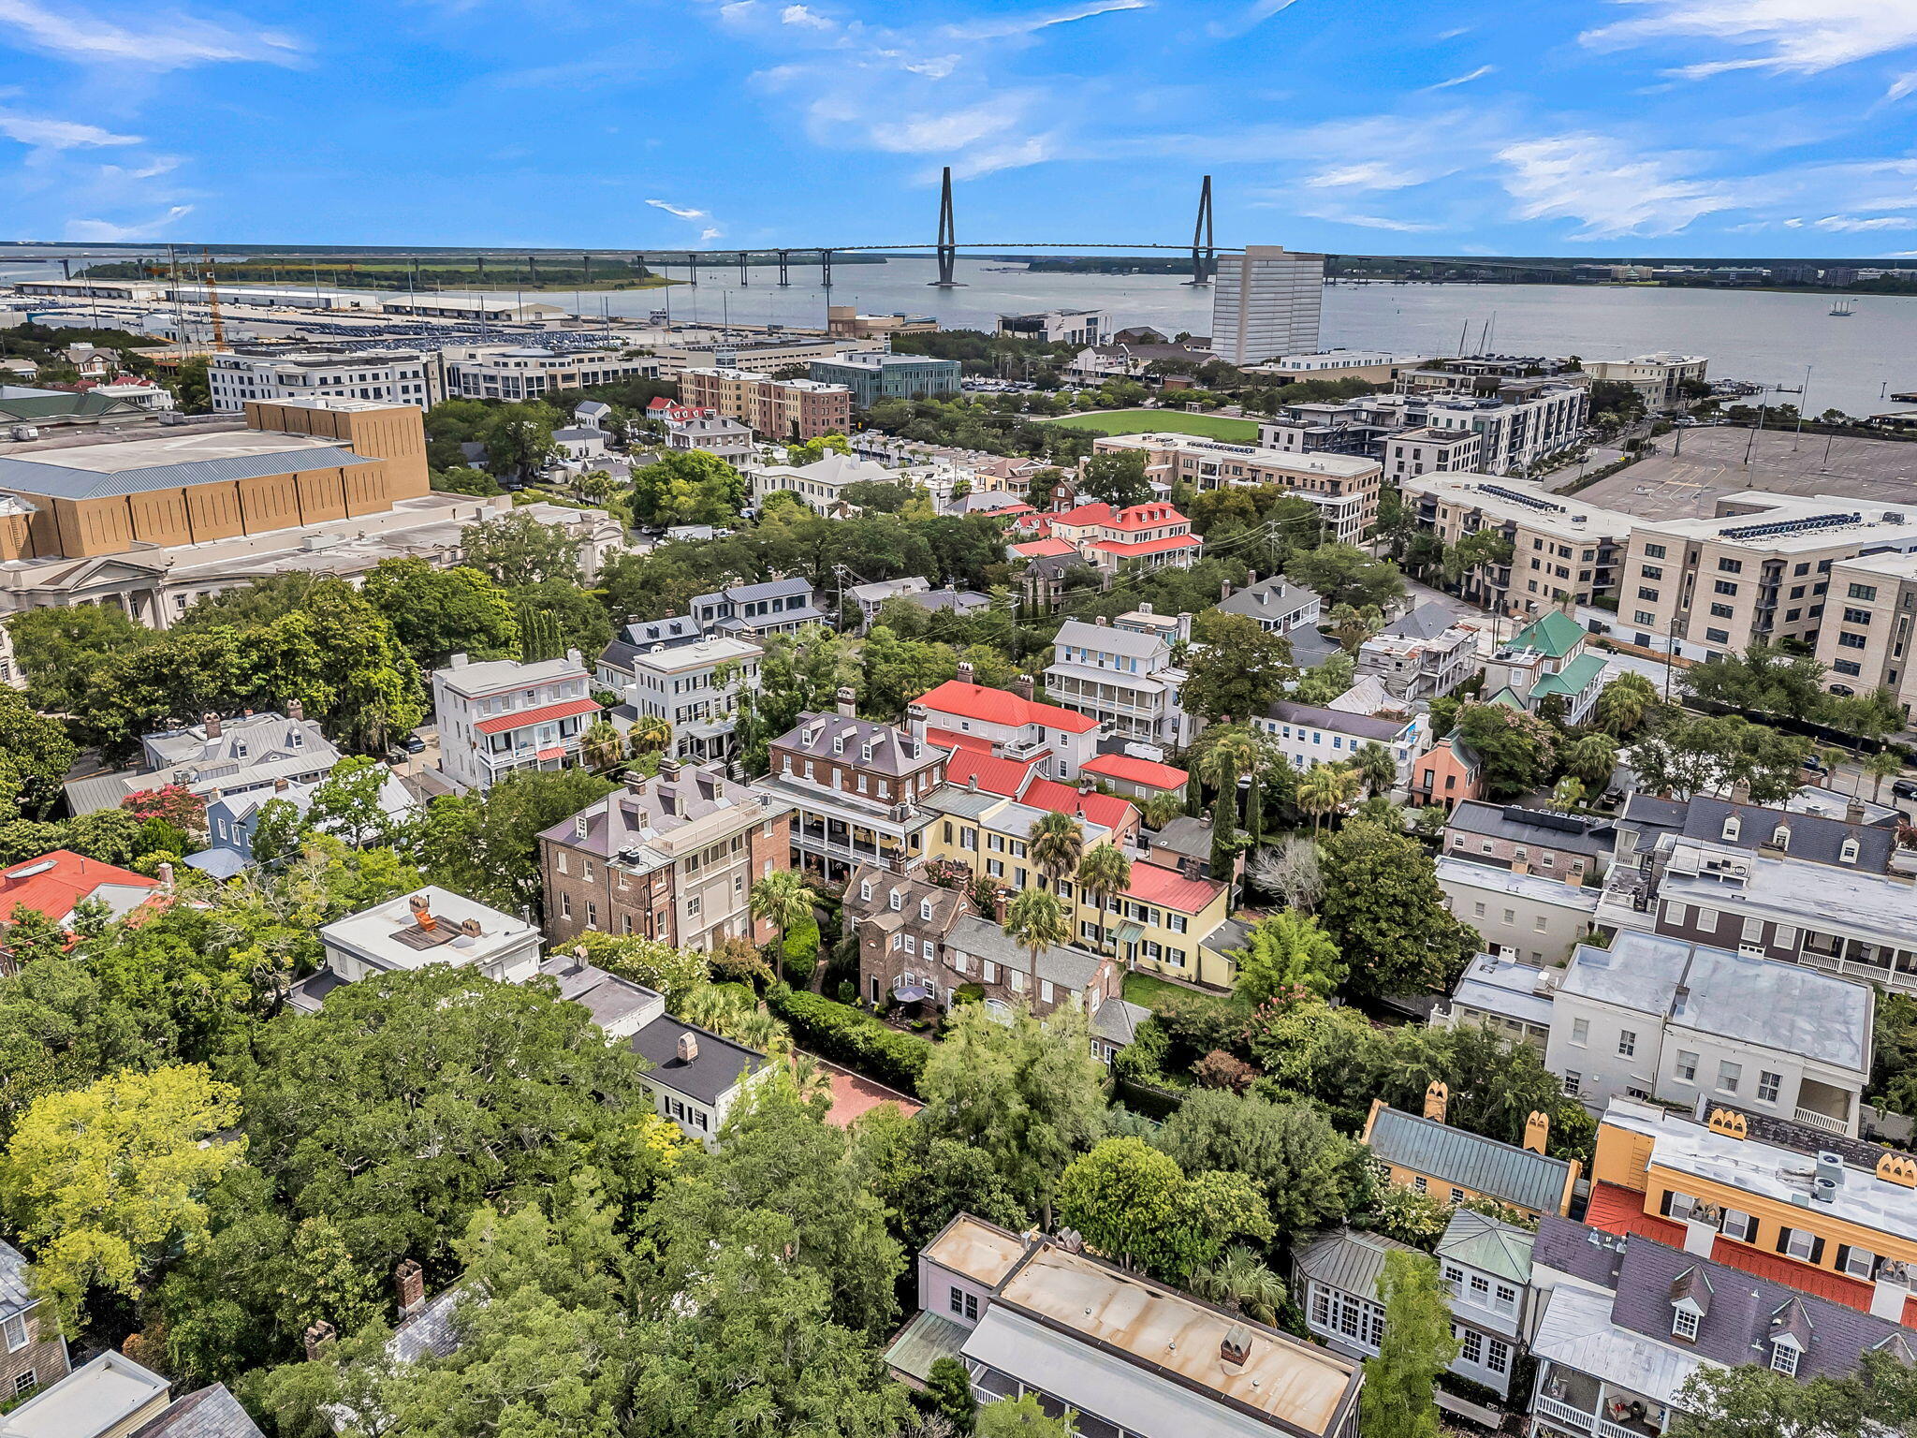
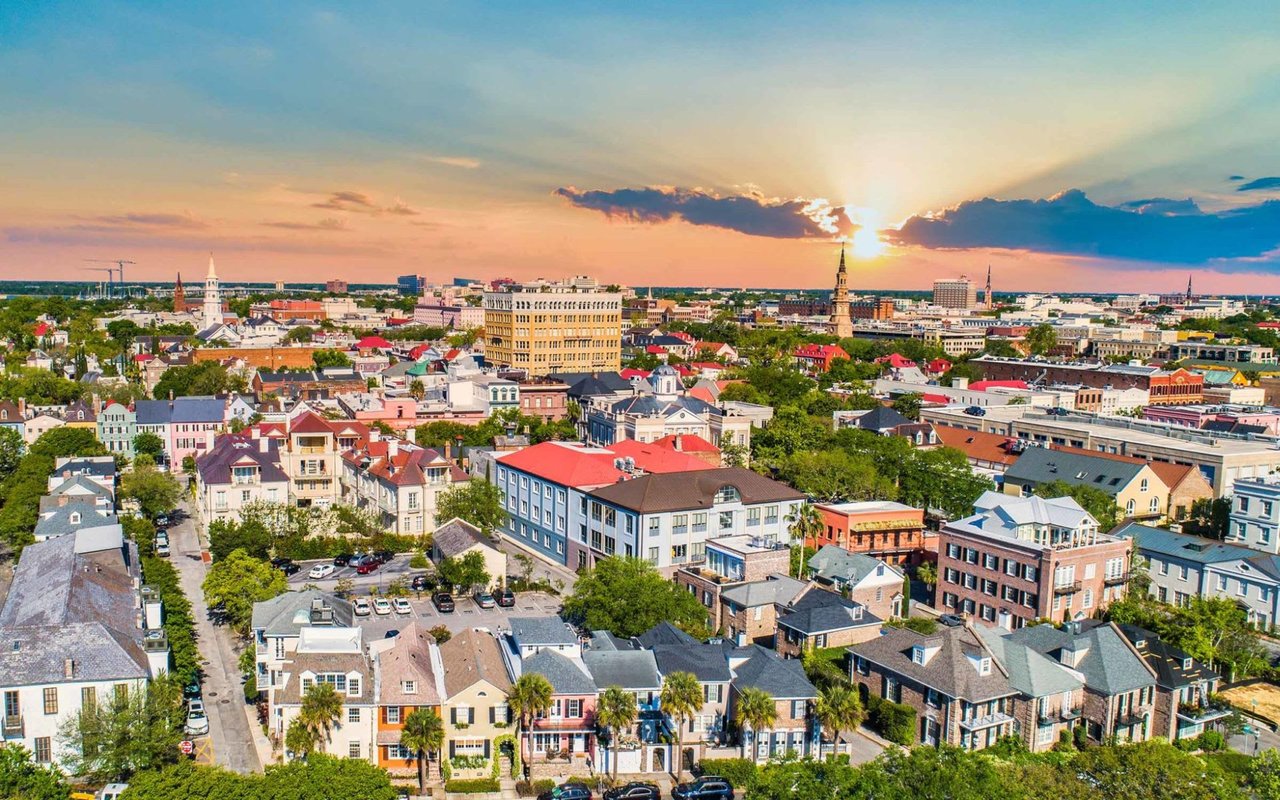
Ansonborough has long been one of Charleston's most cherished neighborhoods, where historic homes, quiet streets, and walkable access to the city's finest restaurants, galleries, parks, and waterfront create a lifestyle unlike anywhere else. Opportunities to own an authentic carriage house in this setting are exceptionally limited.
This is more than a home. It is a quiet retreat hidden within the heart of historic Charleston, a place where history, architecture, and everyday living come together in a way that simply cannot be replicated.