Leave a Message

Thank you for your message. We will be in touch with you shortly.

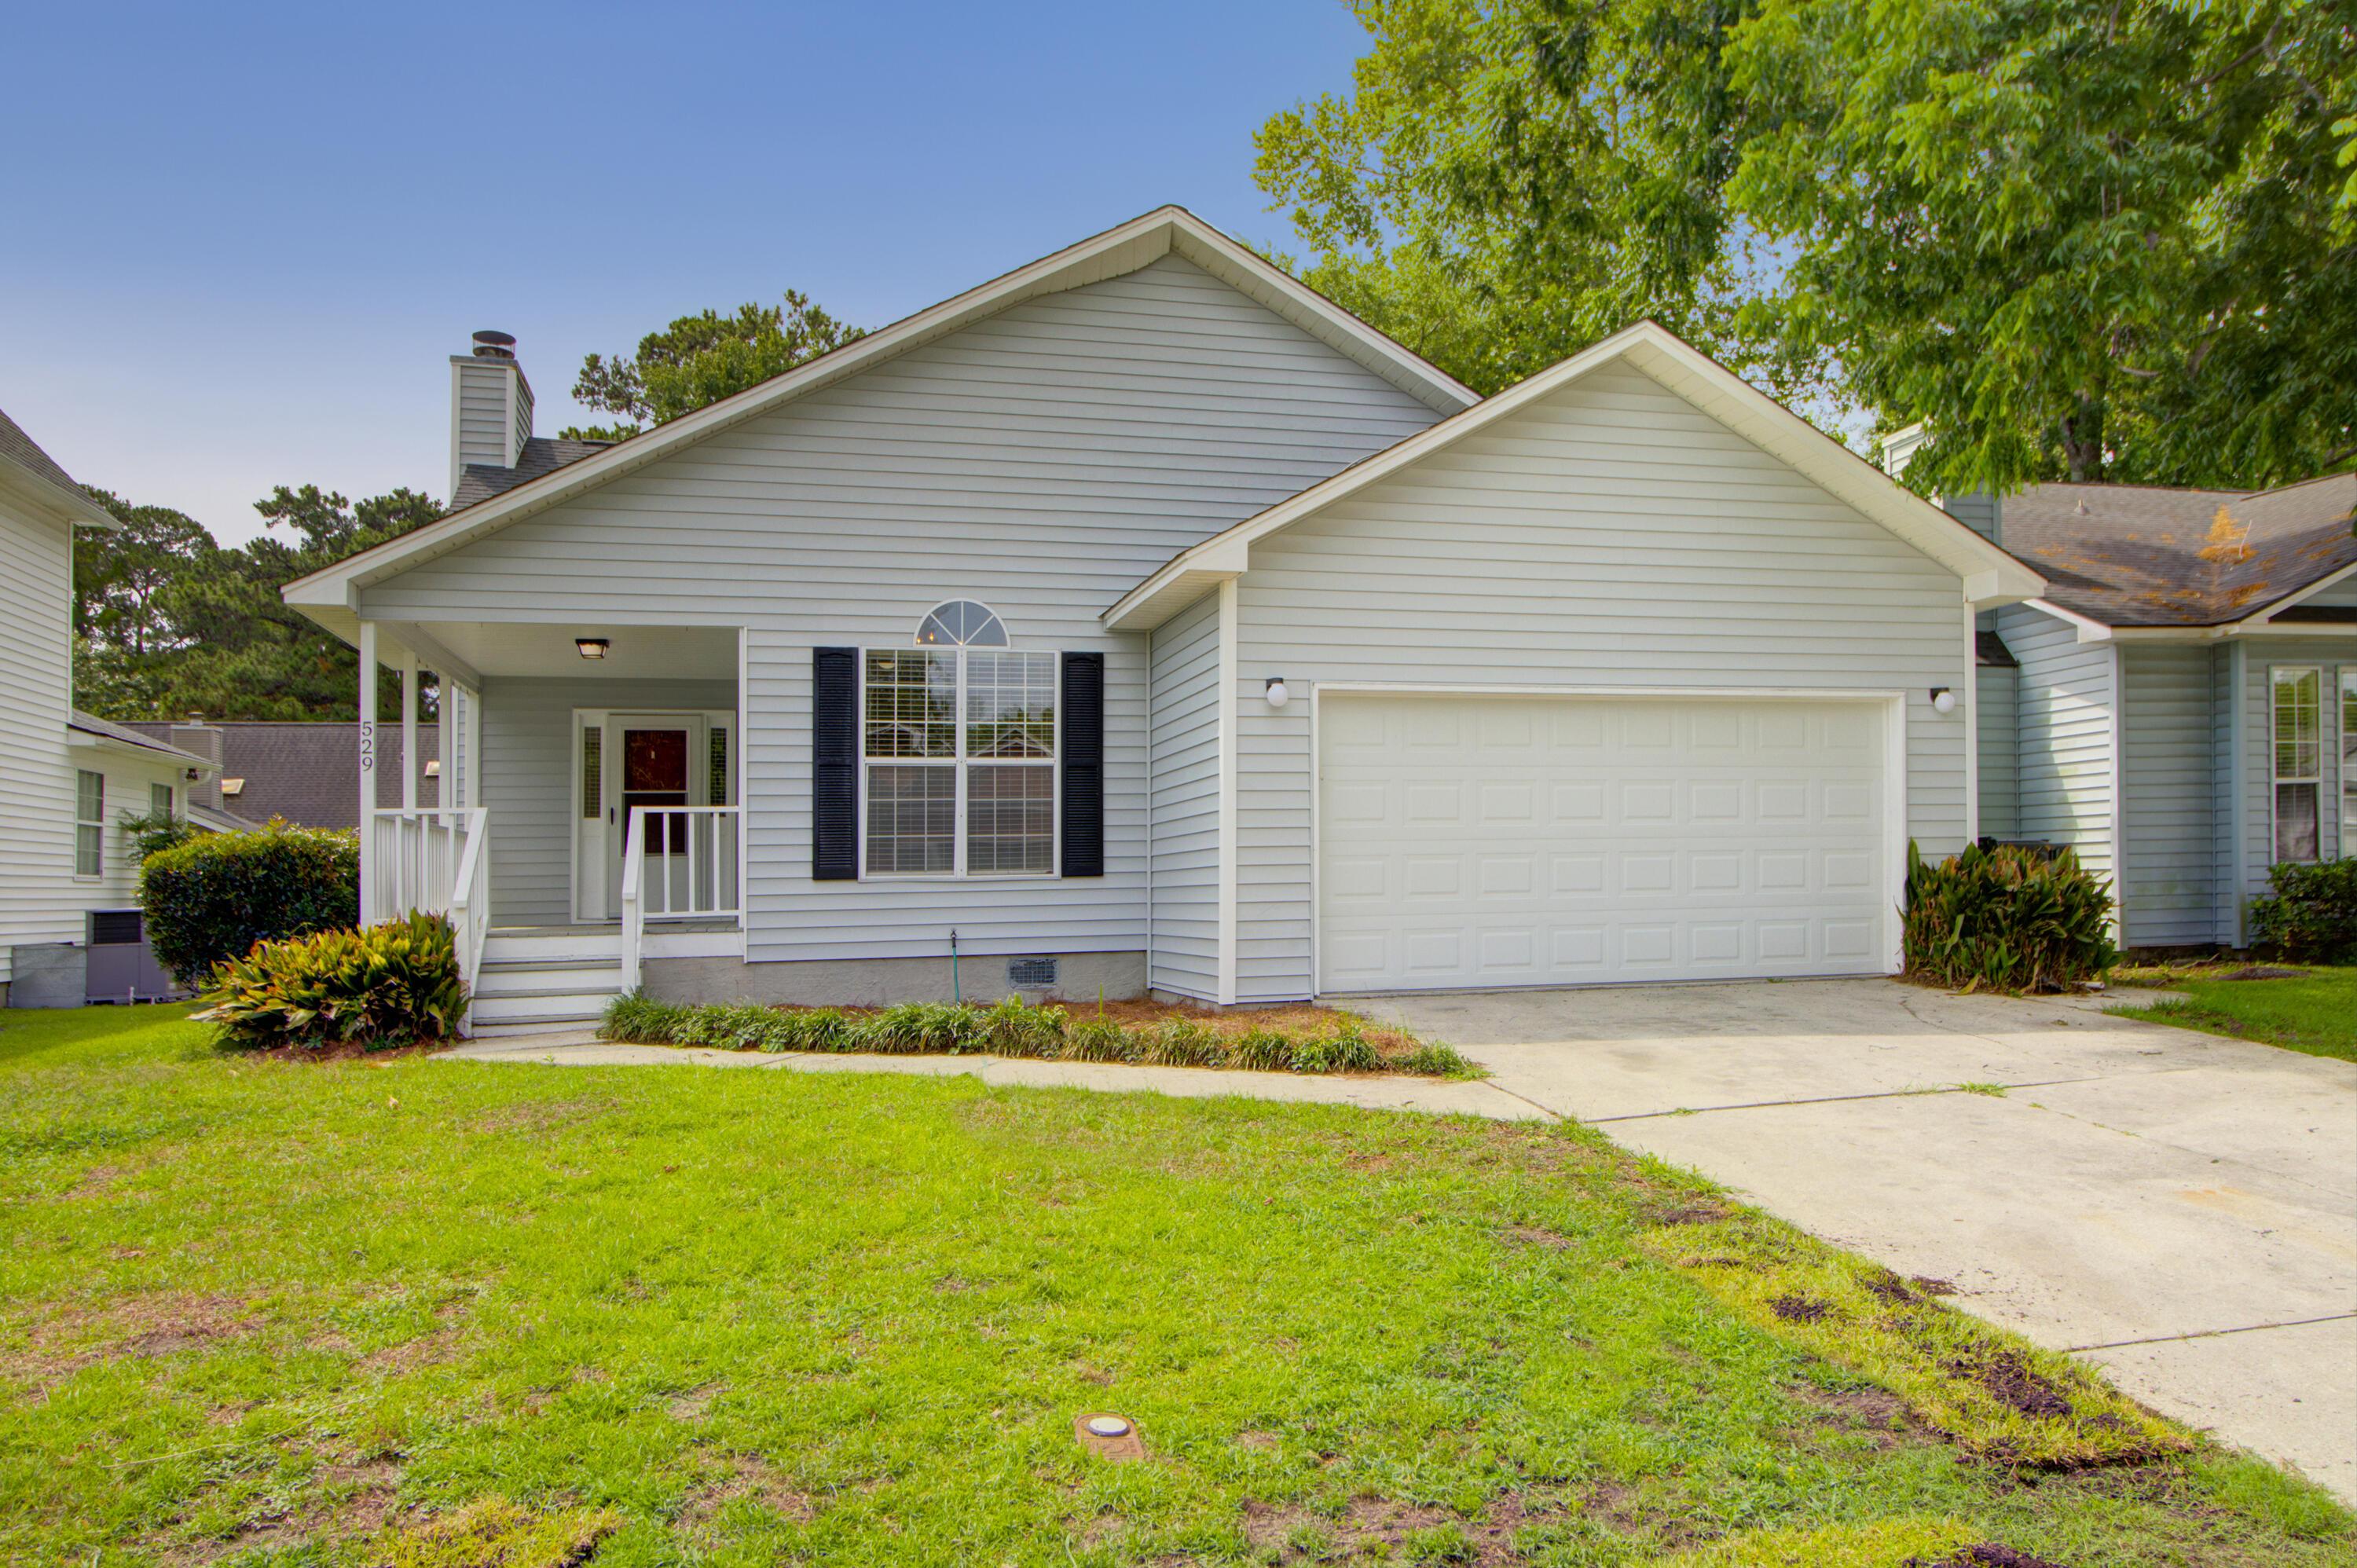
529 Beechcraft Street
VIEW PHOTOS
Courtesy of The Cassina Group
$450,000

529 Beechcraft Street

3 Beds 3 Baths 1,366 Sq.Ft. 4,791.6 Sq.Ft.

Description

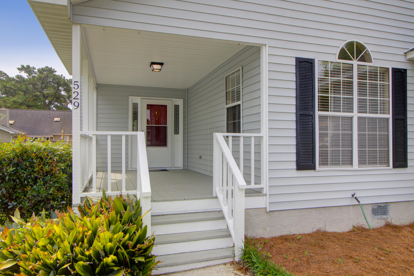
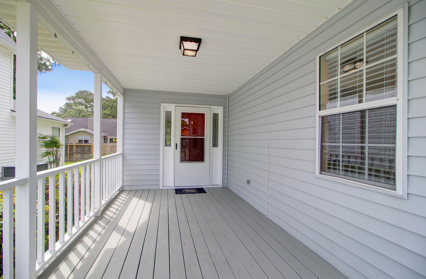
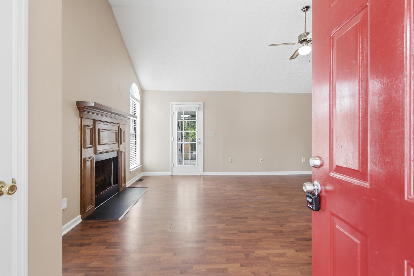
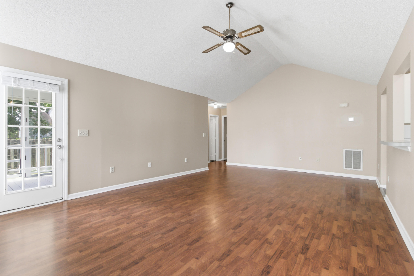
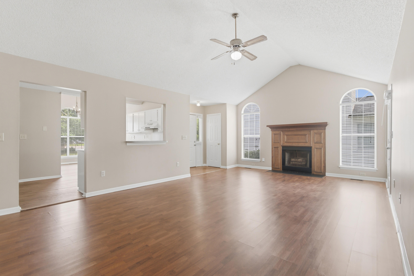
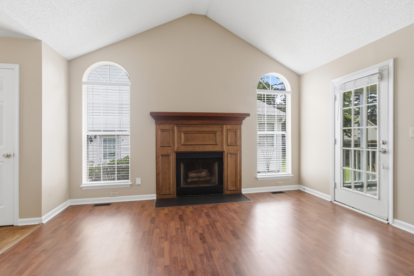
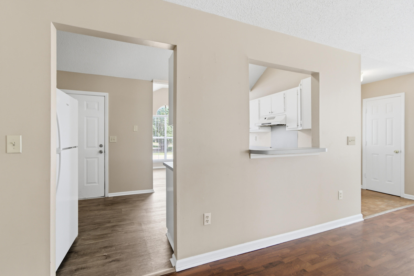
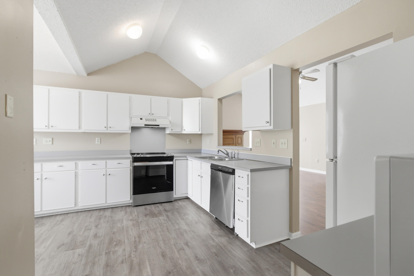
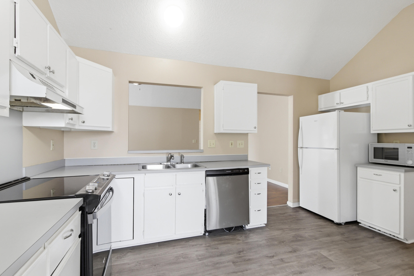
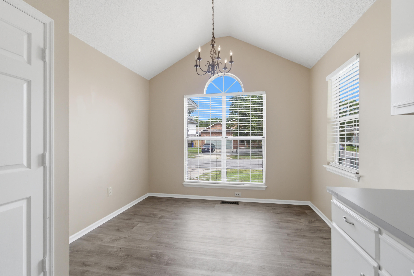
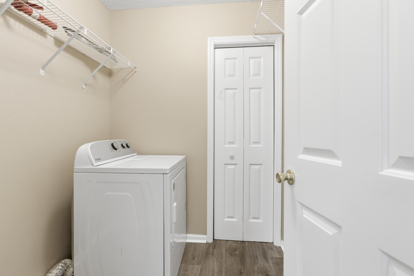
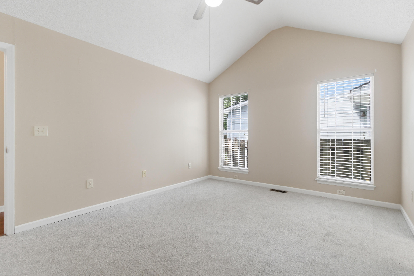
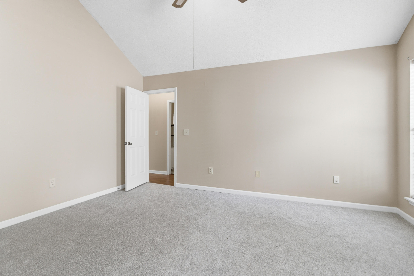
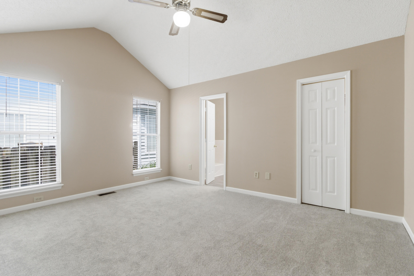
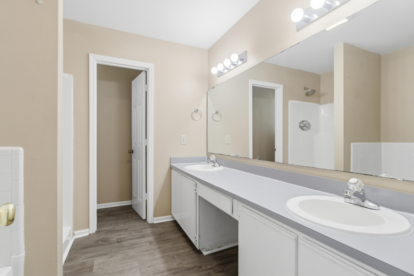
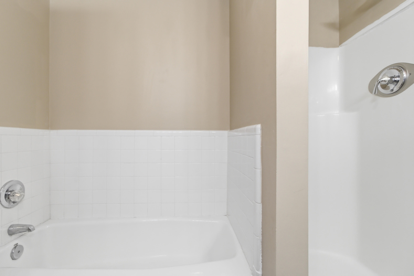
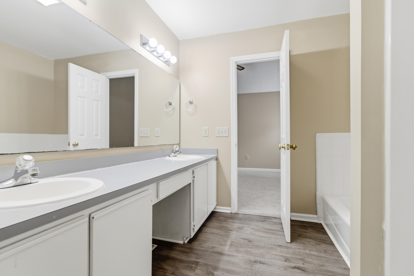
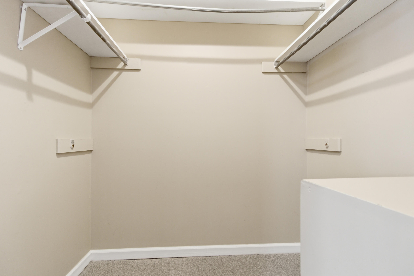
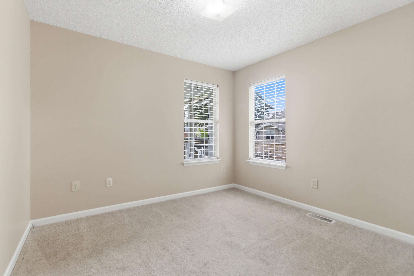
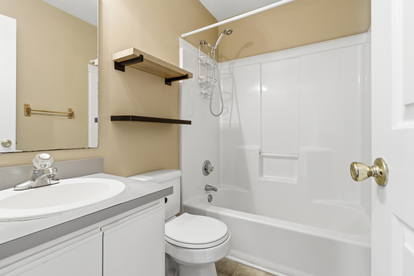
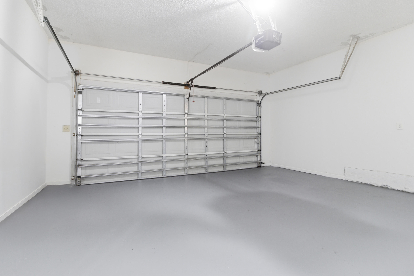
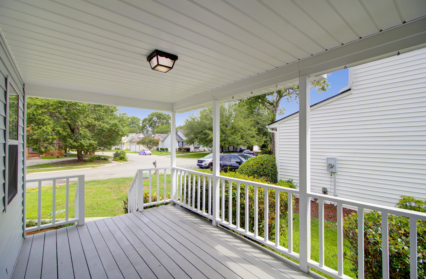
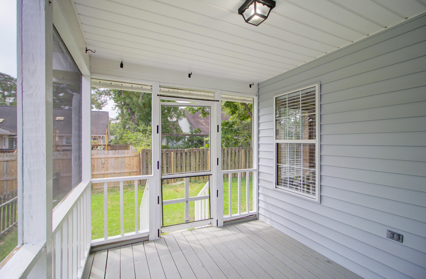
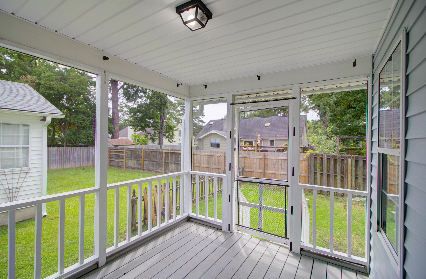
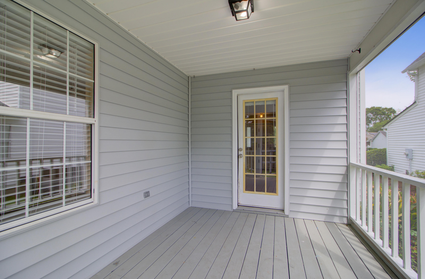
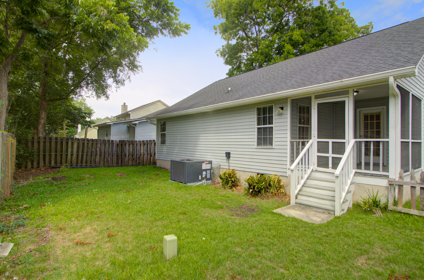
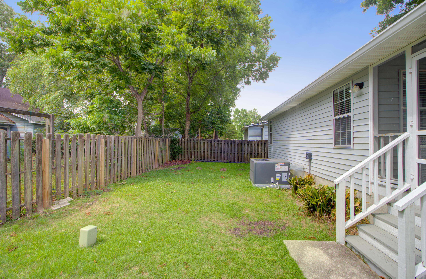
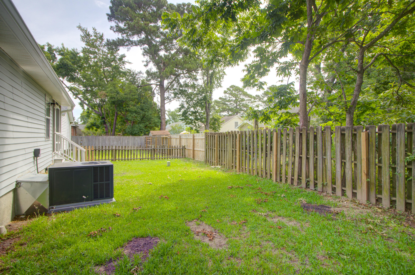
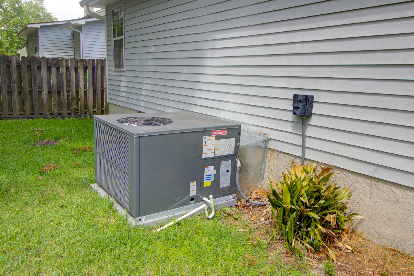
Charming cottage located in the heart of West Ashley. This one story home has a great open floor plan with solid surface floors, vaulted ceiling, wood burning fireplace, lots of light right when you walk in. The kitchen is big with an eat in dining area. Separate laundry room off kitchen and a big two car garage. There is a big primary bedroom with an ensuite bathroom and a large walk in closet. The other two bedrooms share the hall bathroom. Outside you have a great screened in porch with a good size fended in backyard. The owner has recently put in a new HVAC and water heater. The location of this home is close to everything with you being only minutes from downtown Charleston, the airport, schools and shopping. Do not miss your chance to live in the middle of everything.

Share Property

Location

529 Beechcraft Street, Charleston, SC 29407

Status

Sold

Date Sold

July 17, 2026

Property Amenities

Interior
Laundry room Washer Hookup, Laundry Room
Fireplace Great Room, One
Flooring Carpet, Laminate, Vinyl
Total Bedrooms: 3
Full Bathrooms: 3
Other Interior Features Ceiling - Blown, Ceiling - Cathedral/Vaulted, Eat-in Kitchen, Great
Area & Lot
Total area 1,366 Sq.Ft.
Lot Area 4,791.6 Sq.Ft.
Living area 1,366 Sq.Ft.
MLS® ID 26016810
Year Built 1990
High School West Ashley
Middle School West Ashley
Elementary School Oakland
Architecture Styles Cottage
Type Residential
Status Sold
Exterior
Stories 1
Air conditioning Central Air
Heat type Central
Water Source Public
Garage Space 2.0
Sewer Public Sewer
Parking 2 Car Garage
Lot Features High, Interior Lot
Roof Architectural
Utilities Charleston Water Service, Dominion Energy
Finance
Sales Price $450,000

Charleston

Let’s Talk

You’ve got questions and we can’t wait to answer them.

Follow Us On Instagram