Leave a Message

Thank you for your message. We will be in touch with you shortly.

411 Whispering Breeze Lane
VIEW PHOTOS
Courtesy of Three Real Estate LLC
$514,900

411 Whispering Breeze Lane

3 Beds 3 Baths 2,583 Sq.Ft. 9,147.6 Sq.Ft.

Description

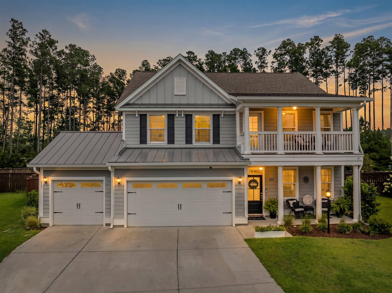
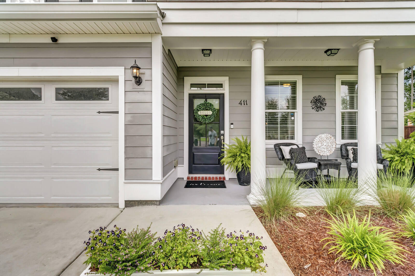
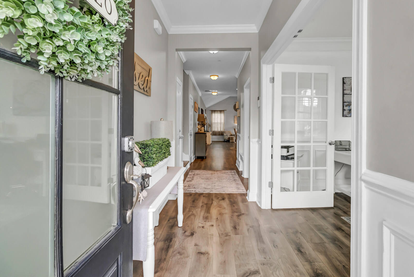
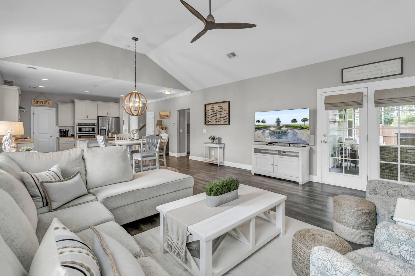
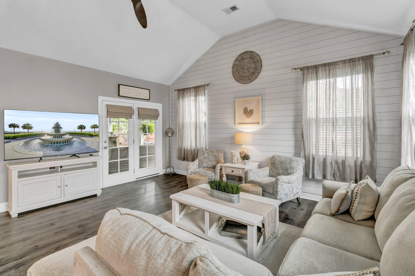
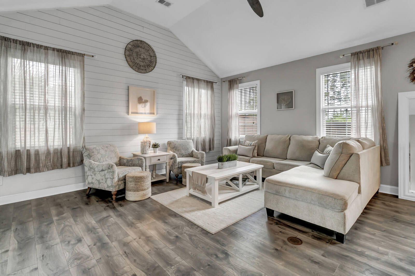
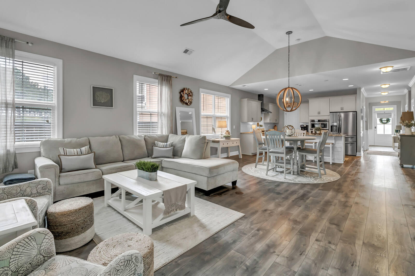
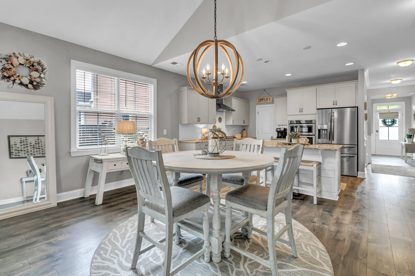
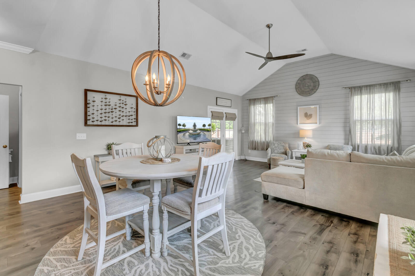
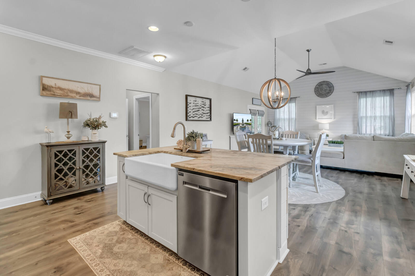
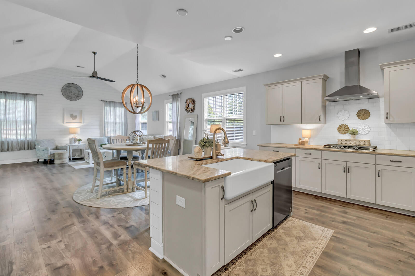
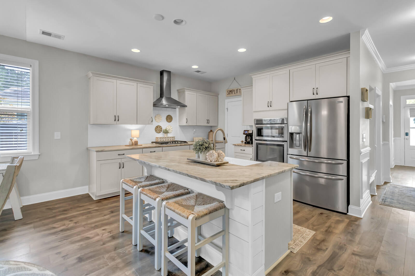
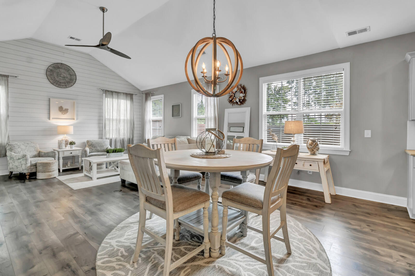
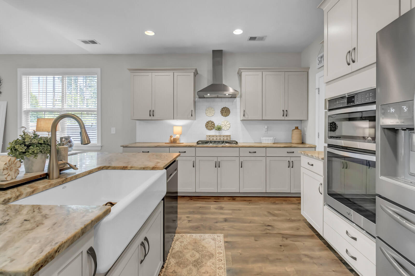
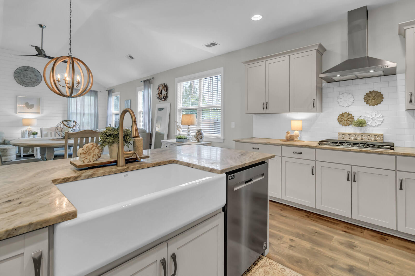
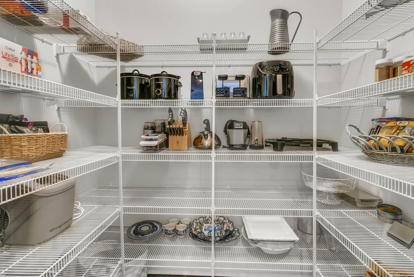
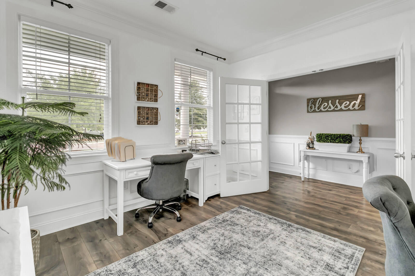
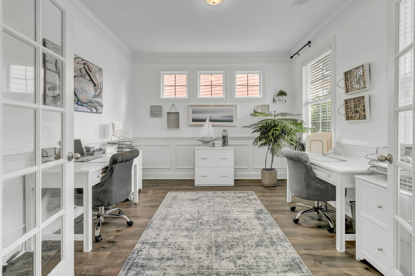
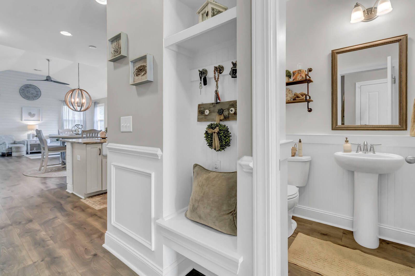
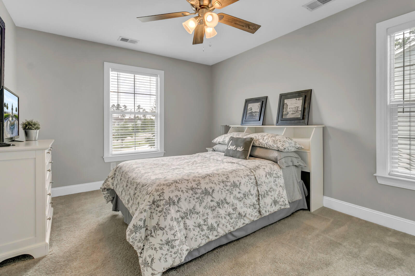
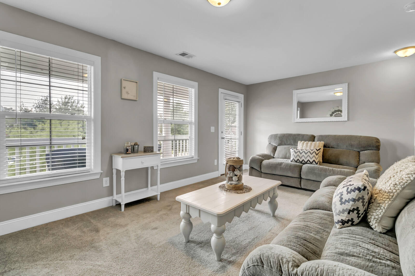
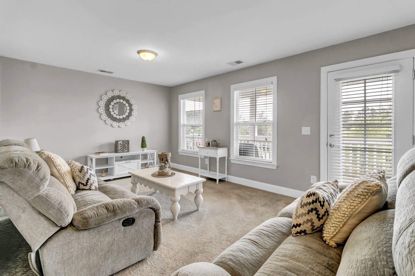
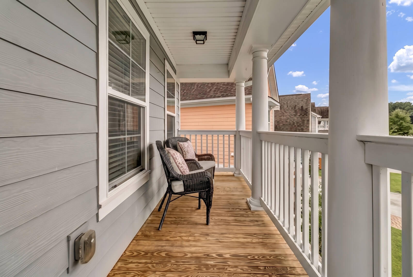
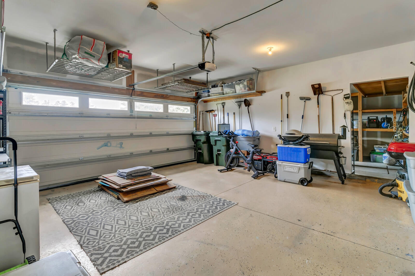
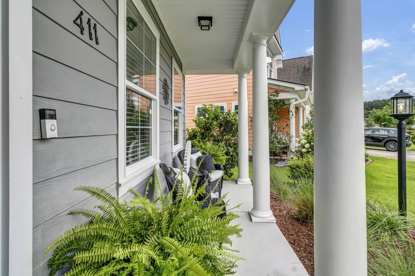
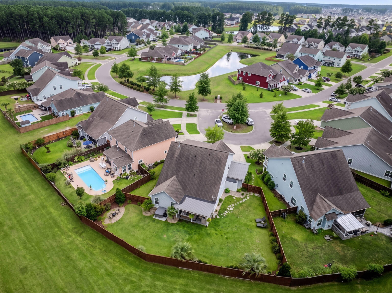
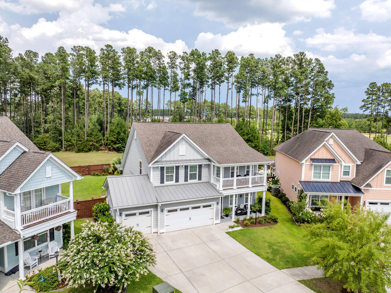
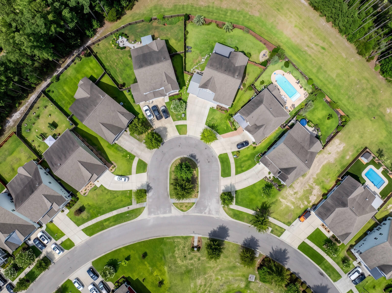
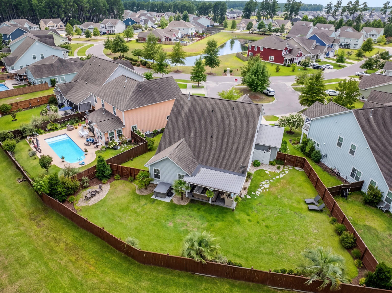
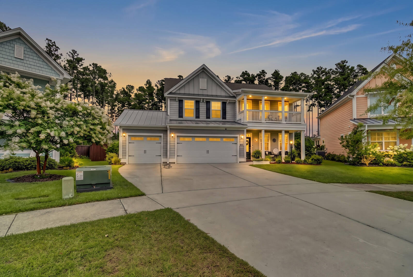
Imagine ending each day easing into your own four-person hot tub, tucked into a private, resort-style backyard at the end of a quiet cul-de-sac. That is everyday life at 411 Whispering Breeze Lane -- a meticulously maintained two-story showpiece where timeless craftsmanship meets easy Lowcountry charm. From the curb, double front porches, crisp board-and-batten detailing, and standing-seam metal roof accents make a striking first impression -- while an oversized driveway and a rare three-car garage deliver the everyday parking and storage that are so hard to find.Inside, sun-filled living spaces flow with an open, welcoming rhythm, with generous rooms designed for both relaxed daily living and effortless entertaining. Every surface reflects genuine pride of ownership -- this is a homethat has been loved and cared for, and it shows.

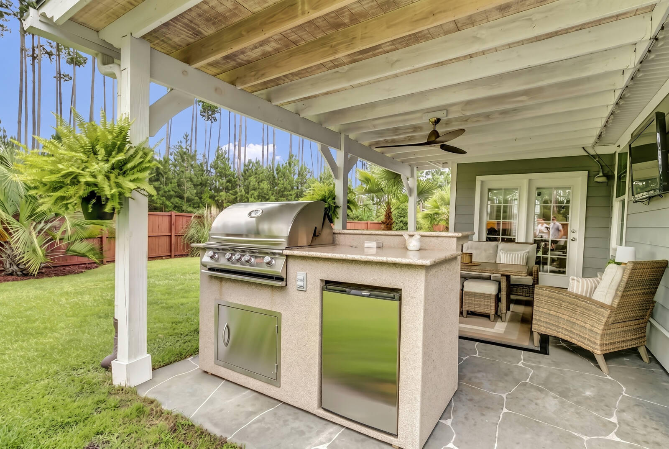
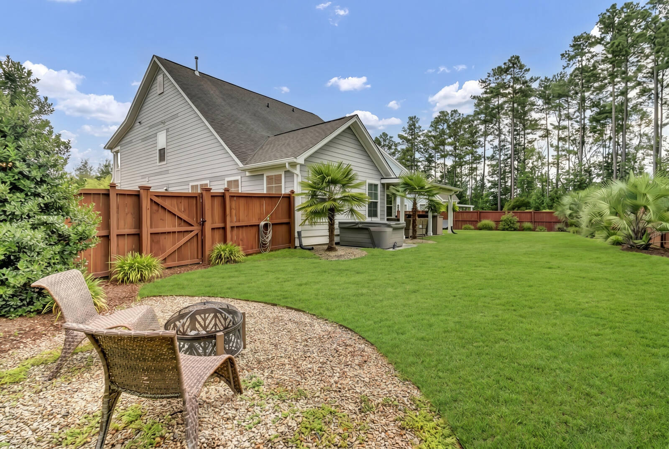
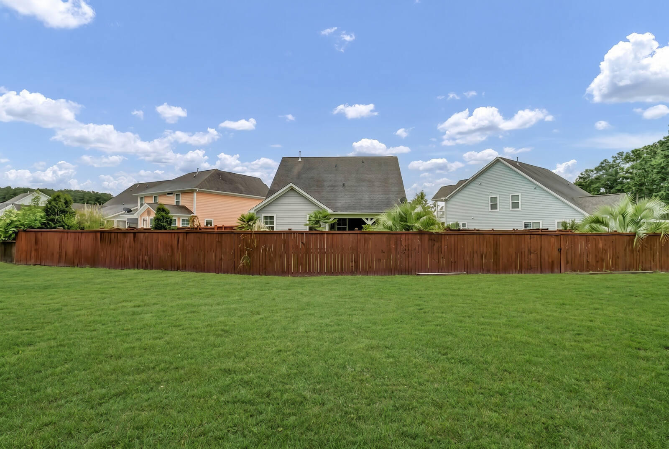
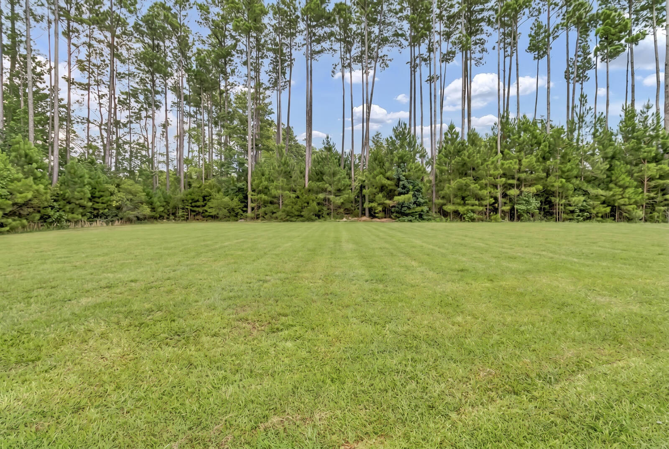
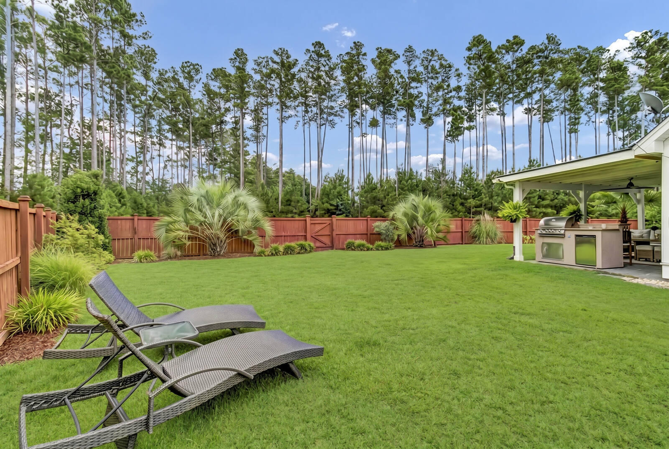
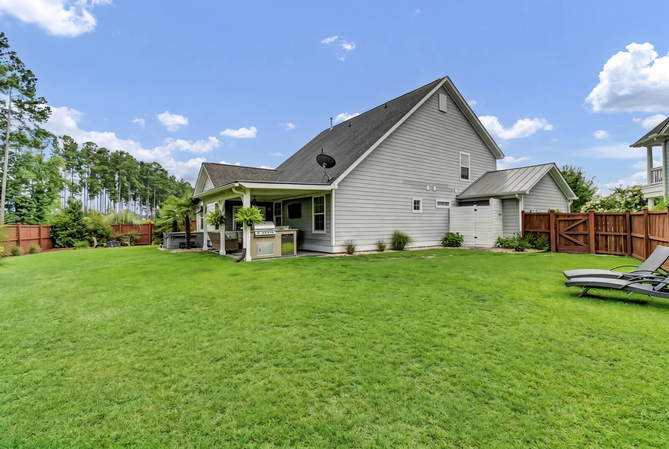
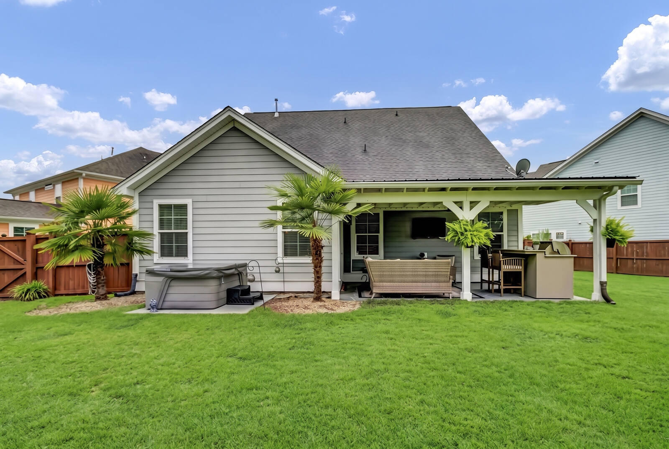
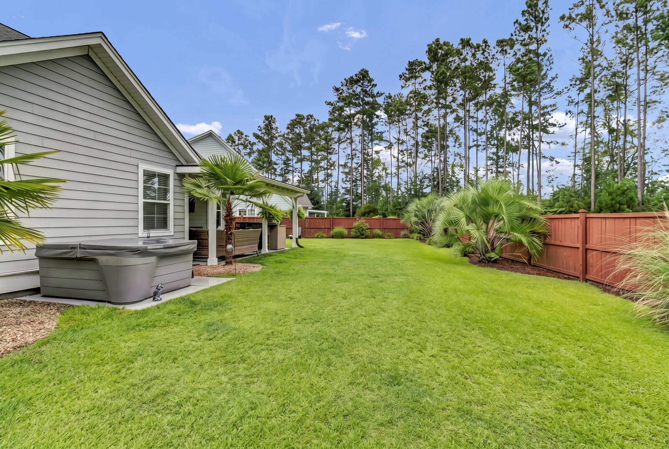
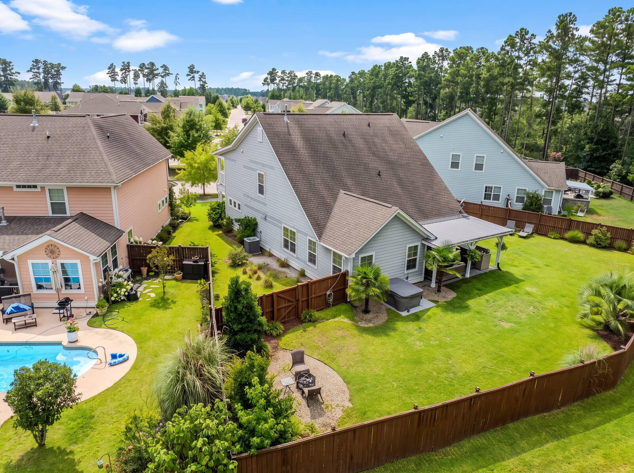
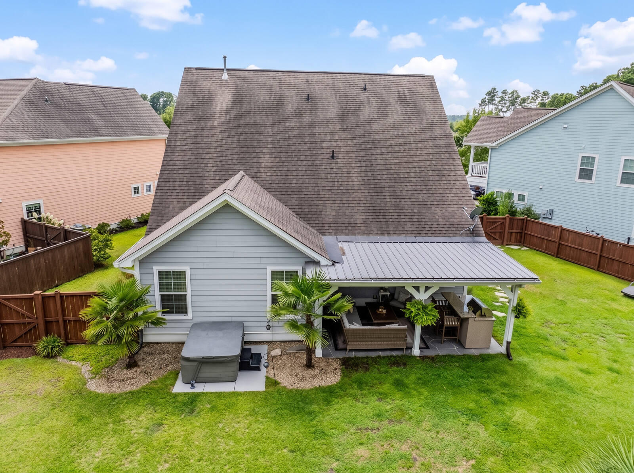
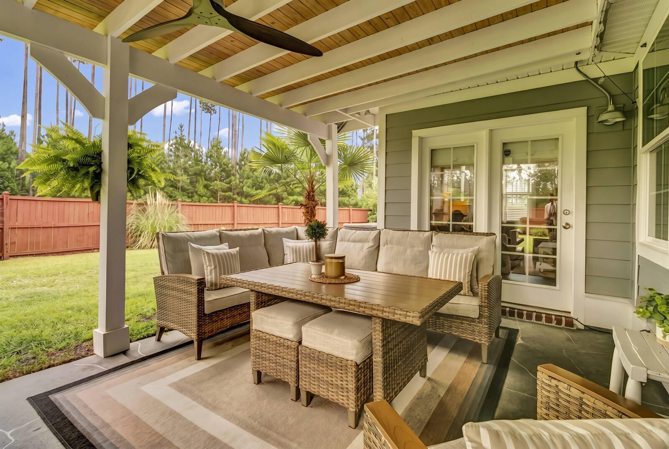
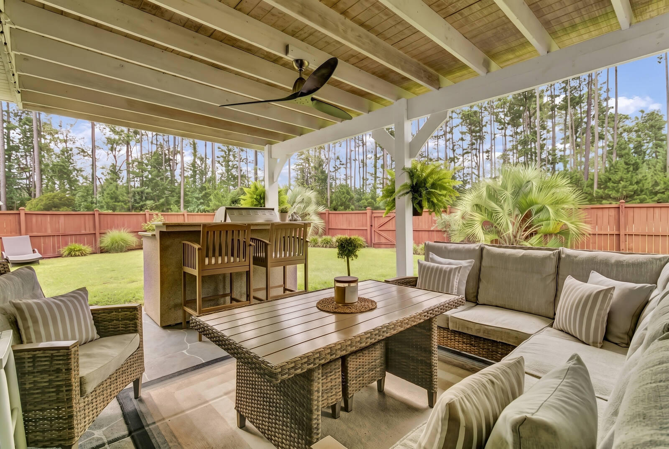
The true showstopper waits out back. Backing to a wall of towering pines, the expansive fenced yard offers a level of privacy and space rarely found in a neighborhood setting. At its center sits a 12' x 19.5' solid-wood pergola, built in 2023 and finished with a coordinating tin roof that mirrors the home's architecture -- a genuine outdoor living room made for year-round enjoyment.

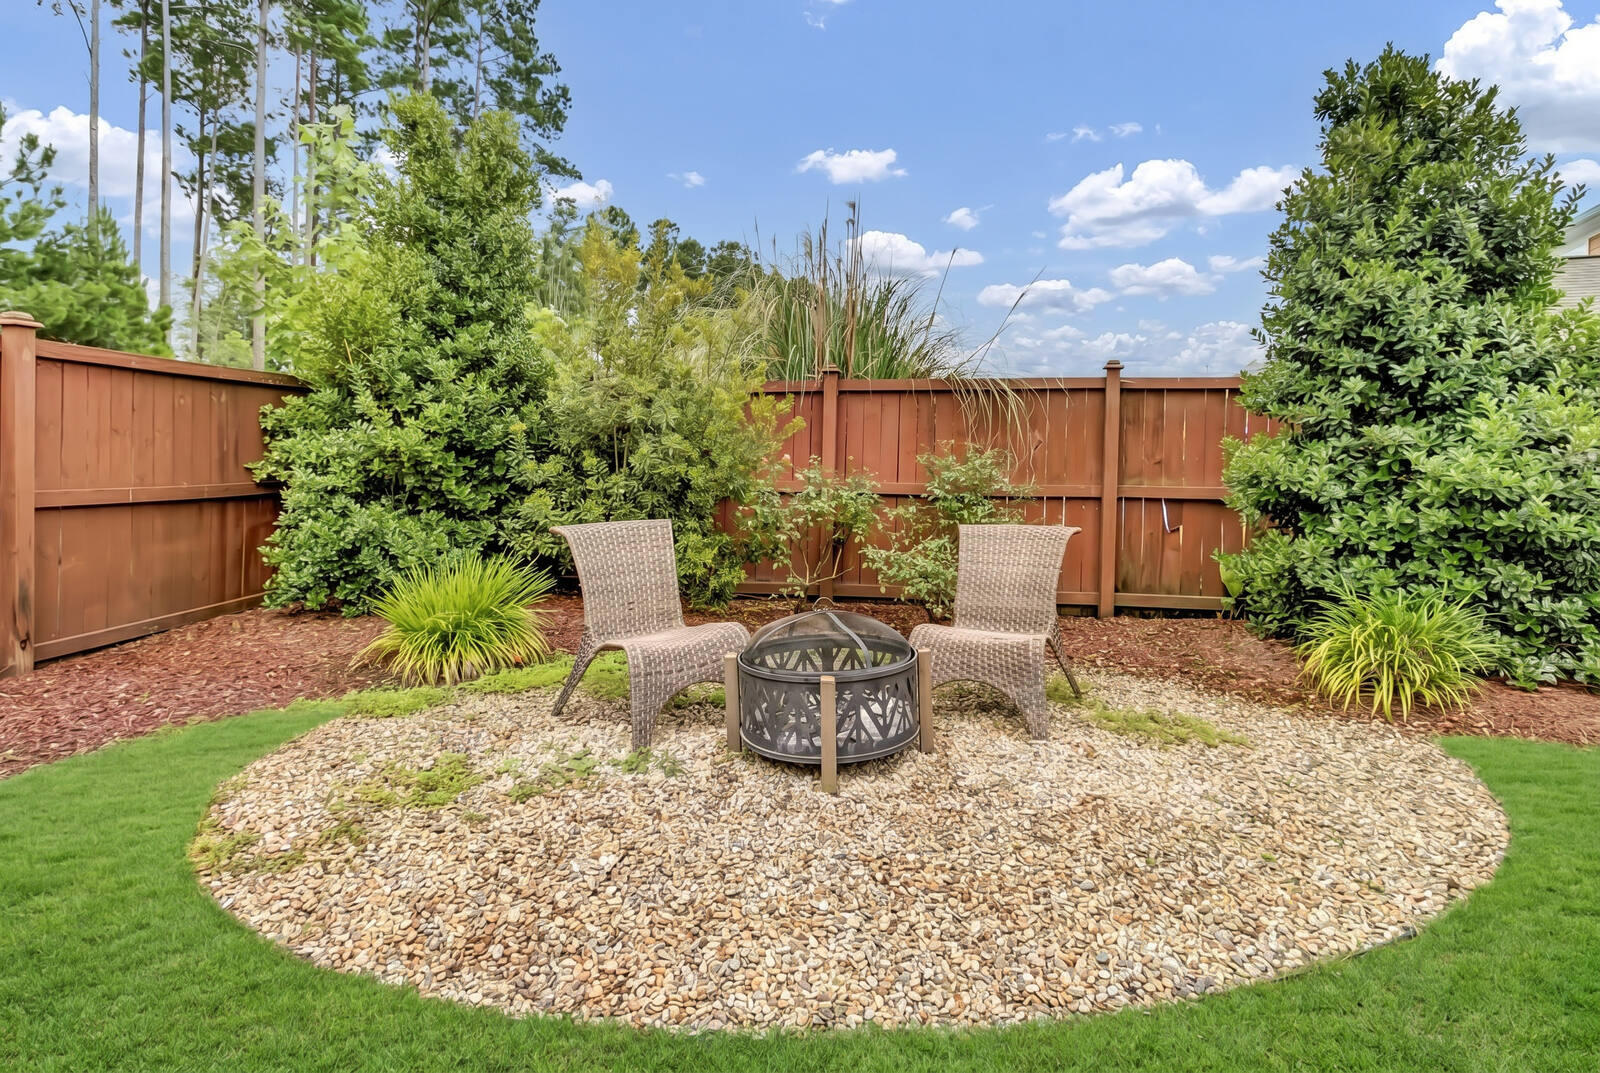
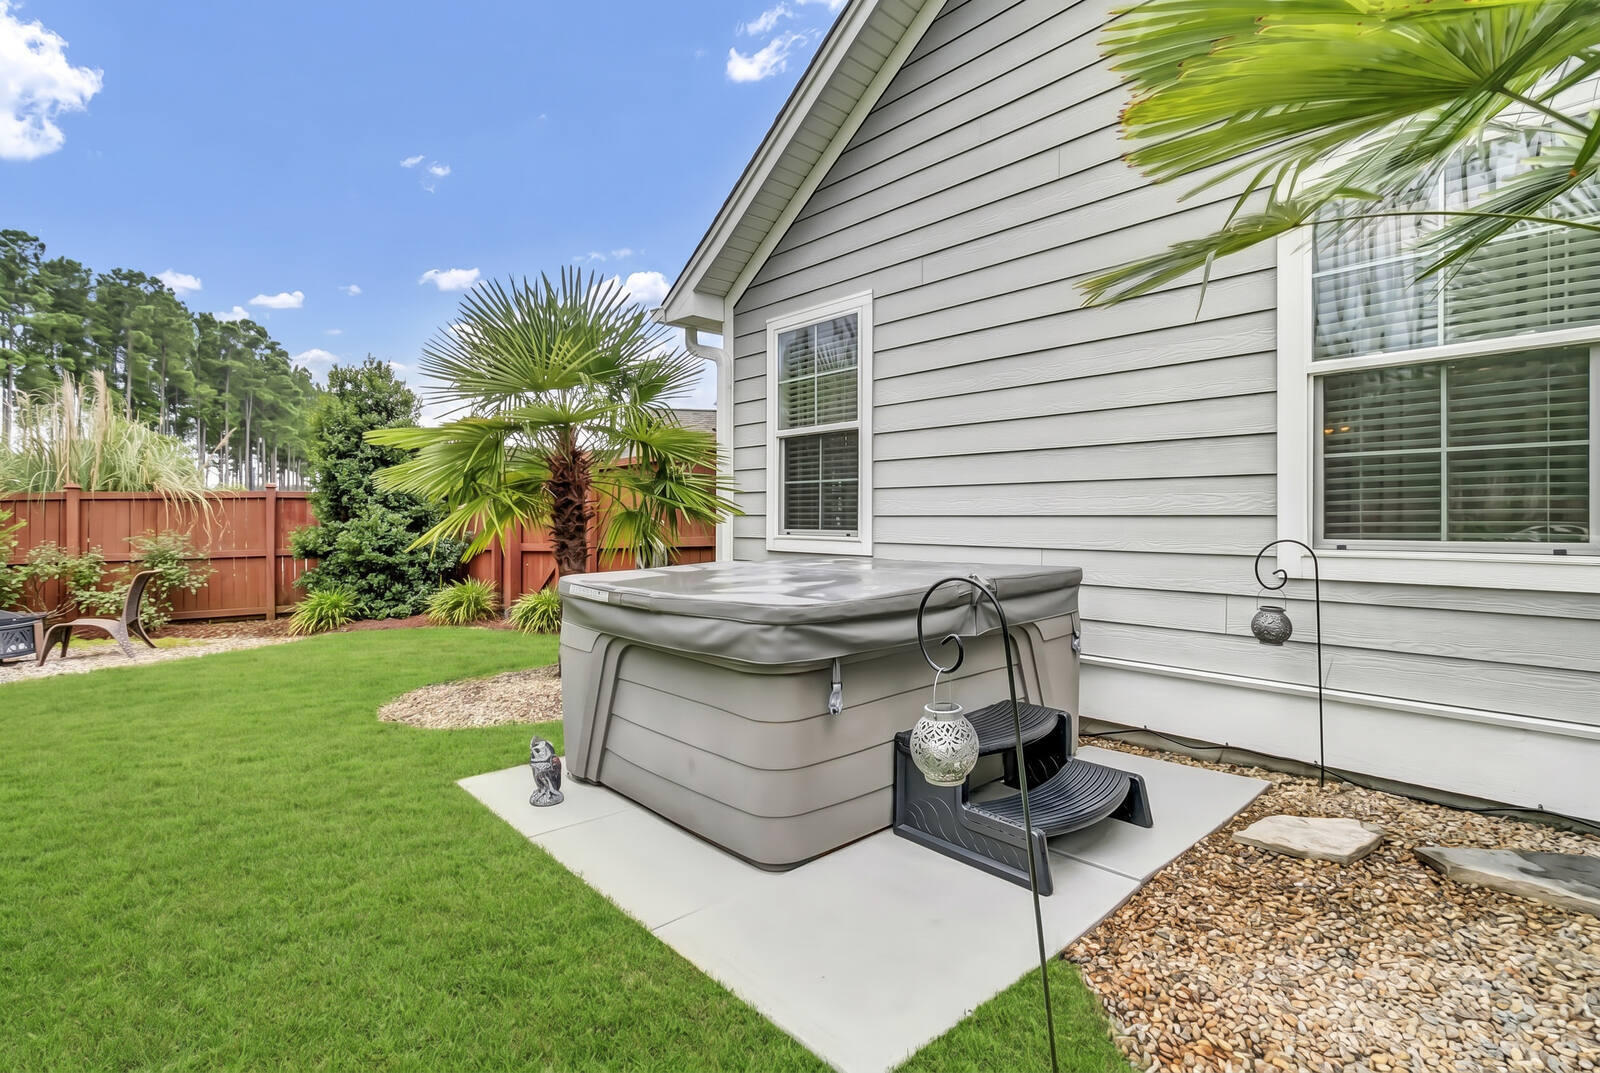
Grill like a pro at the 2023 Cal Flame outdoor kitchen island: a six-foot stucco station with a granite top, a four-burner 60,000-BTU gas grill, 800 square inches of cooking surface, a built-in stainless steel refrigerator, and two solid-wood bar stools for guests to gather around. Just steps away, unwind in the 2023 Azure Freeflow four-person hot tub, complete with a cascading waterfall, LED lighting, and cover. Gather friends around the pebbled fire-pit lounge, or simply take in the swaying palms and lush, manicured landscaping that give this yard the feel of a private resort.

With its premium cul-de-sac setting, three-car garage, oversized driveway, and one of the most private, entertainment-ready backyards in the community, 411 Whispering Breeze Lane is a rare offering that truly has it all.

Schedule your private showing today.
Share Property

Location

411 Whispering Breeze Lane, Summerville, SC 29486

Status

For Sale
Wyatt Burke

Wyatt Burke

TITLE

Associate

Property Amenities

Interior
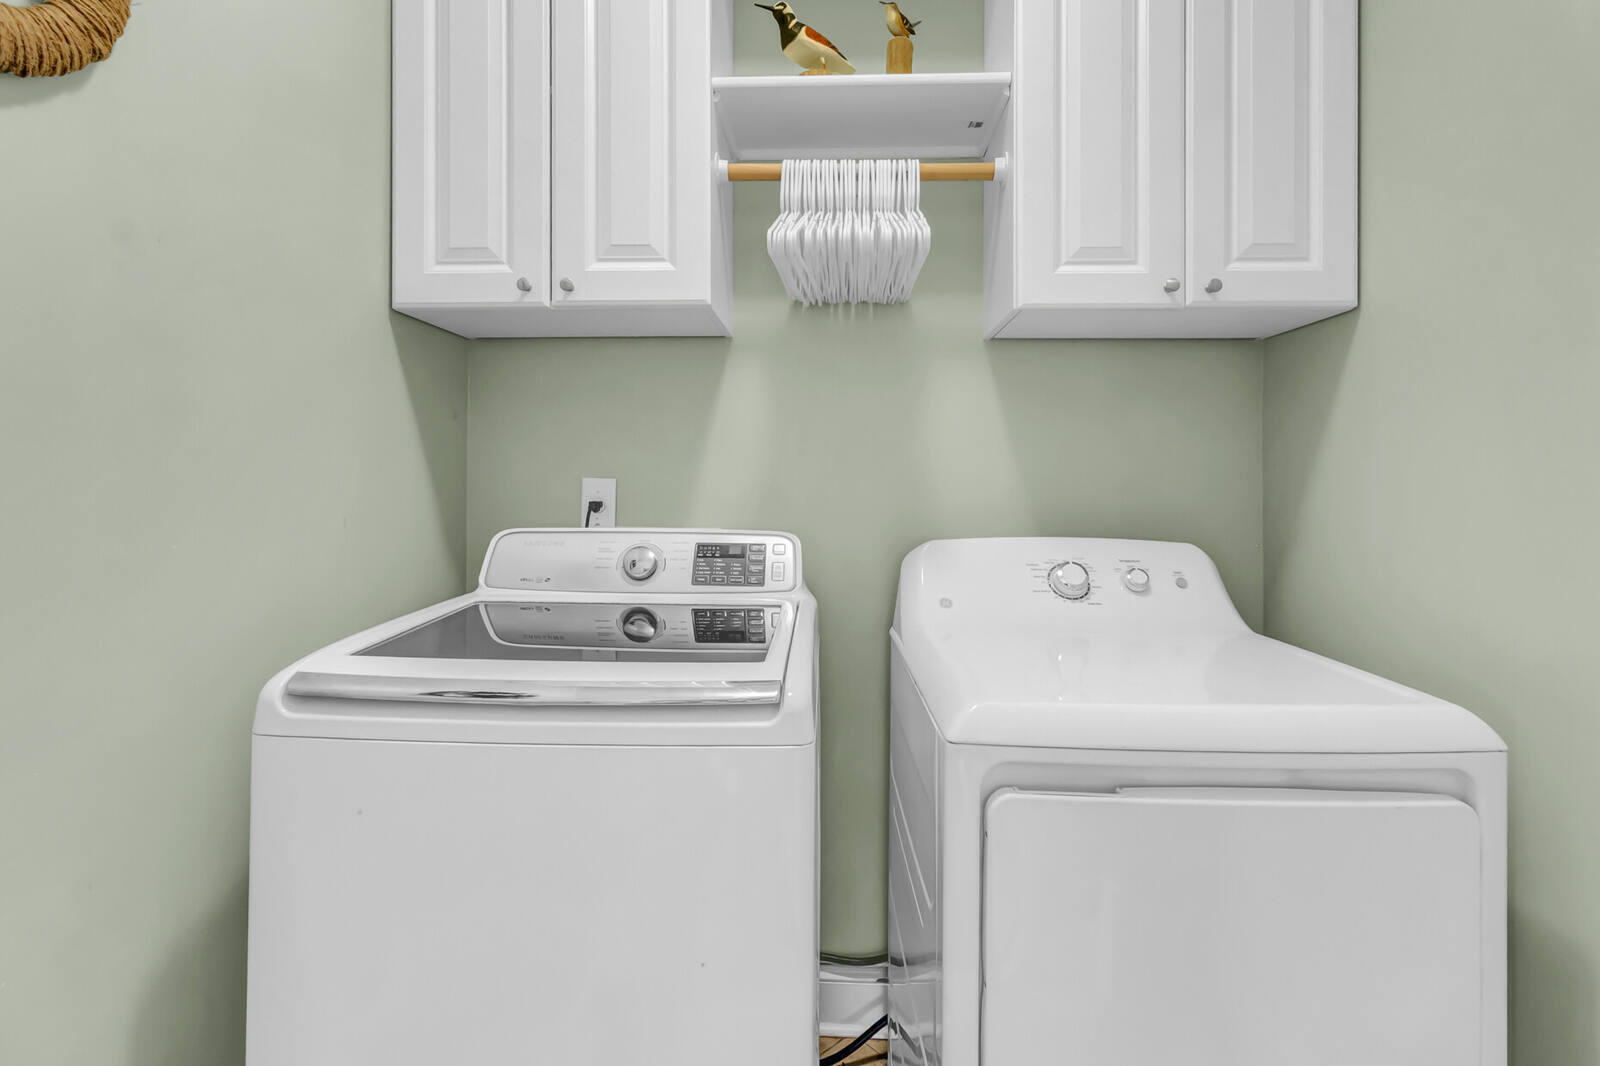
Laundry room Washer Hookup, Laundry Room
Flooring Carpet, Luxury Vinyl, Wood
Total Bedrooms: 3
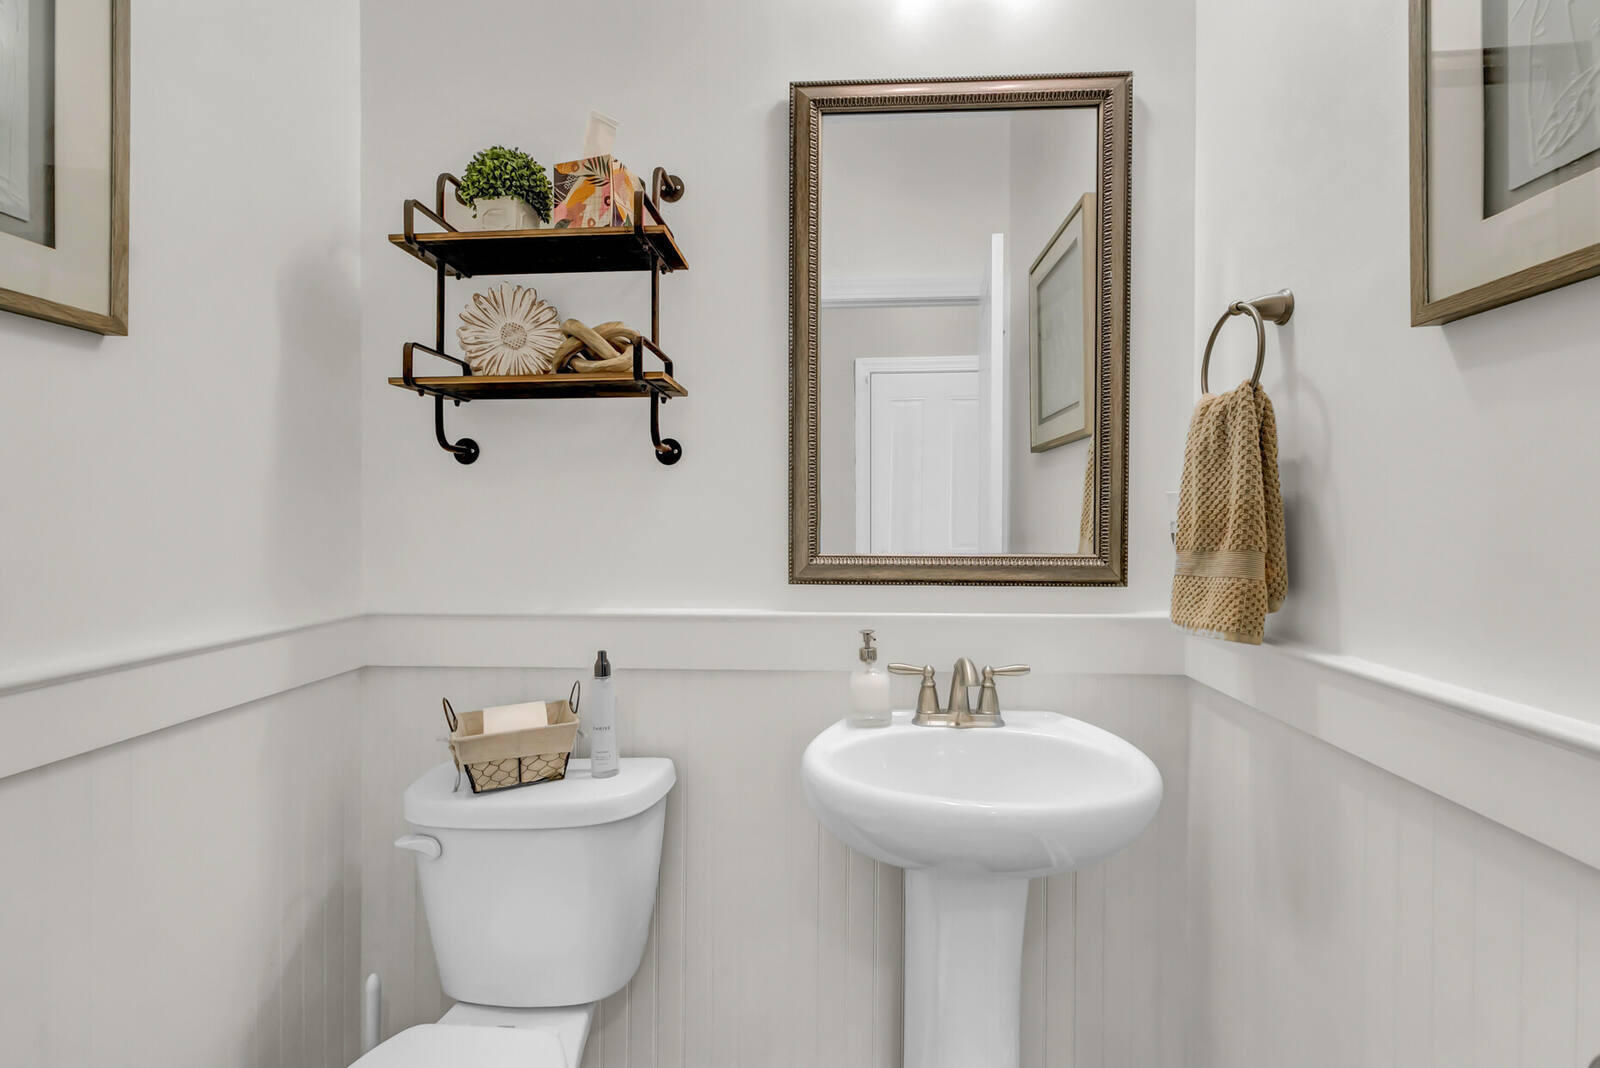
Half Bathrooms: 1
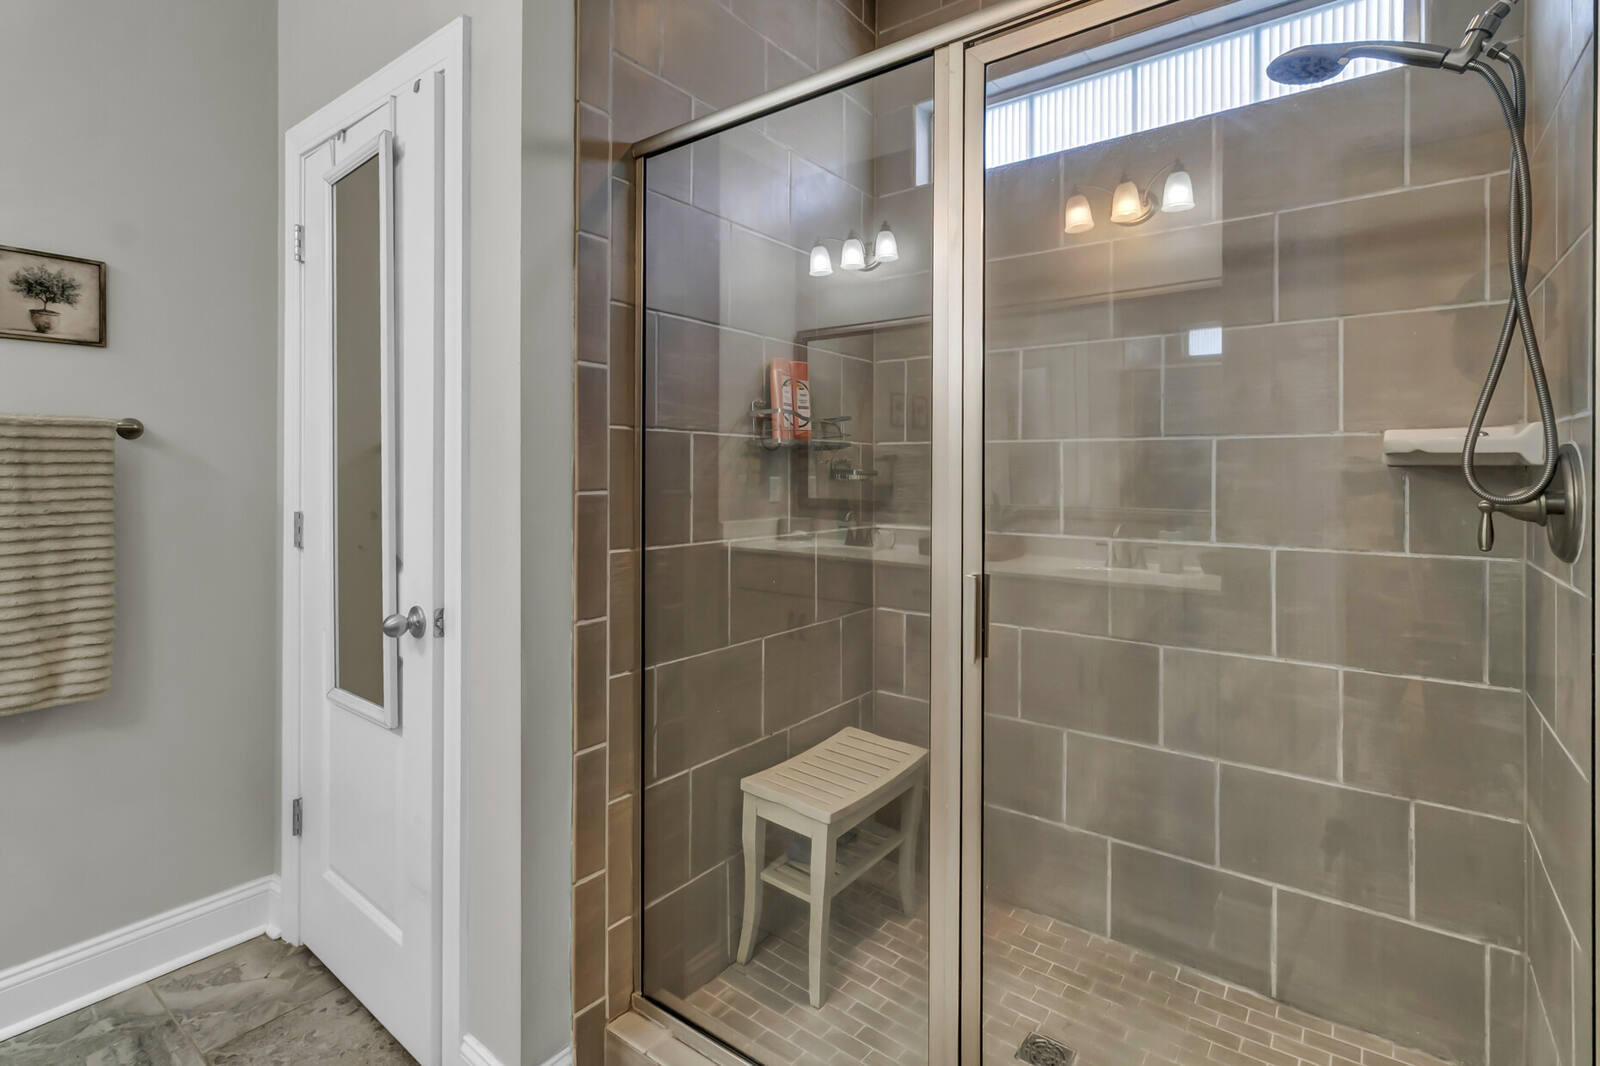
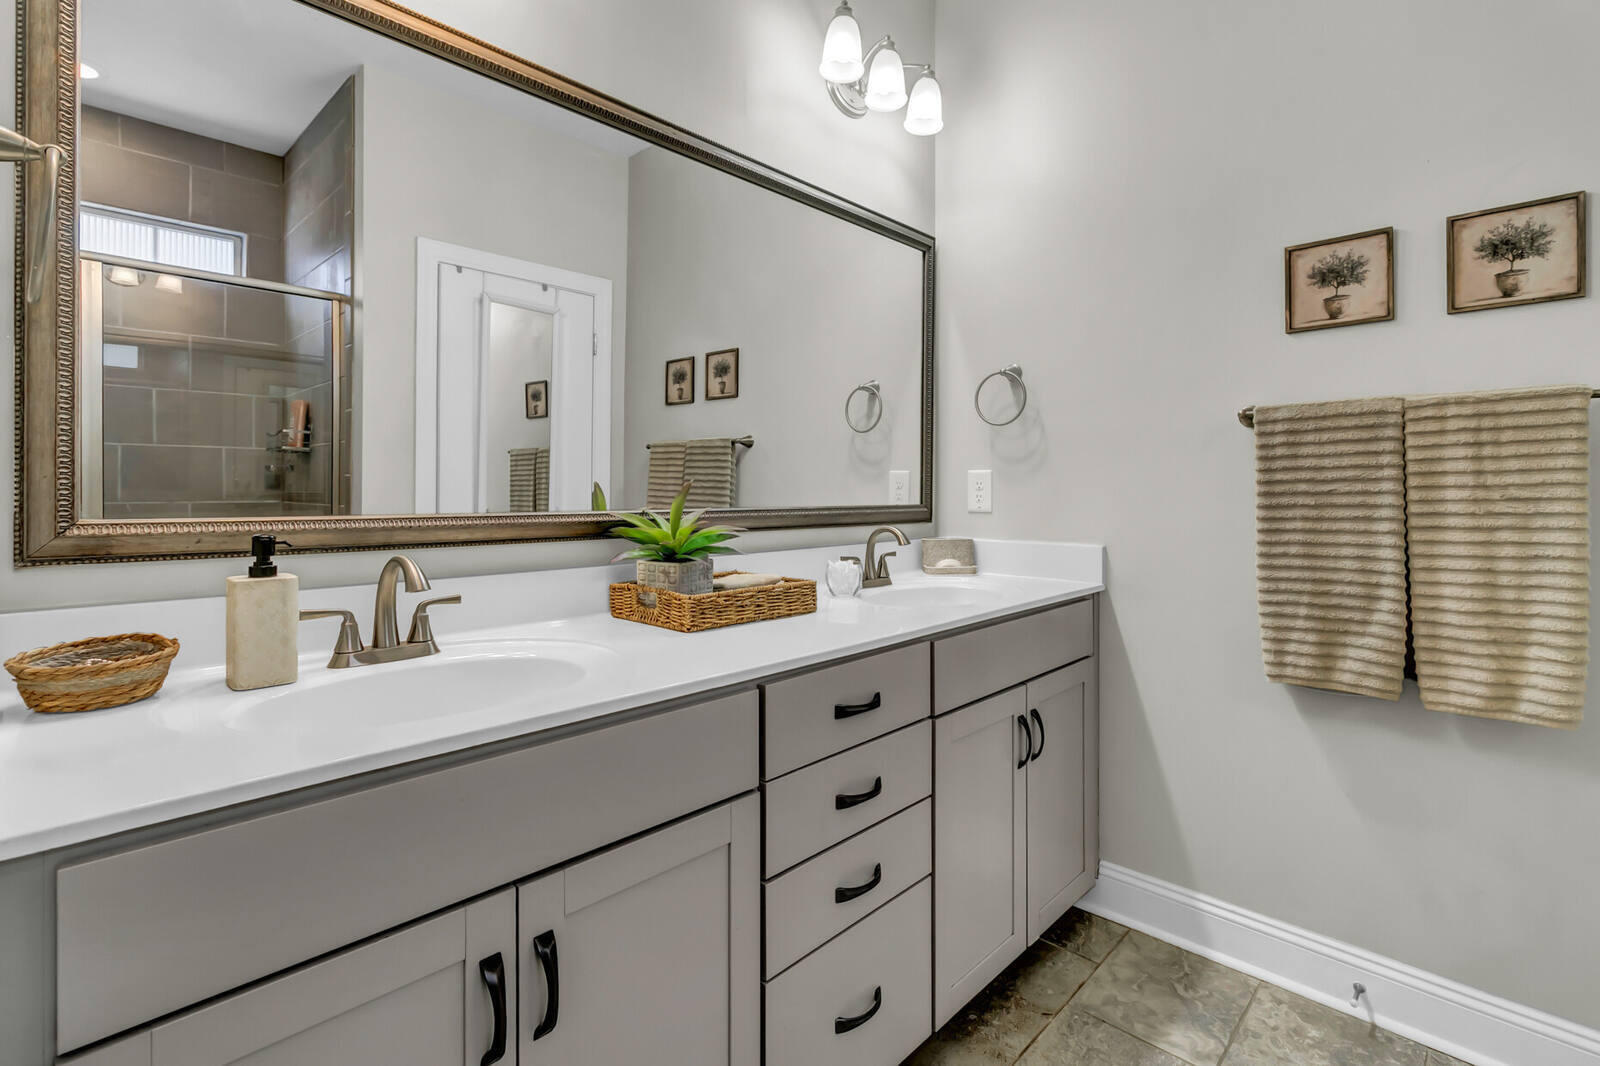
Full Bathrooms: 2
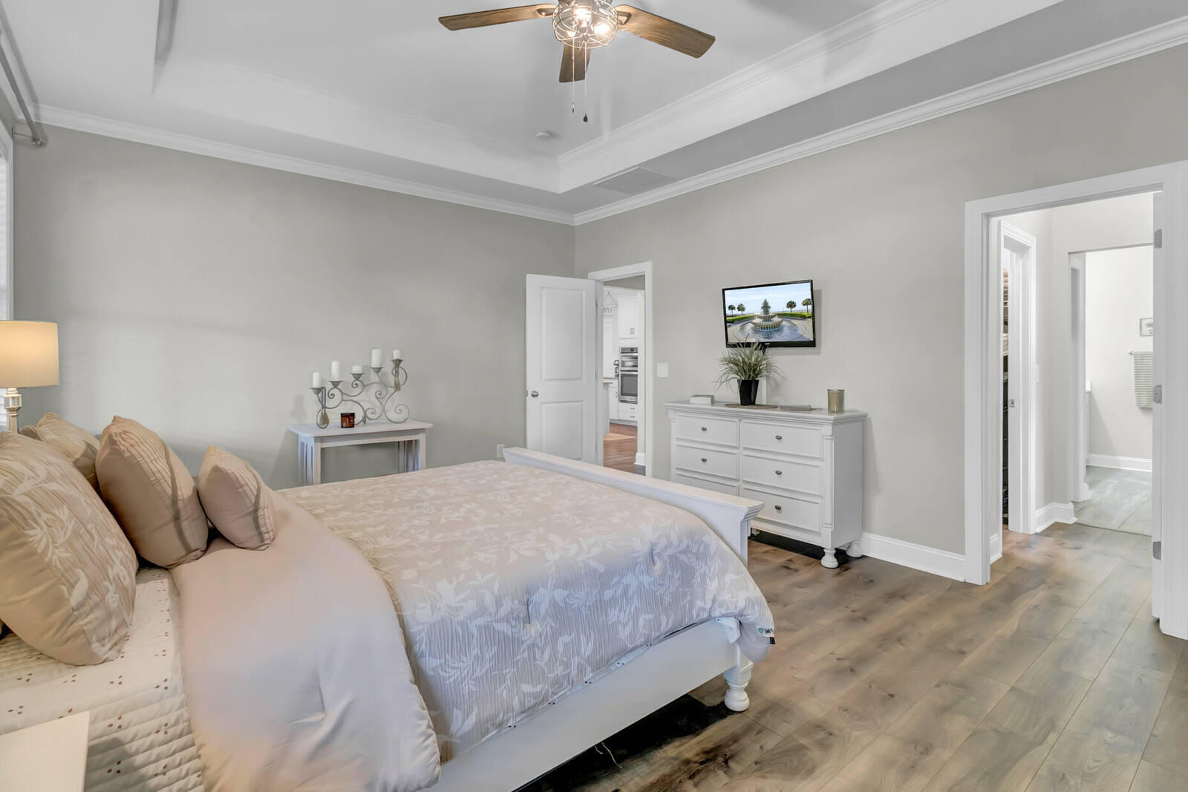
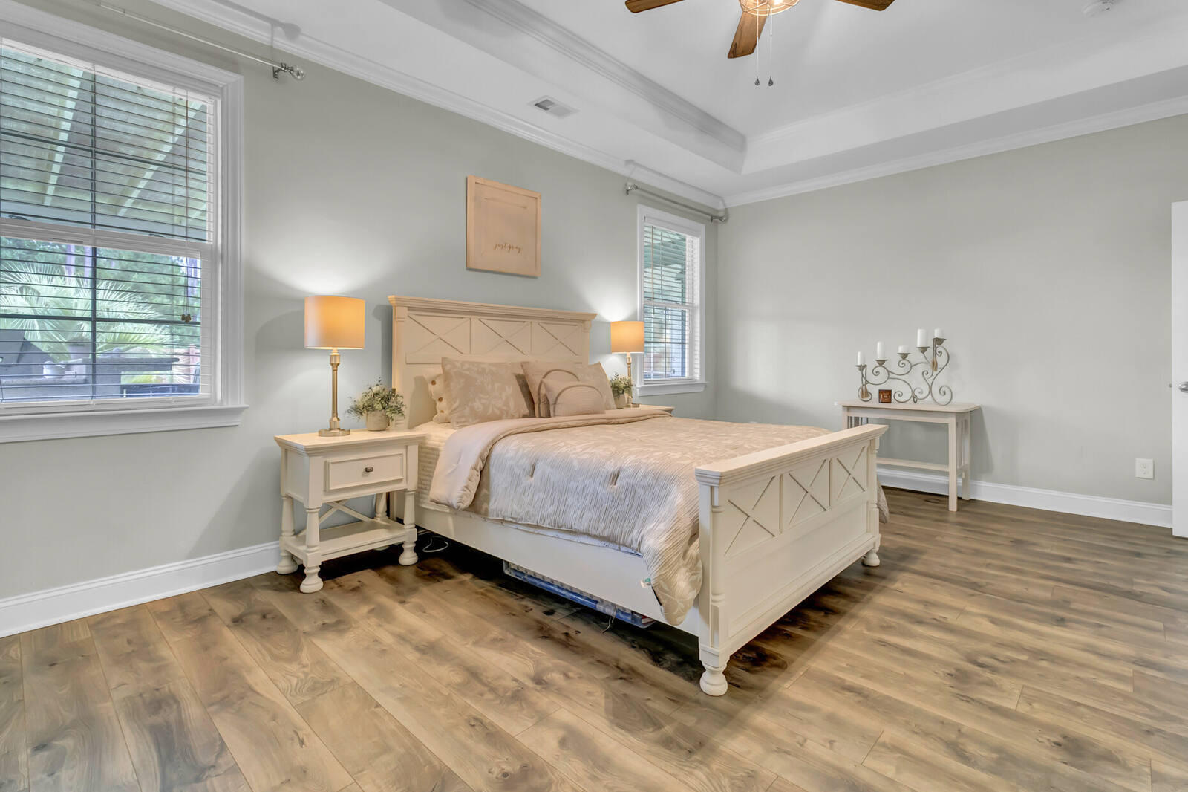
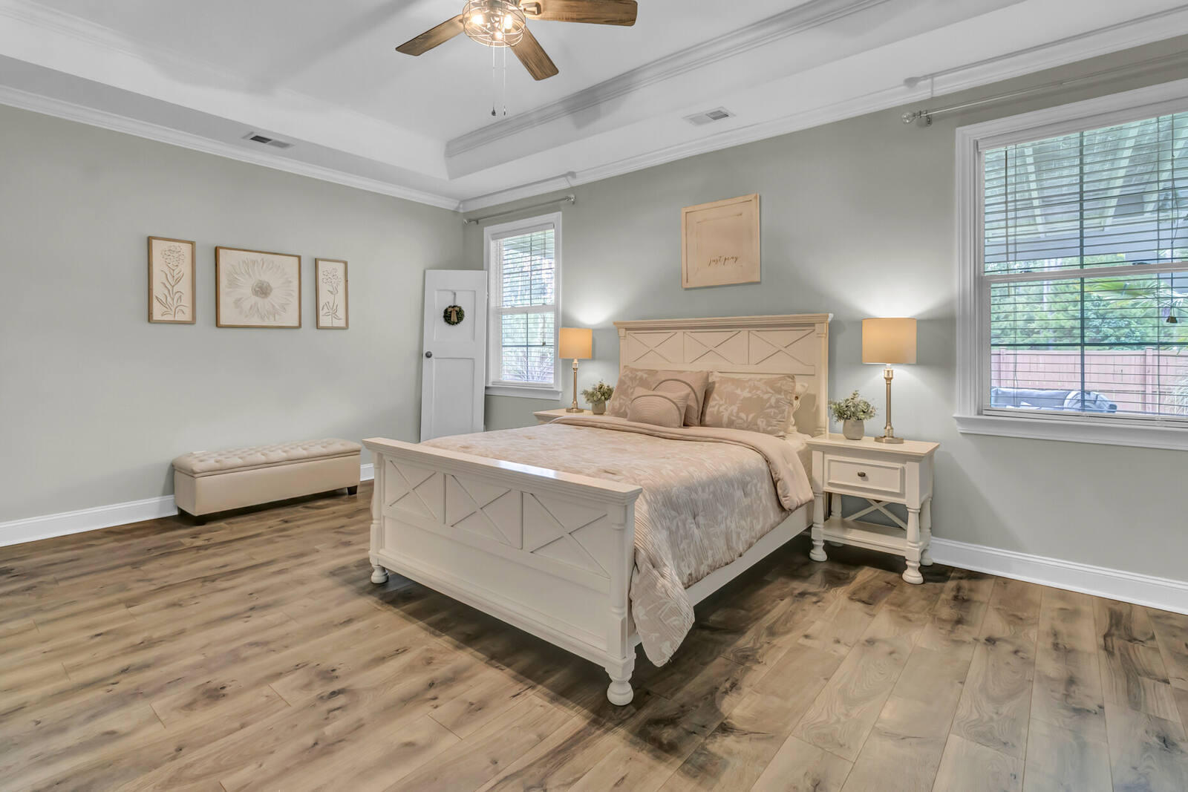
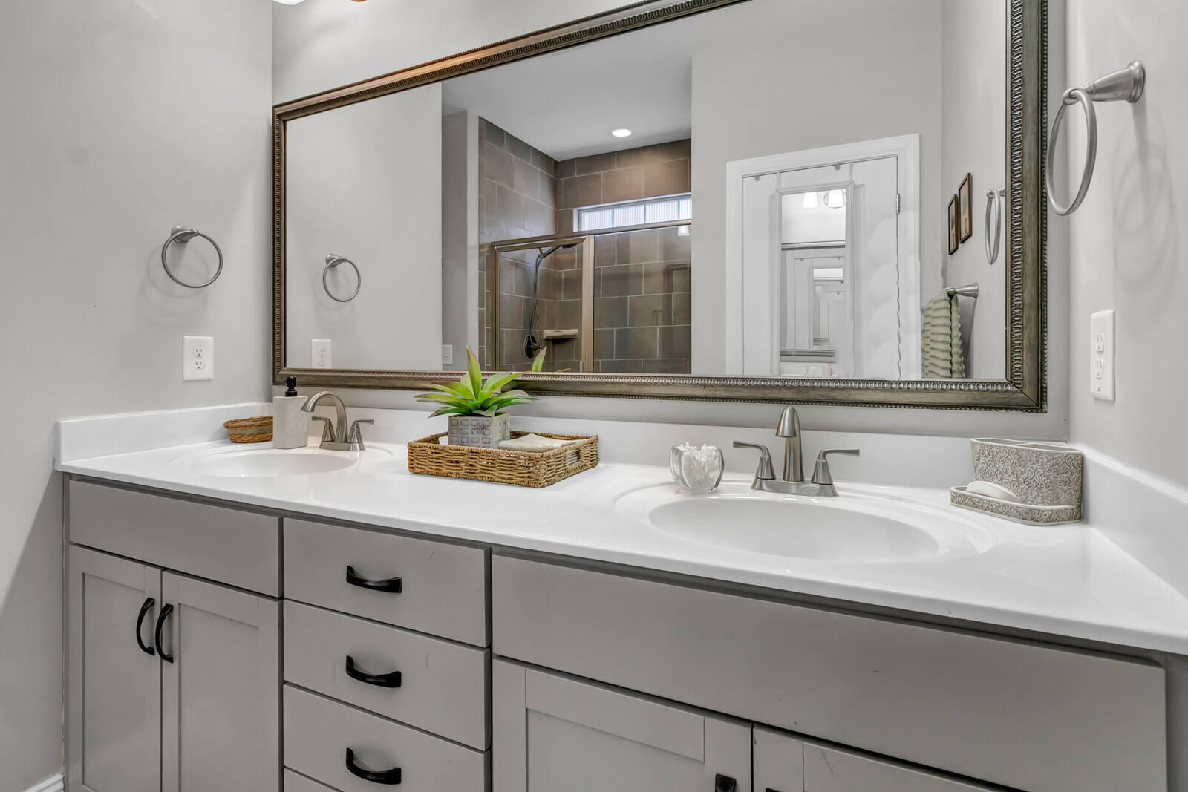
Other Interior Features Ceiling - Cathedral/Vaulted, Ceiling - Smooth, Tray Ceiling(s), High Ceilings, Walk-In Closet(s), Ceiling Fan(s), Living/Dining Combo, Separate Dining
Area & Lot
Total area 2,583 Sq.Ft.
Lot Area 9,147.6 Sq.Ft.
Living area 2,583 Sq.Ft.
MLS® ID 26020011
Year Built 2017
High School Cane Bay High School
Middle School Cane Bay
Elementary School Cane Bay
Architecture Styles Traditional
Type Residential
Status For Sale
Exterior
Stories 2
Air conditioning Central Air
Water Source Public
Garage Space 3.0
Sewer Public Sewer
Other Exterior Features Balcony, Rain Gutters
Parking 3 Car Garage
Lot Features 0 - 5 Acre, Cul-De-Sac
Roof Architectural
Finance
Sales Price $514,900

360 Virtual Tour

Take a tour of this property
image

Schedule a Showing

We would love to show you our beautiful property. Please select your preferred date and time below. An agent will be in touch shortly to confirm your appointment.
Schedule a Showing

We would love to show you our beautiful property. Please select your preferred date and time below. An agent will be in touch shortly to confirm your appointment.
Thank you for your interest in 411 Whispering Breeze Lane, Summerville, SC 29486. We are reviewing your request and will be in touch shortly!

Let’s Talk

You’ve got questions and we can’t wait to answer them.

Follow Us On Instagram