Leave a Message

Thank you for your message. We will be in touch with you shortly.

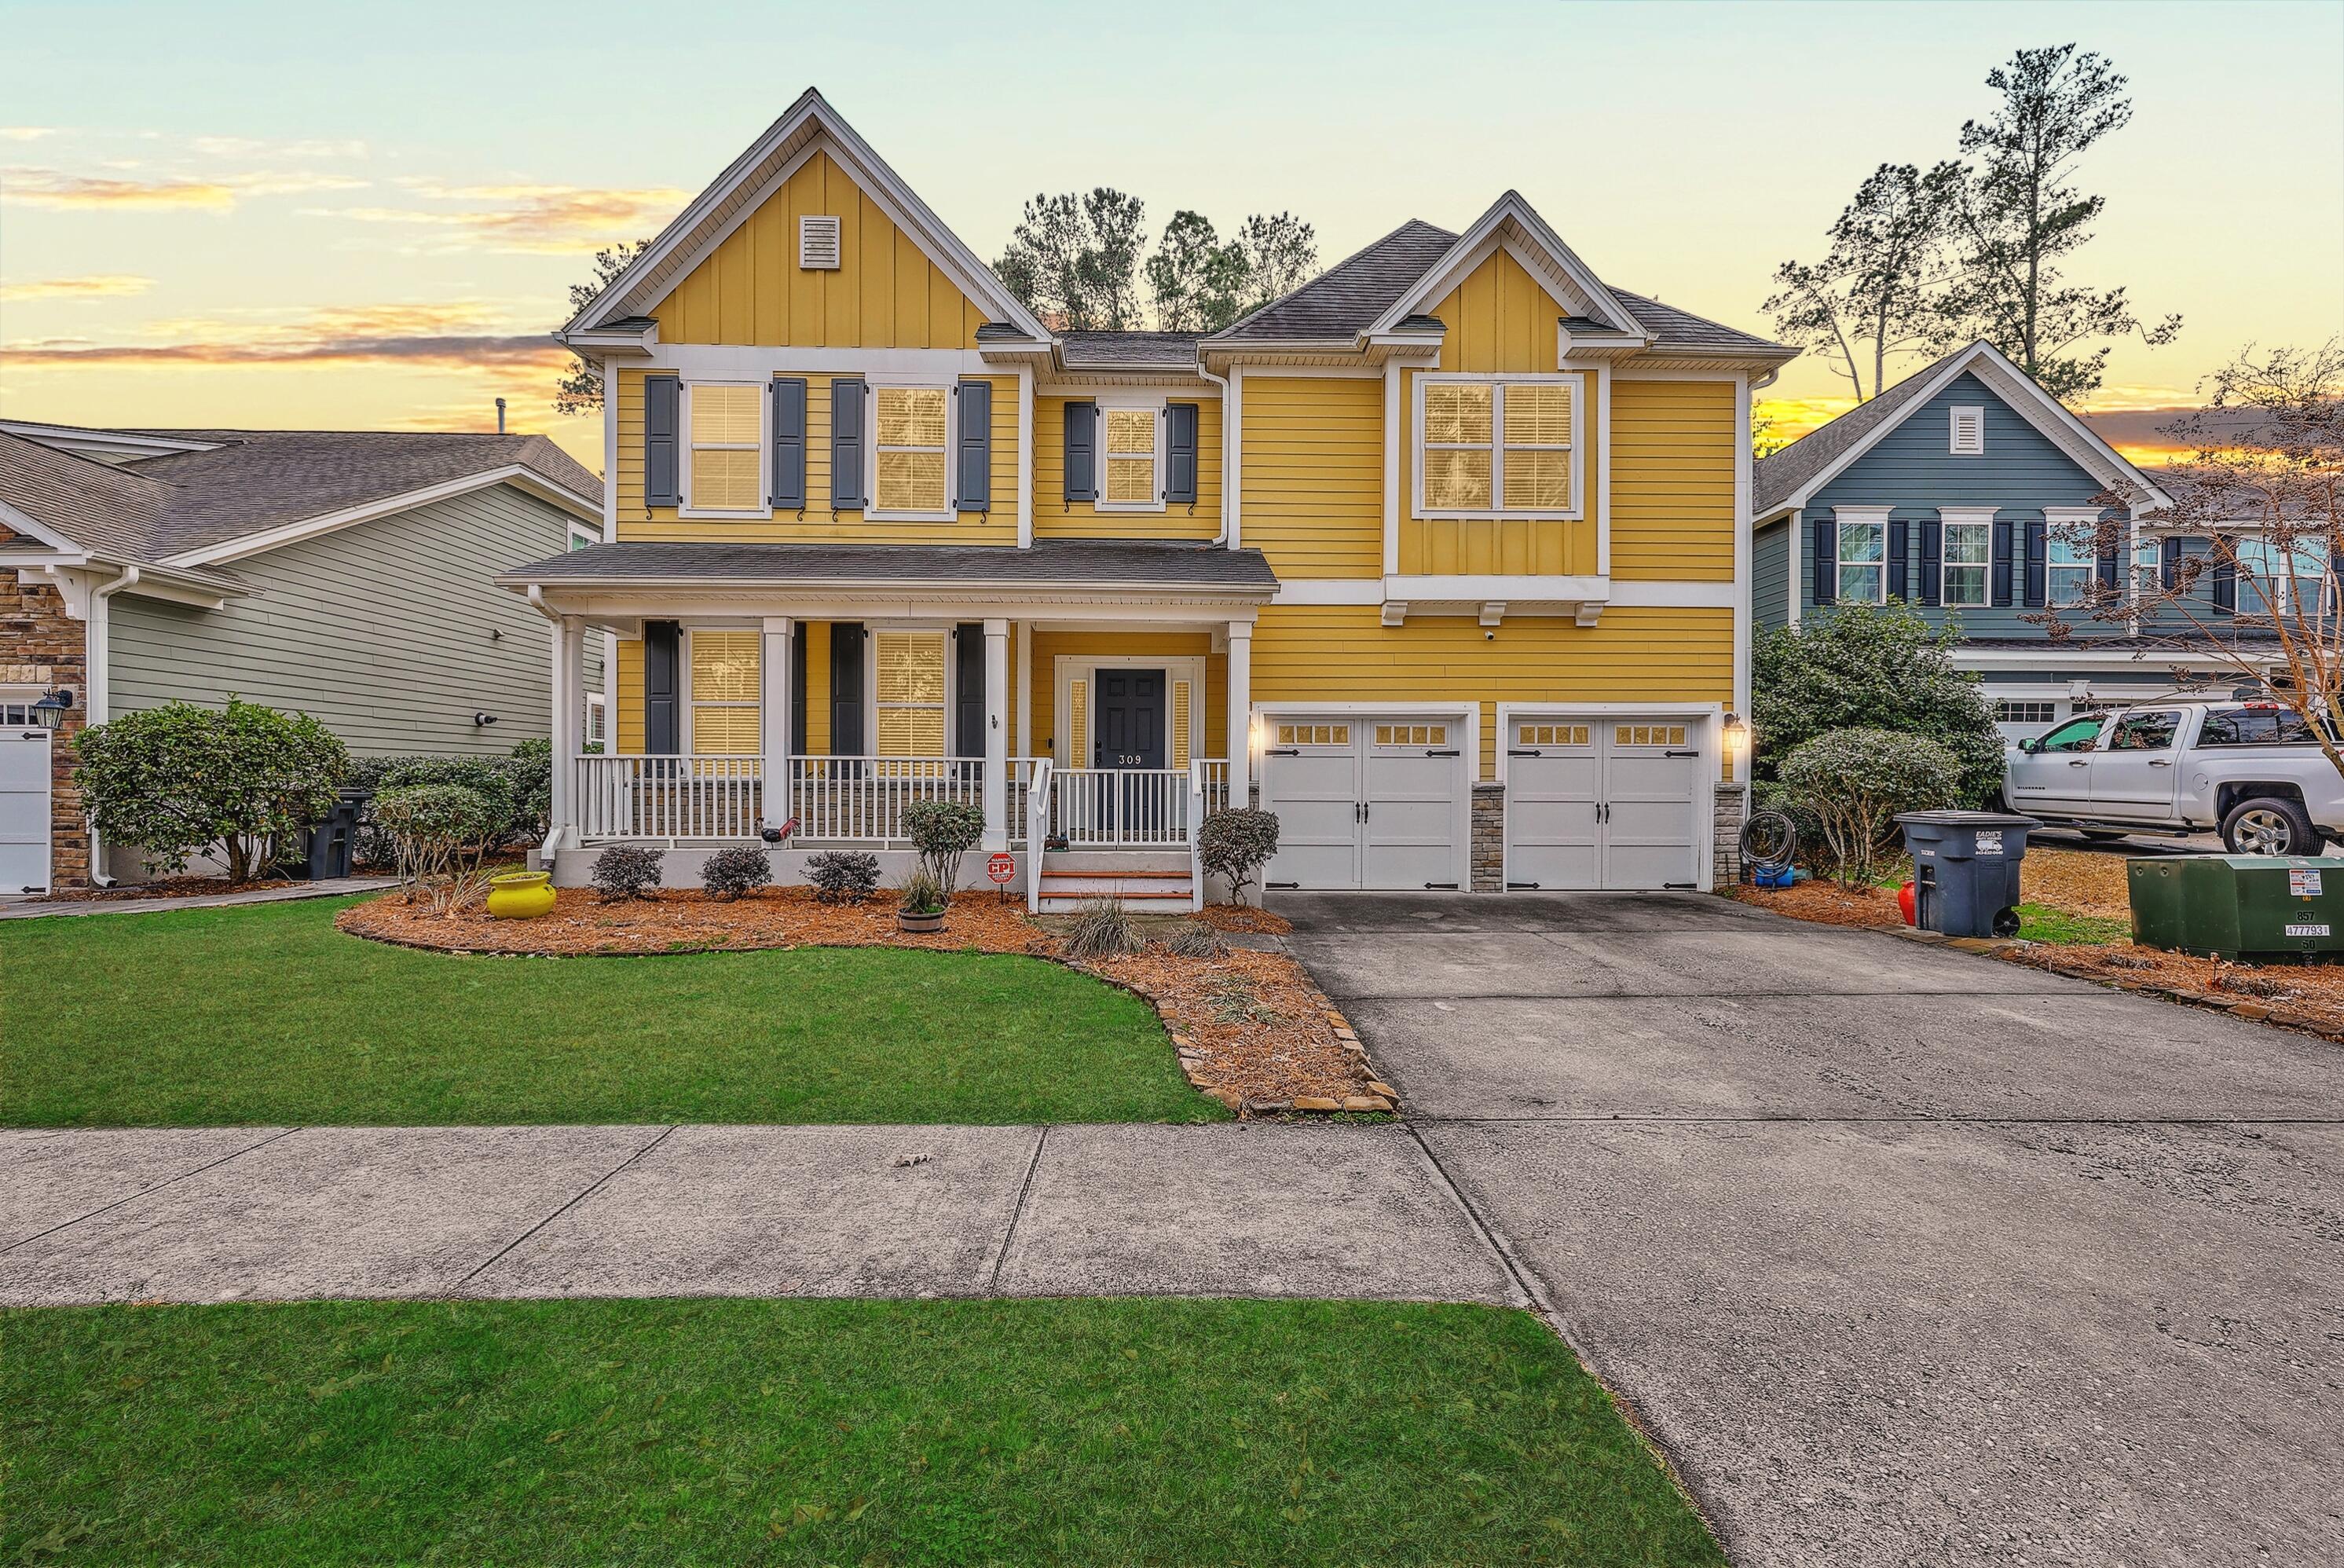
309 Ribbon Road
309 Ribbon Road
309 Ribbon Road
309 Ribbon Road
309 Ribbon Road
309 Ribbon Road
309 Ribbon Road
309 Ribbon Road
309 Ribbon Road
309 Ribbon Road
309 Ribbon Road
309 Ribbon Road
309 Ribbon Road
309 Ribbon Road
309 Ribbon Road
309 Ribbon Road
309 Ribbon Road
309 Ribbon Road
309 Ribbon Road
309 Ribbon Road
309 Ribbon Road
309 Ribbon Road
309 Ribbon Road
309 Ribbon Road
309 Ribbon Road
309 Ribbon Road
309 Ribbon Road
309 Ribbon Road
309 Ribbon Road
309 Ribbon Road
309 Ribbon Road
309 Ribbon Road
309 Ribbon Road
309 Ribbon Road
309 Ribbon Road
309 Ribbon Road
309 Ribbon Road
309 Ribbon Road
309 Ribbon Road
309 Ribbon Road
309 Ribbon Road
309 Ribbon Road
309 Ribbon Road
309 Ribbon Road
309 Ribbon Road
309 Ribbon Road
309 Ribbon Road
309 Ribbon Road
309 Ribbon Road
309 Ribbon Road
309 Ribbon Road
309 Ribbon Road
309 Ribbon Road
309 Ribbon Road
309 Ribbon Road
309 Ribbon Road
309 Ribbon Road
309 Ribbon Road
309 Ribbon Road
309 Ribbon Road
309 Ribbon Road
309 Ribbon Road
309 Ribbon Road
309 Ribbon Road
309 Ribbon Road
309 Ribbon Road
309 Ribbon Road
309 Ribbon Road
309 Ribbon Road
VIEW PHOTOS
$620,000

309 Ribbon Road

5 Beds 3 Baths 4,174 Sq.Ft. 7,405.2 Sq.Ft.

Description

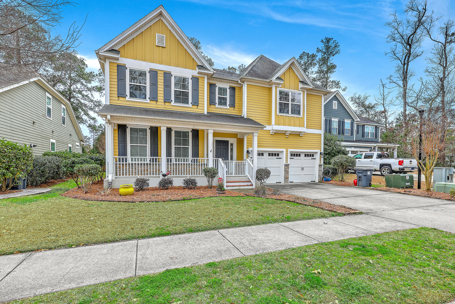
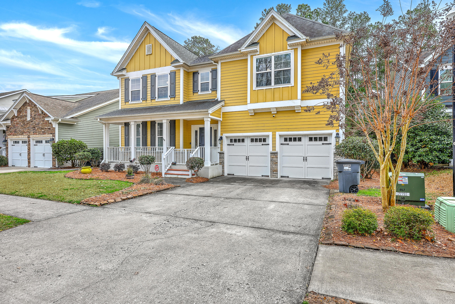
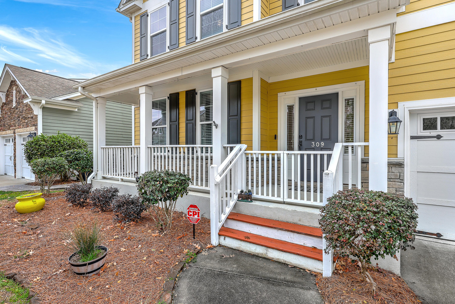
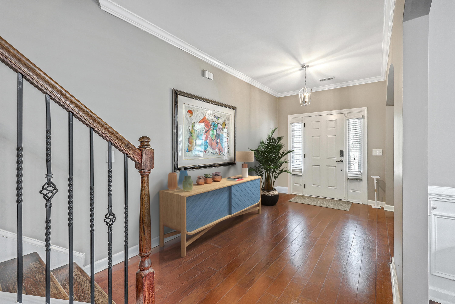
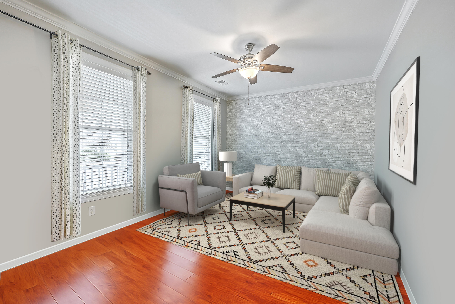
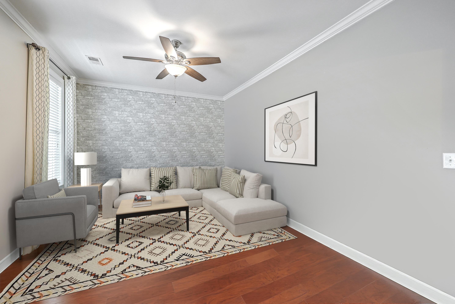
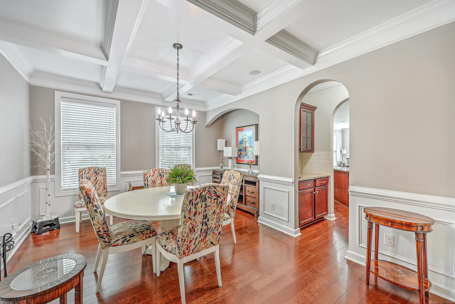
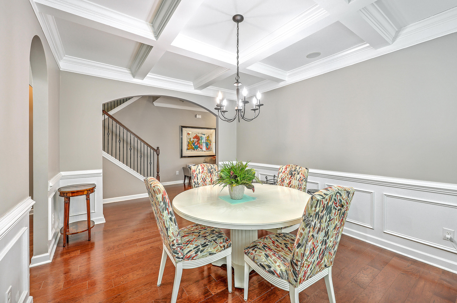
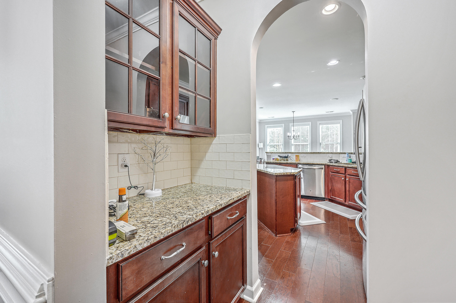
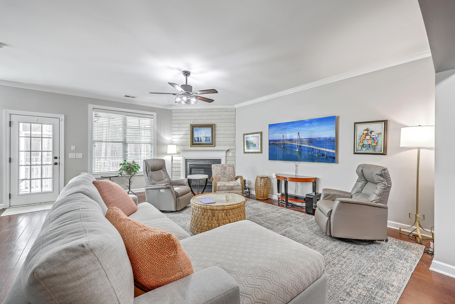
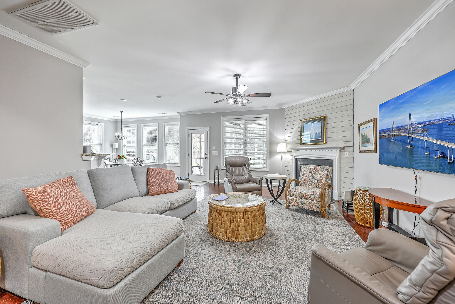
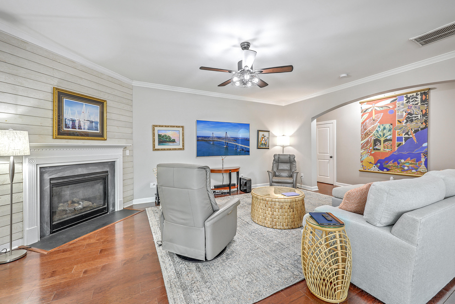
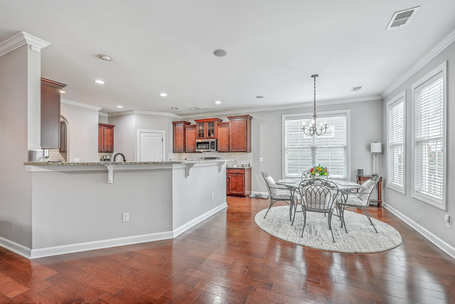
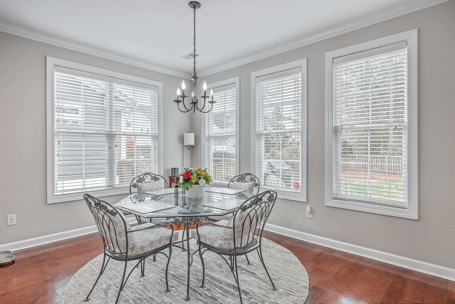
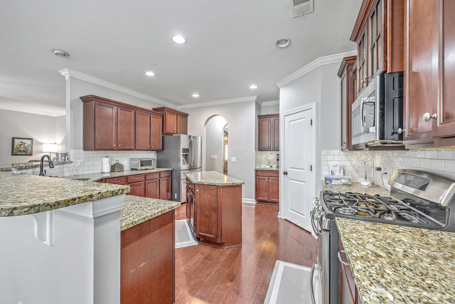
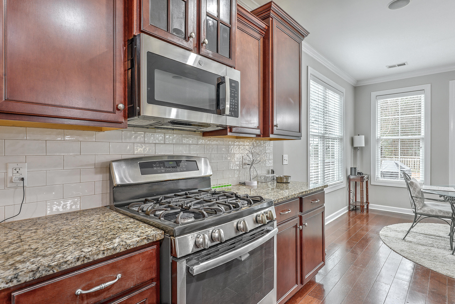
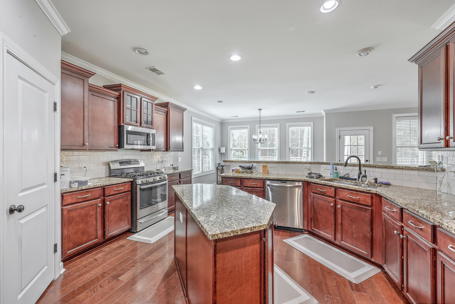
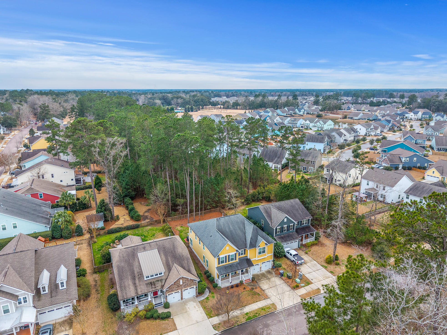
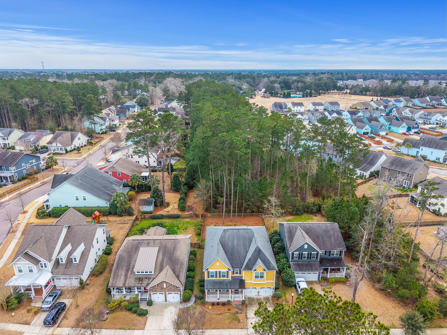
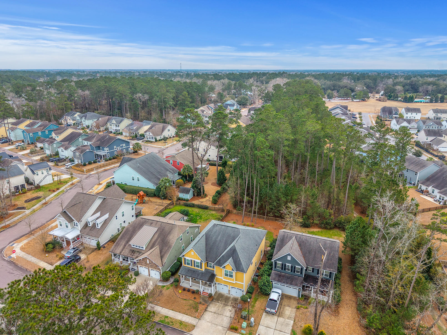
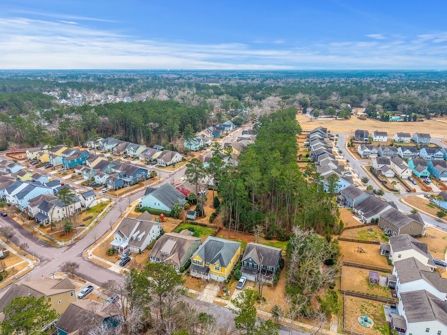
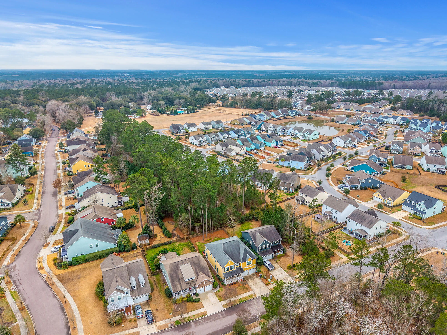
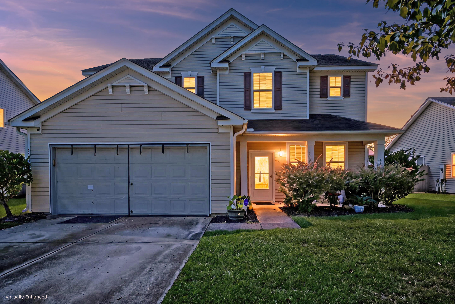
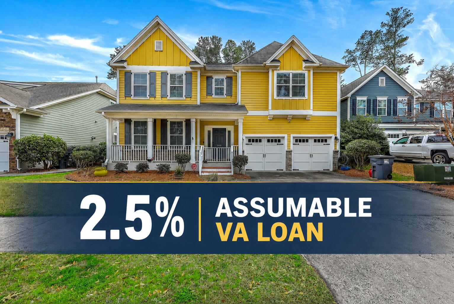
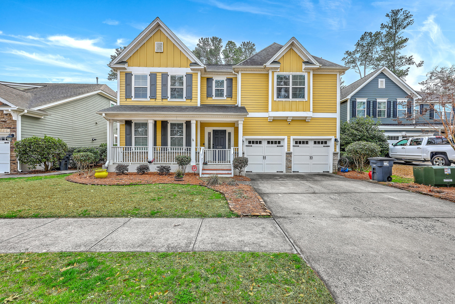
ASSUMABLE 2.5% interest rate VA loan.Discover this stunning 5-bedroom, 3-bath home in The Ponds community of Summerville. Thoughtfully designed with both elegance and functionality in mind, this home features beautiful hardwood flooring throughout, creating a warm and cohesive feel.Just off the foyer, you'll find a bright formal living room filled with natural light. Continue inside to the formal dining room, where coffered ceilings and detailed wainscoting add timeless charm and architectural interest. The main living area is generously sized and anchored by a striking fireplace with shiplap accents, making it the perfect gathering space.The kitchen offers ample counter and cabinet space, granite countertops, a center island, stainless steel appliances, and both a pantry and a butler's pantry that conveniently connects to the dining room. The sunny breakfast nook, surrounded by windows, provides a cheerful spot to start your day.

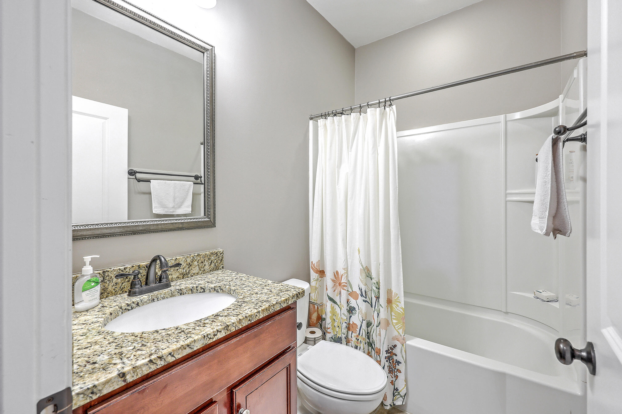
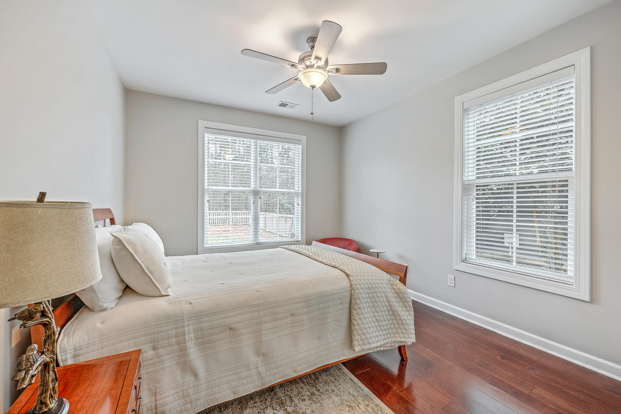
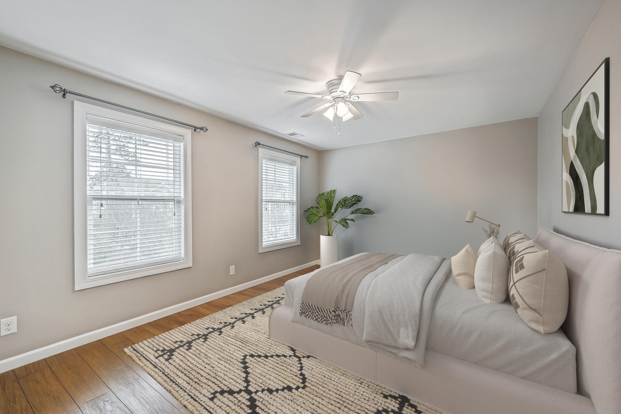
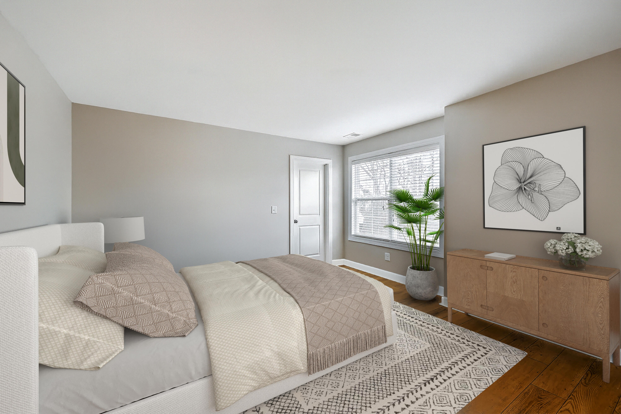
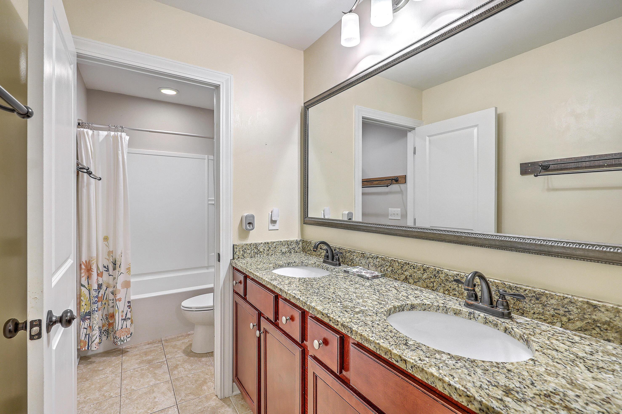
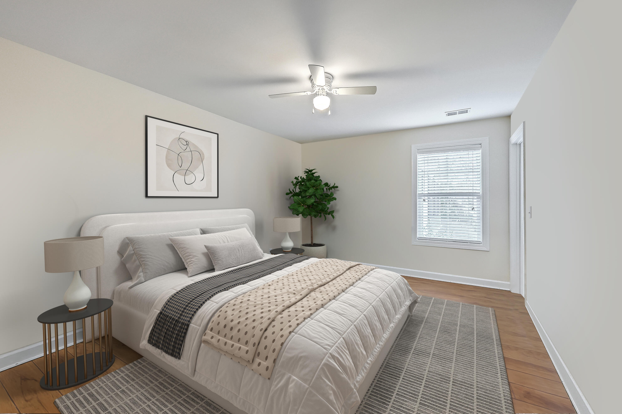
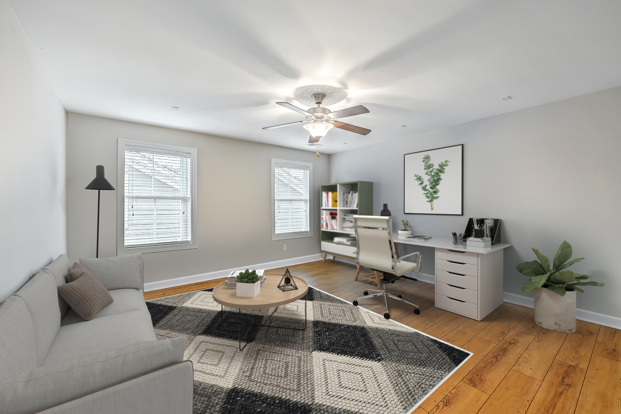
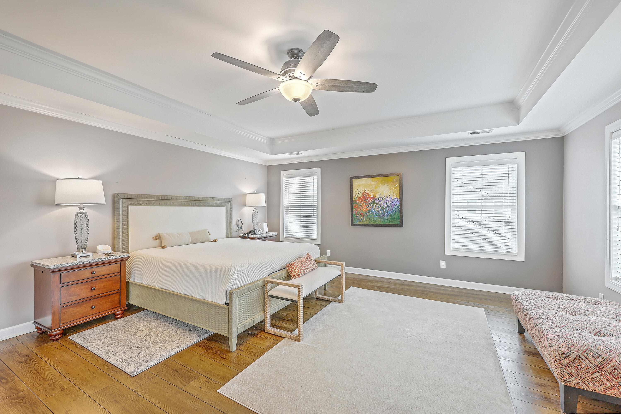
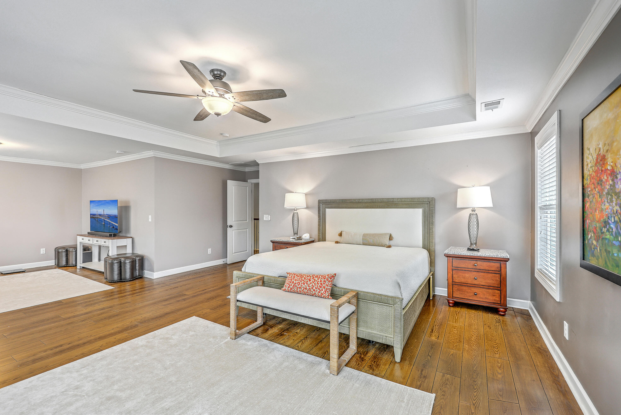
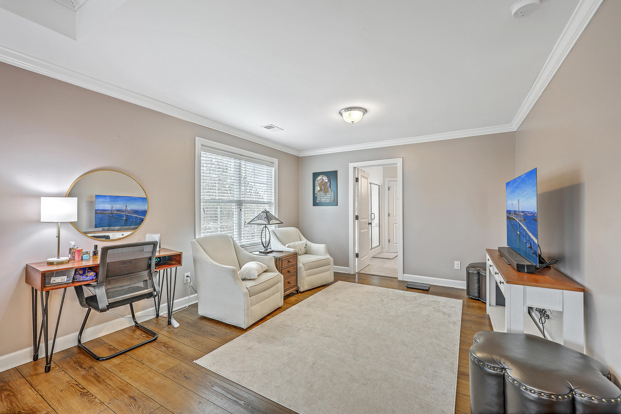
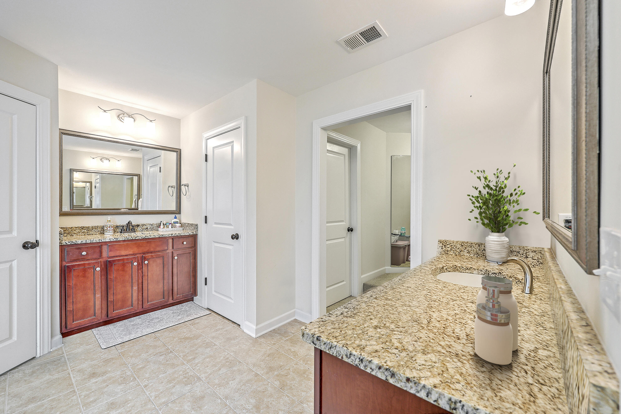
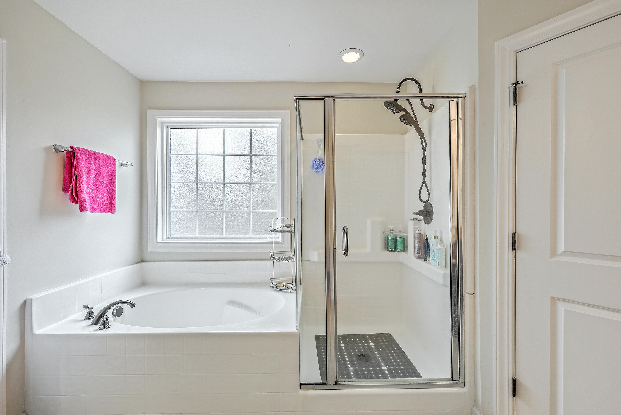
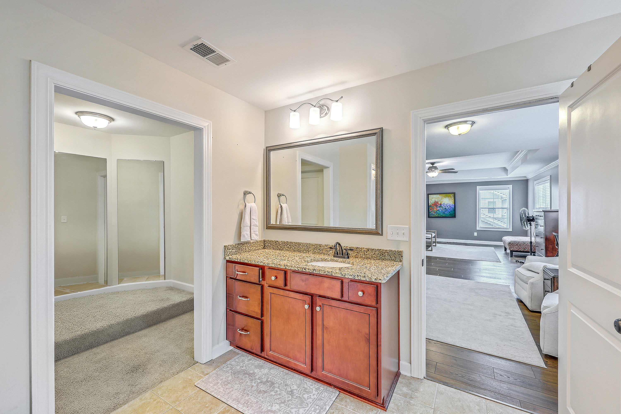
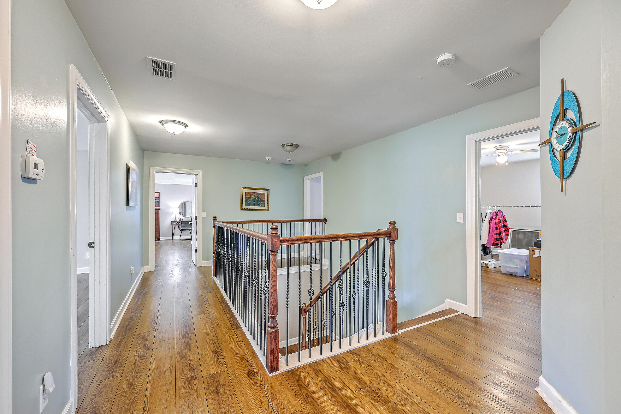
A main-floor bedroom and full bath offer flexibility for guests, multi-generational living, or a private home office. Upstairs, the spacious primary suite features a tray ceiling, dual walk-in closets, and additional room ideal for a sitting area or workspace. The en suite bath includes dual vanities, a walk-in shower, and a relaxing soaking tub. Three additional bedrooms share a full bath, and a versatile flex space upstairs is perfect for a media room, playroom, or home office.

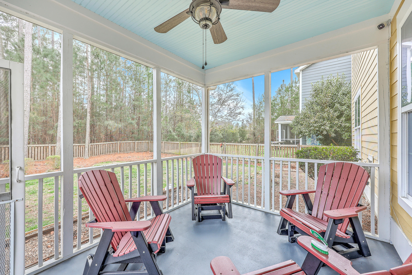
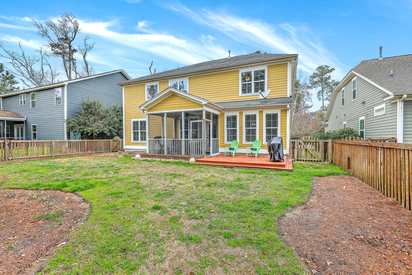
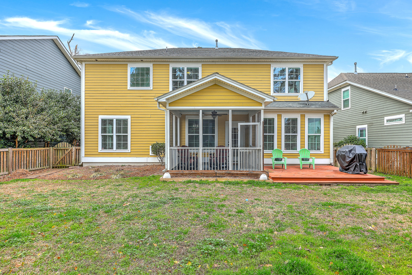
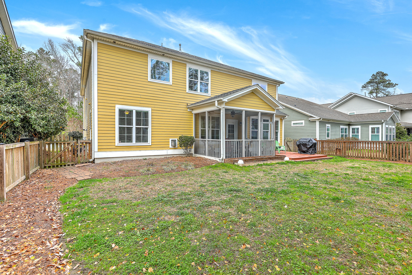
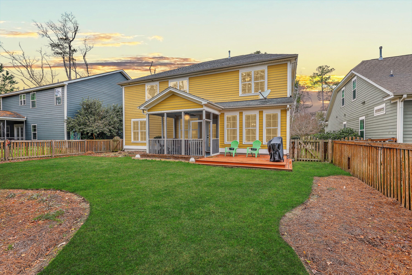

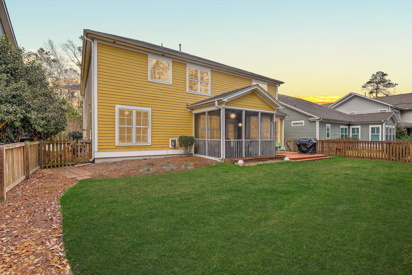
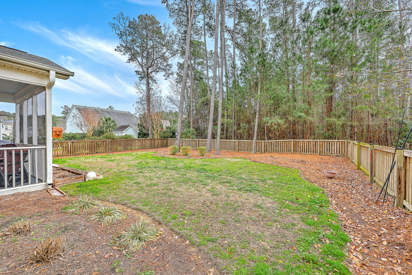
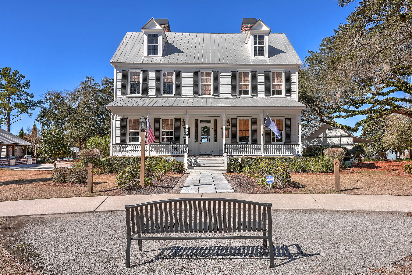
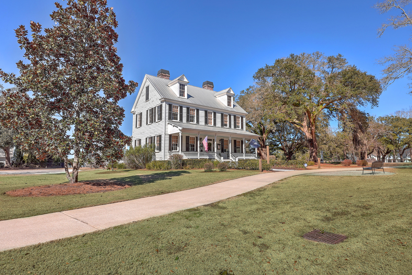
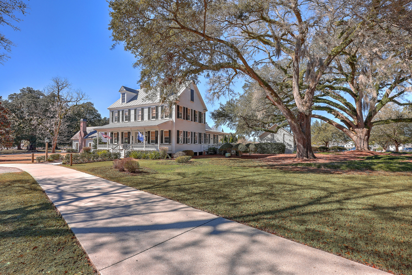
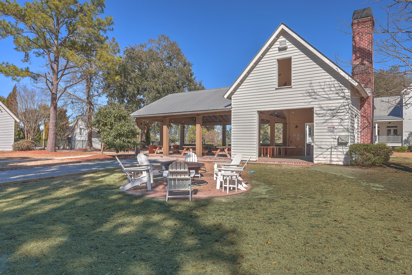
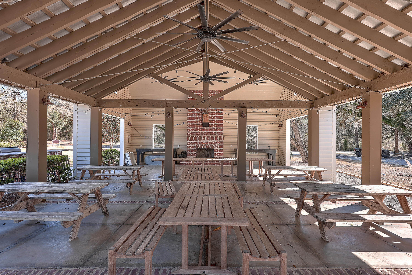
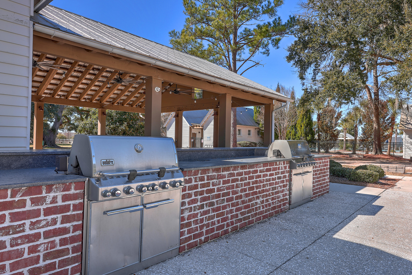
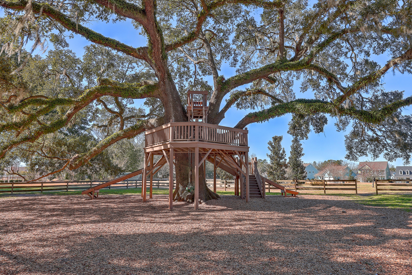
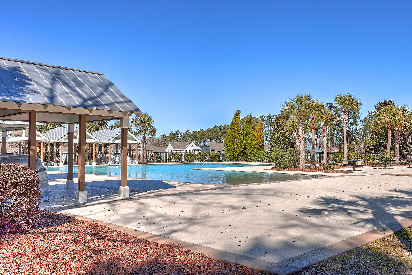
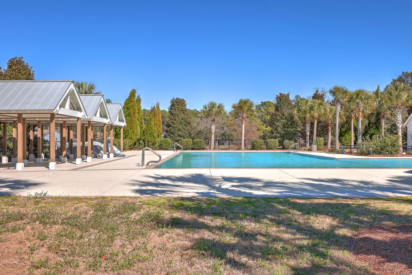
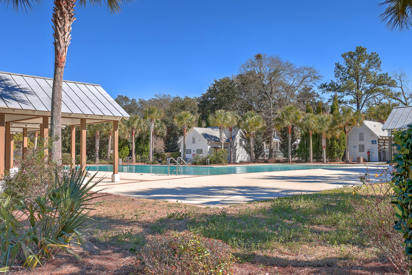
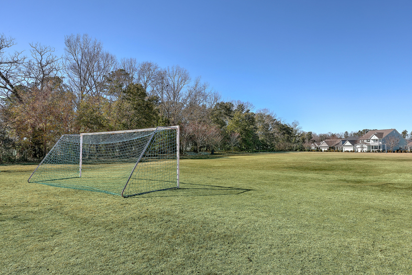
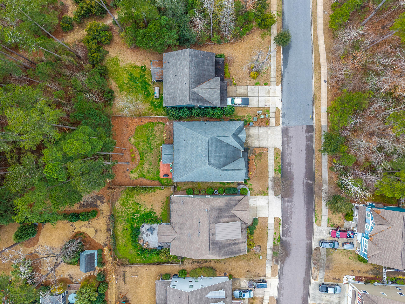
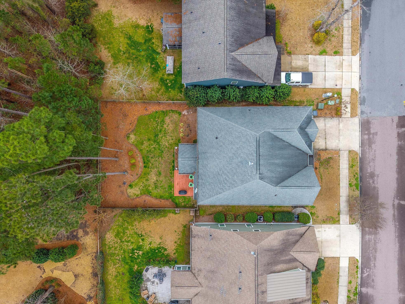
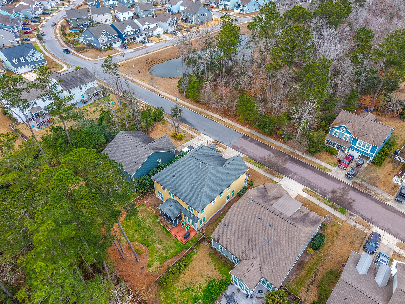
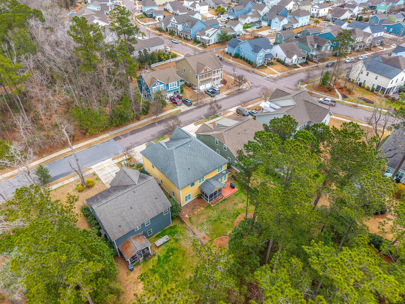
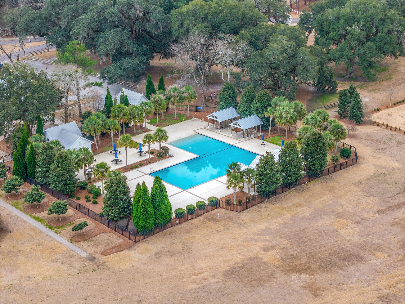
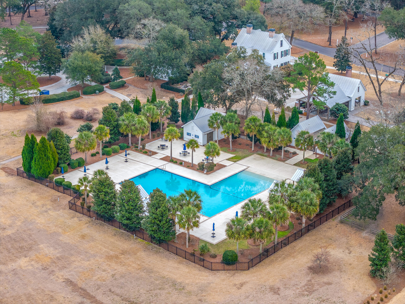
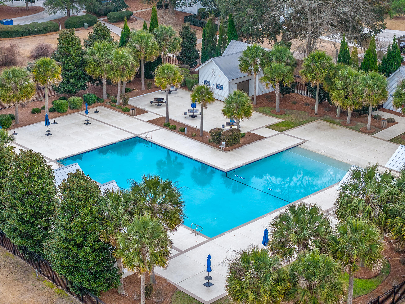
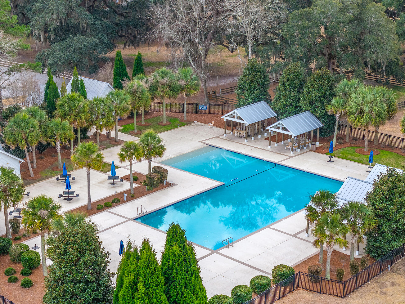
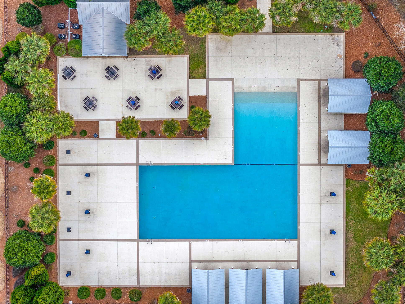
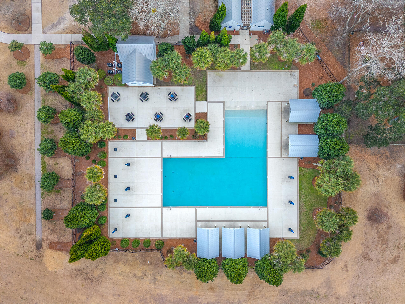
Outdoor living is just as impressive, with a screened-in porch, an inviting deck, and a fully fenced backyard. A two-car garage provides ample storage and convenience. Residents enjoy access to the community pool, along with amenities such as a playground, open green space and soccer field, grilling stations, and covered pavilions.

This exceptional home offers space, style, and outstanding community features--come see all it has to offer!
Use preferred lender to buy this home and receive an incentive towards your closing costs!
Share Property

Location

309 Ribbon Road, Summerville, SC 29483

Status

Sold

Date Sold

September 28, 2026

Property Amenities

Interior
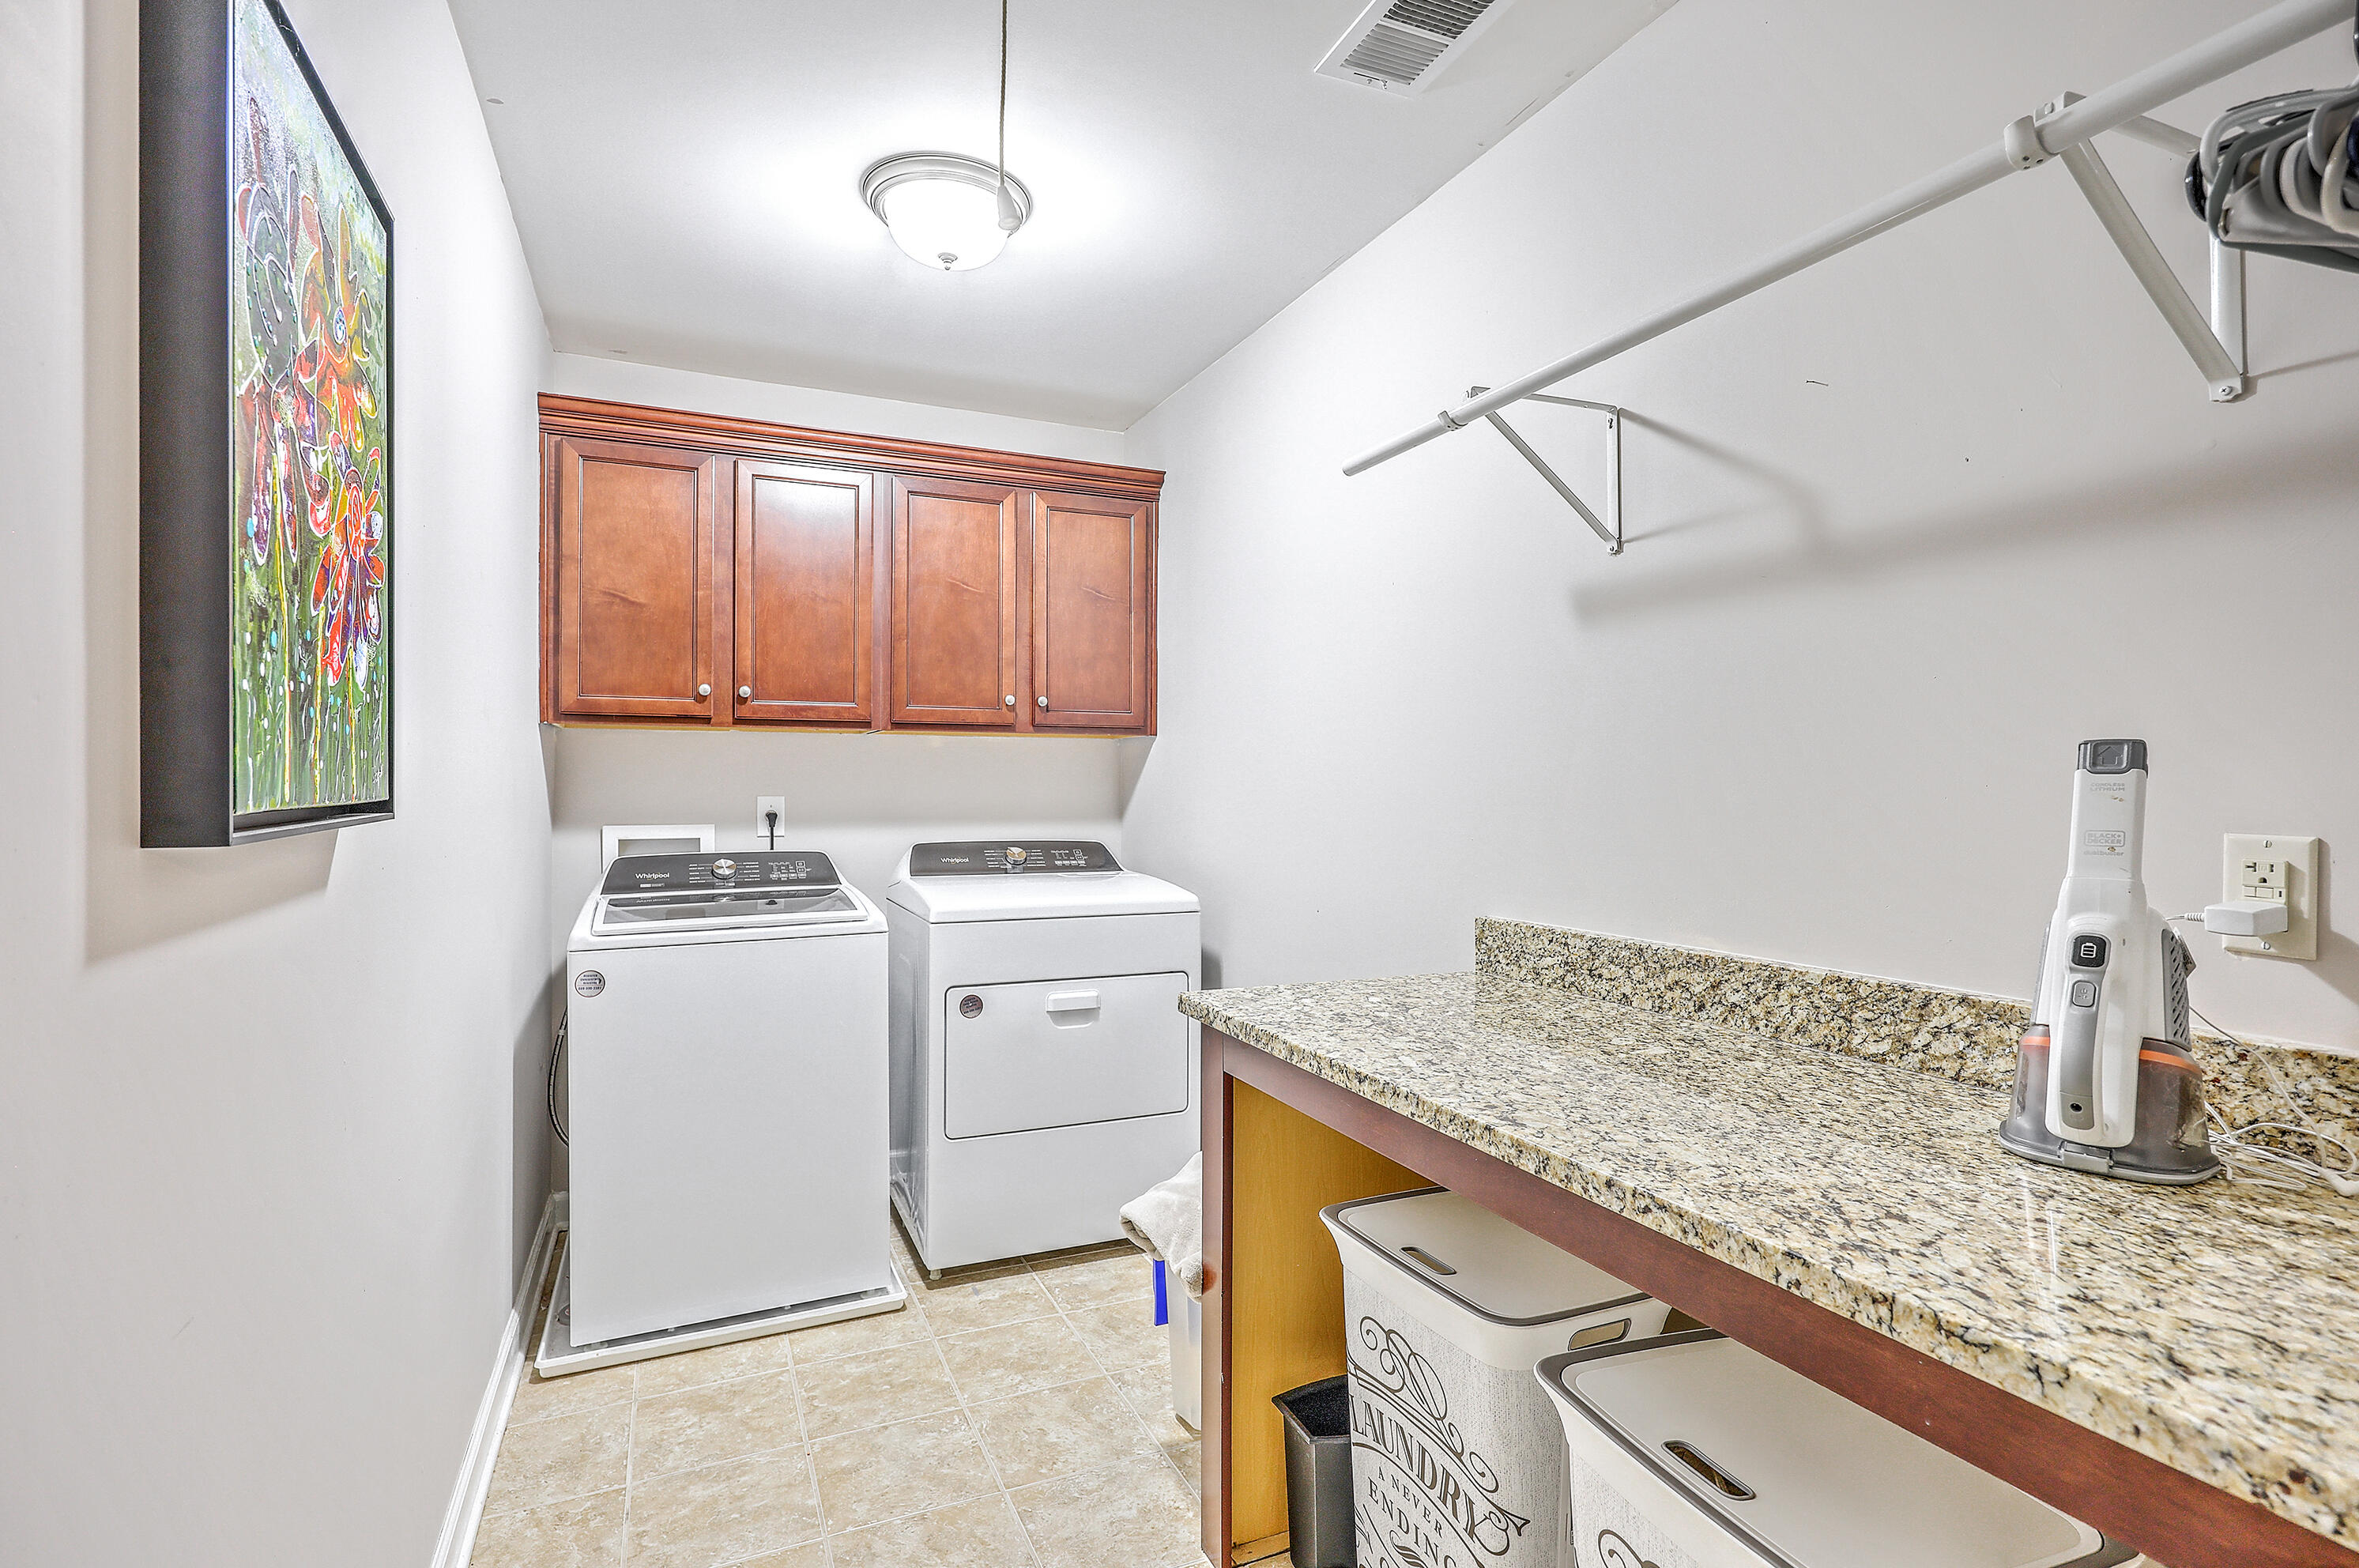
Laundry room Washer Hookup, Laundry Room
Fireplace Family Room, One
Flooring Ceramic Tile, Carpet, Wood
Total Bedrooms: 5
Full Bathrooms: 3
Other Interior Features High Ceilings, Ceiling - Smooth, Tray Ceiling(s), Walk-In Closet(s), Ceiling Fan(s), Bonus, Eat-in Kitchen, Family, Entrance Foyer, Office, Pantry, Separate Dining
Area & Lot
Total area 4,174 Sq.Ft.
Lot Area 7,405.2 Sq.Ft.
Living area 4,174 Sq.Ft.
MLS® ID 26008108
Year Built 2015
High School Summerville
Middle School Gregg
Elementary School Knightsville
Architecture Styles Traditional
Type Residential
Status Sold
Exterior
Stories 2
Air conditioning Central Air
Heat type Electric
Water Source Public
Garage Space 2.0
Sewer Public Sewer
Other Exterior Features Rain Gutters
Parking 2 Car Garage
Lot Features 0 - 5 Acre
Roof Architectural, Asphalt
Utilities Dorchester Cnty Water and Sewer Dept, Dorchester Cnty Water Auth, Santee Cooper
Finance
Sales Price $620,000

Let’s Talk

You’ve got questions and we can’t wait to answer them.

Follow Us On Instagram