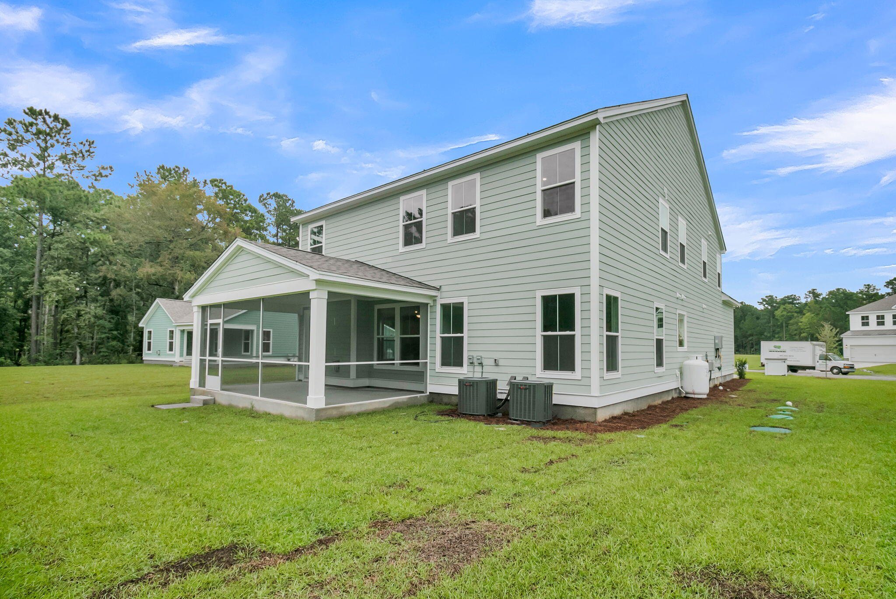
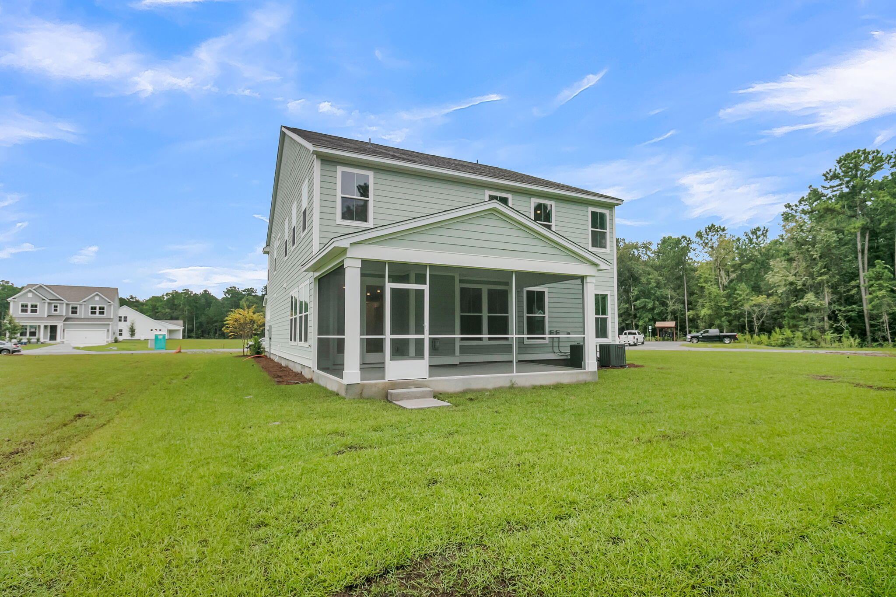
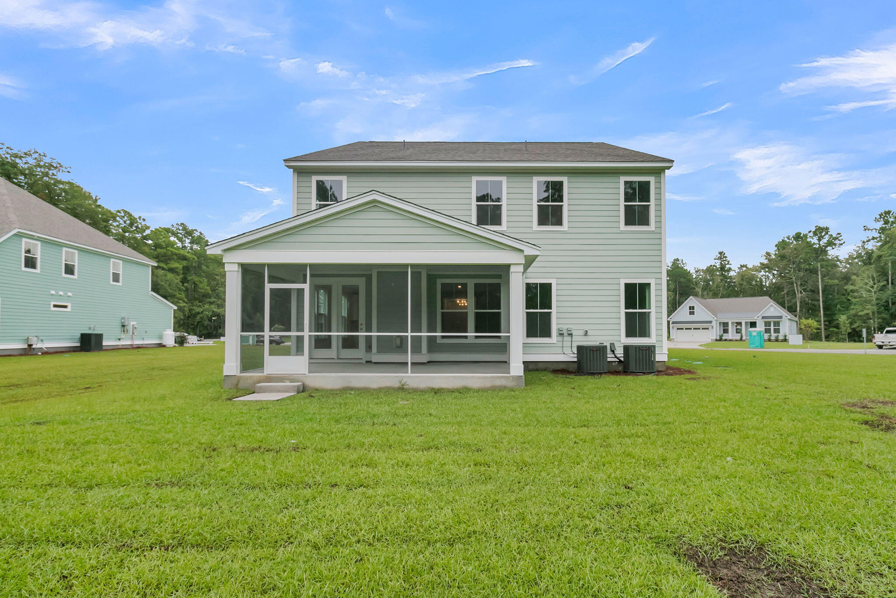
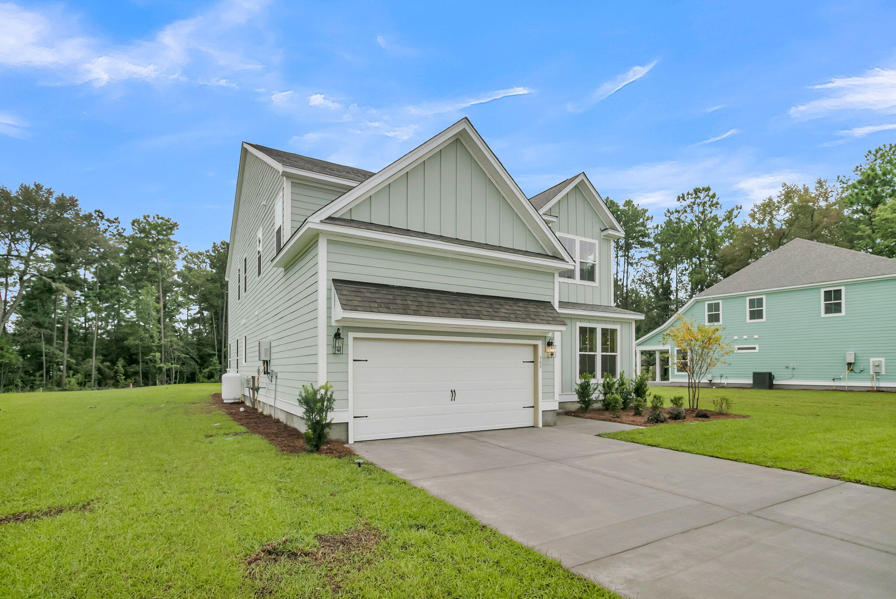
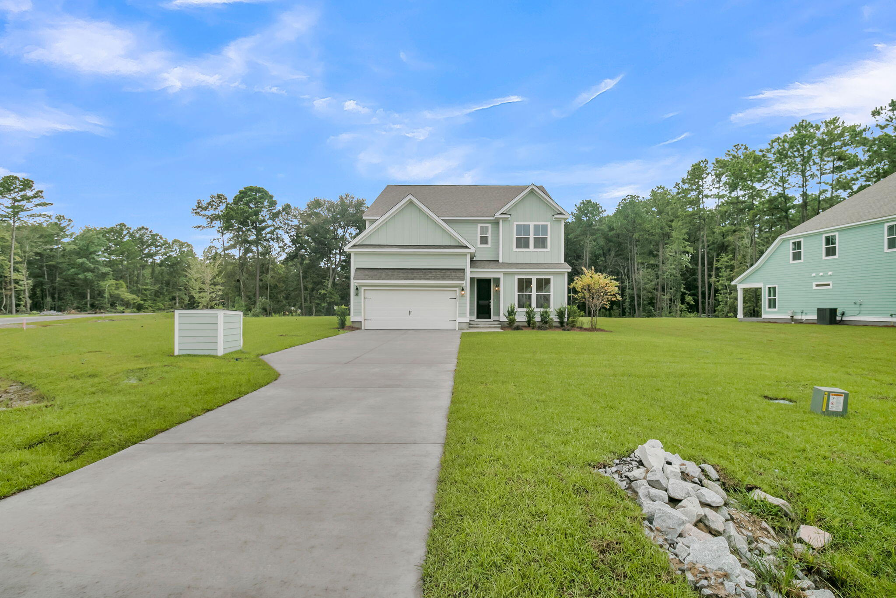
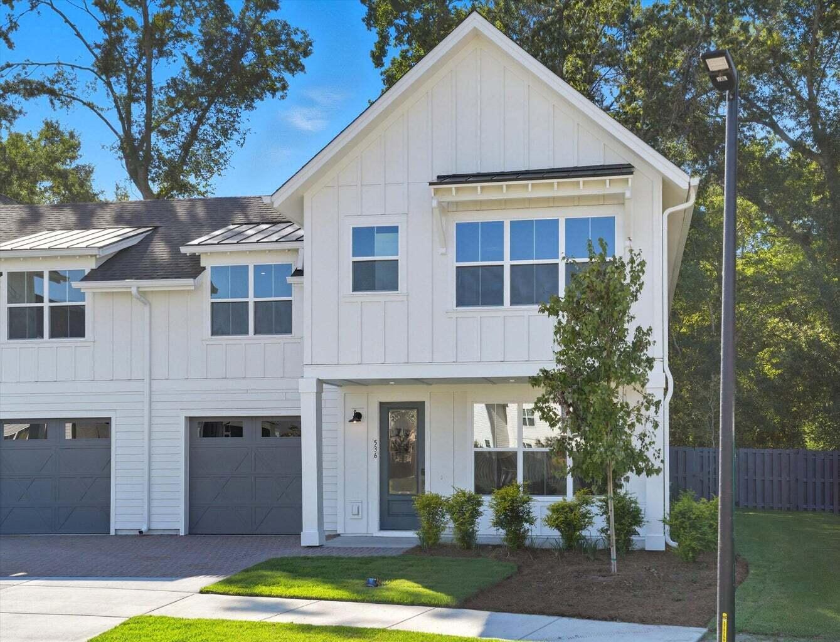
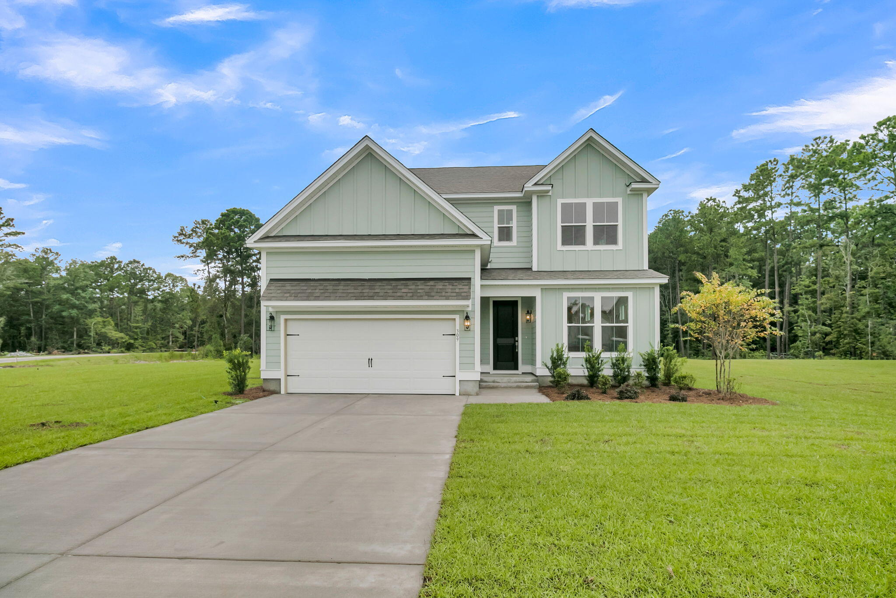
Pale green two-story home with a double garage, broad driveway, and expansive lawn.
309 Cherry Orchard Drive
VIEW PHOTOS
$739,865

309 Cherry Orchard Drive

5 Beds 4 Baths 3,839 Sq.Ft. 0.5 Acres

Description

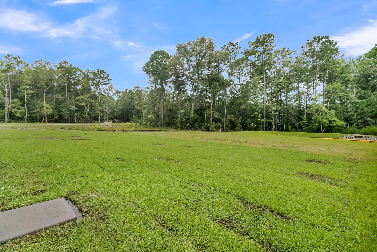
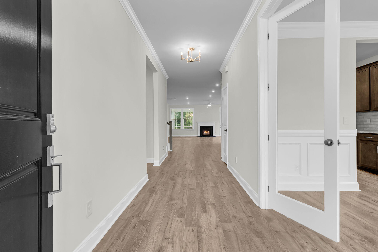
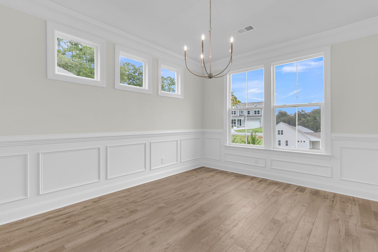
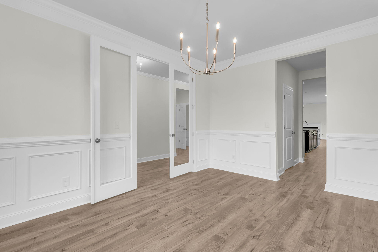
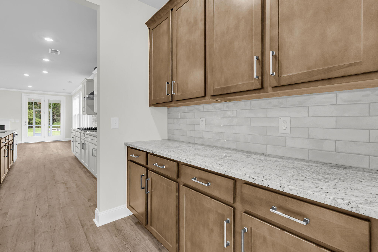
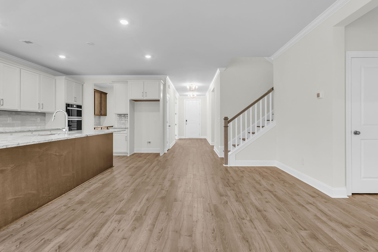
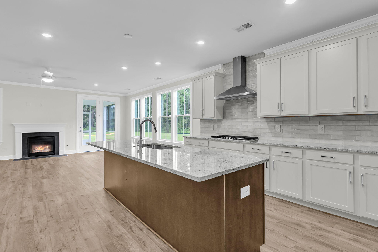
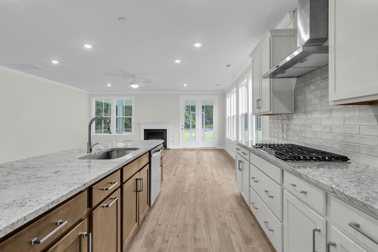
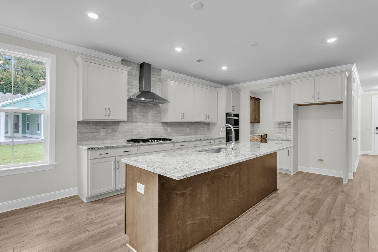
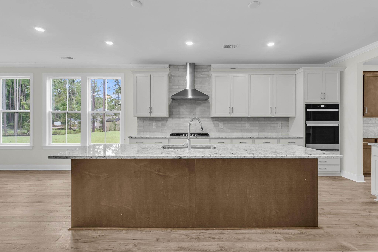
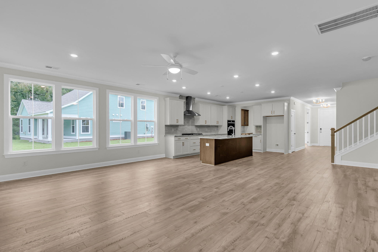
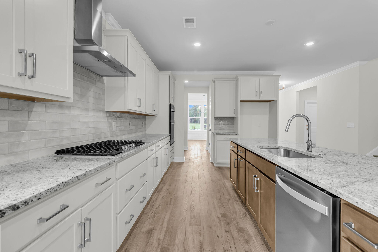
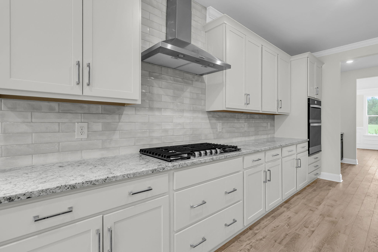
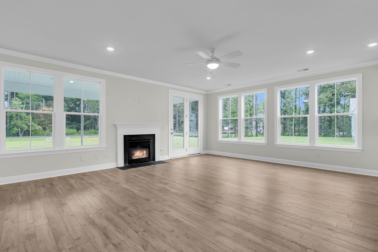
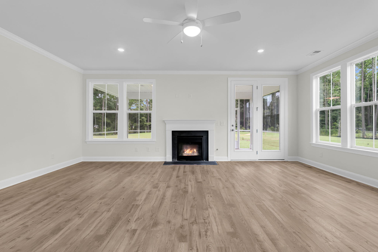
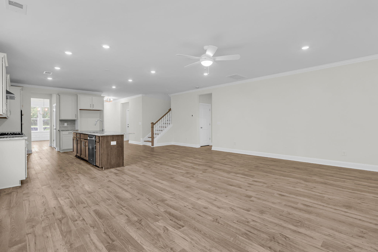
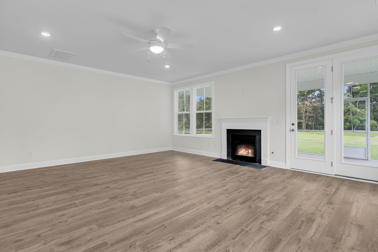
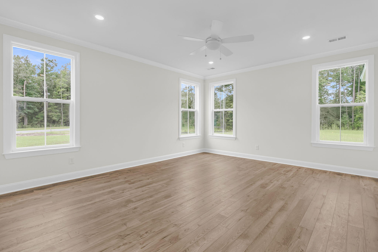
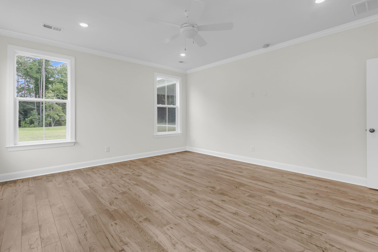
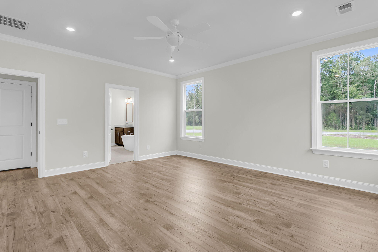
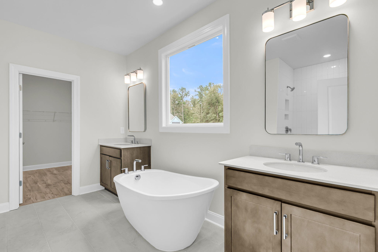
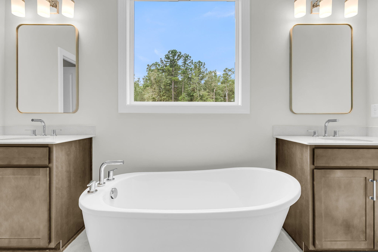
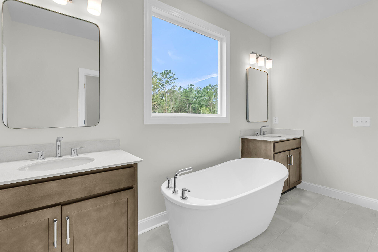
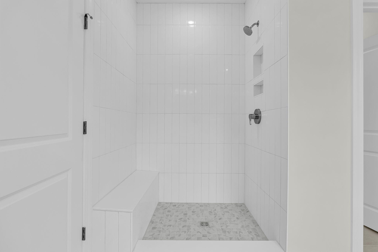
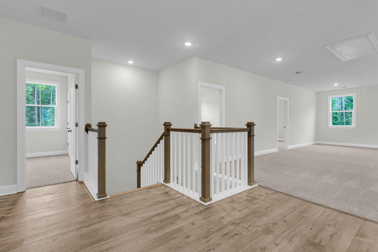
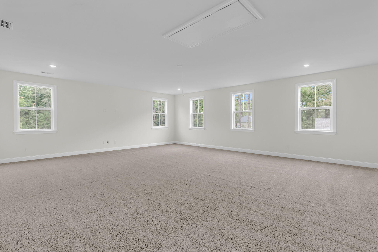
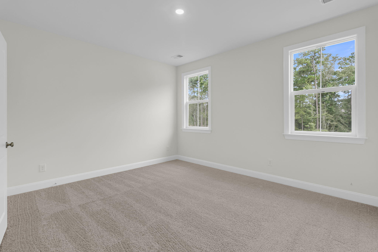
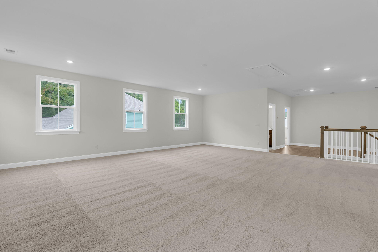
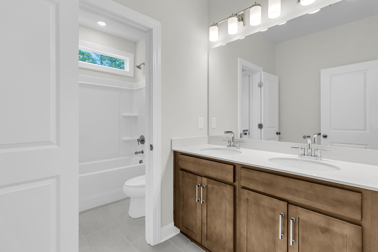
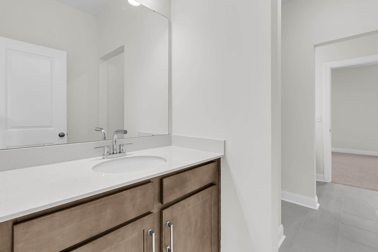
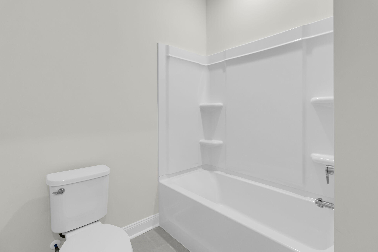
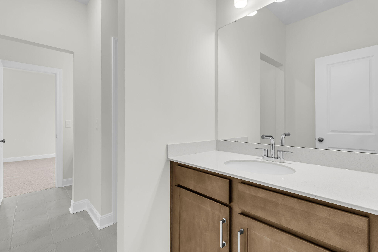
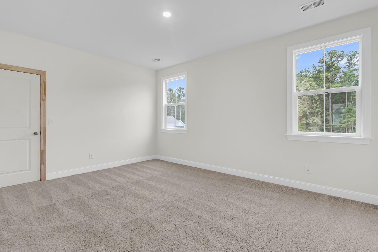
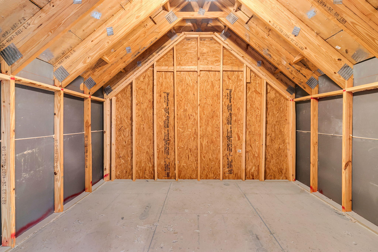
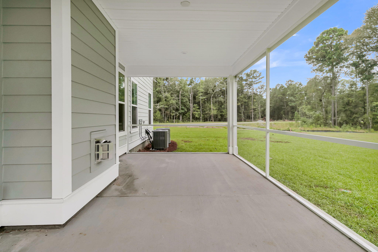
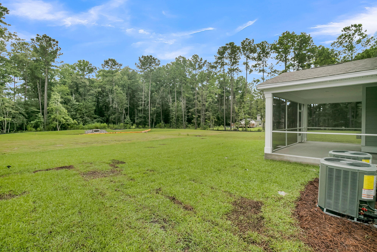
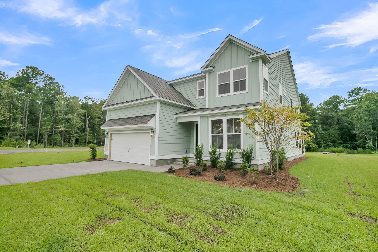
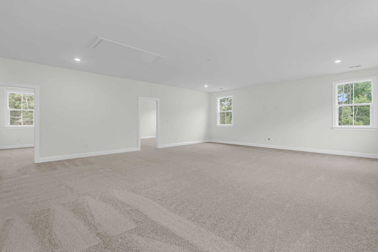
QUICK CLOSE- ASK ABOUT OUR RATE INCENTIVES! The Holland is a beautiful 2 Story home that features 5 bedrooms/3.5 Baths, Master Suite on the main with HUGE Game Room, Flex space & eat in kitchen. This home sits on 1/2 acre & features a Fireplace, Screened Porch, Gourmet Kitchen, Free Standing Tub & Tiled Shower, upgraded laminate wood flooring in all main living areas and master suite, wood tread stairs, upgraded kitchen backsplash & countertops, 9' ceilings, 18'' raised foundations & so much more! Current incentives are $25K off and are included in pricing plus $10K in CC *All incentives are tied to the use of sellers preferred lender & Closing Attorney.
Share Property

Location

309 Cherry Orchard Drive, Summerville, SC 29483

Status

Active Under Contract
Will Hough

Will Hough

TITLE

Real Estate Agent

Property Amenities

Interior
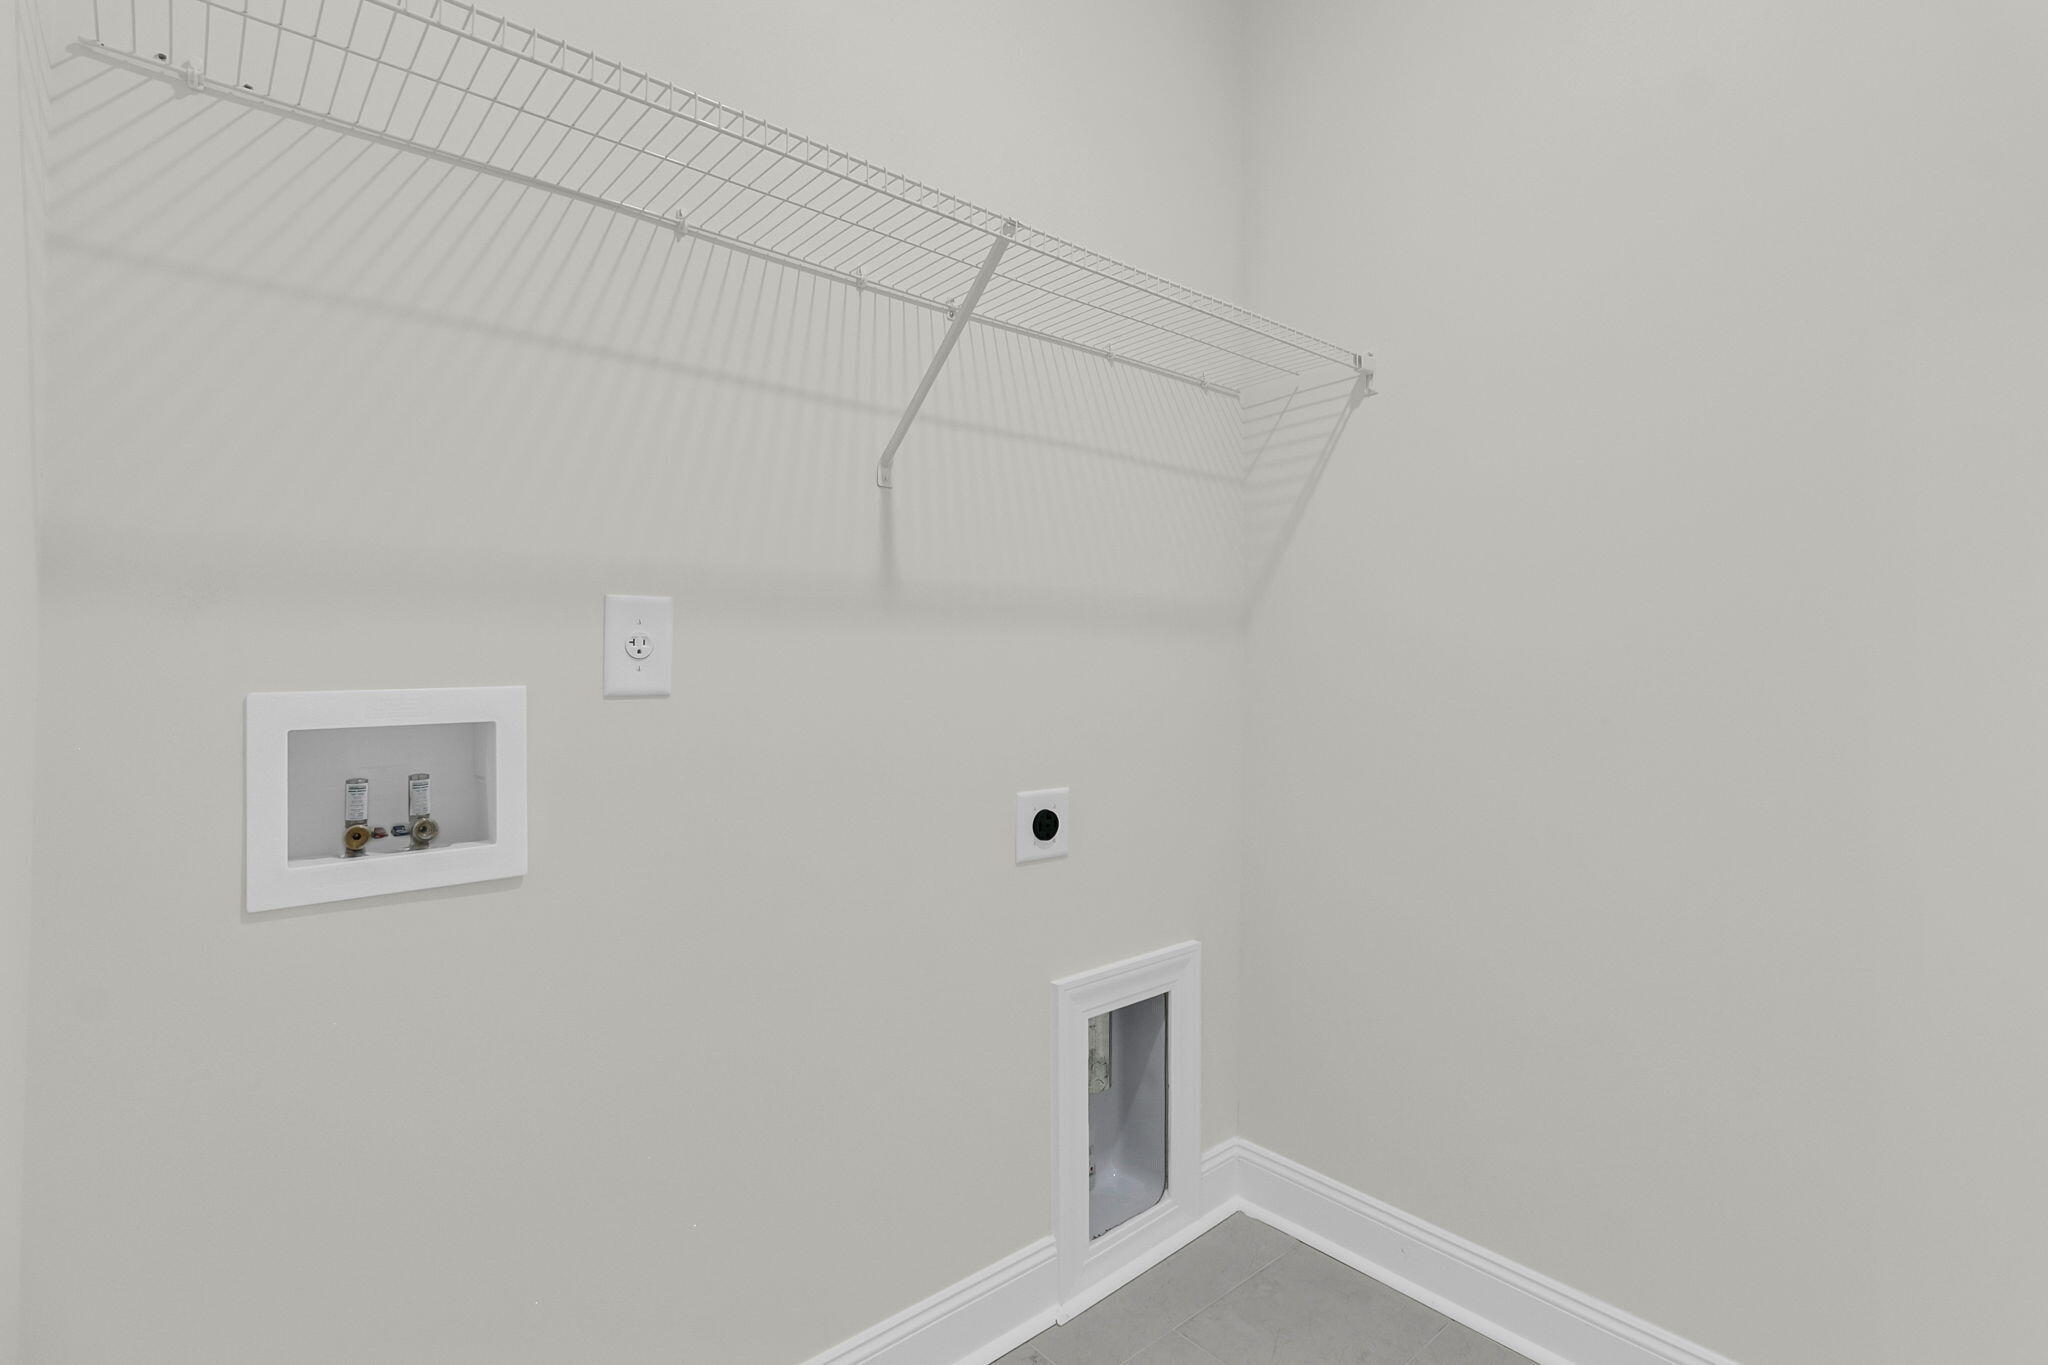
Laundry room Washer Hookup, Laundry Room
Fireplace Family Room, Gas Log
Flooring Ceramic Tile, Carpet, Wood
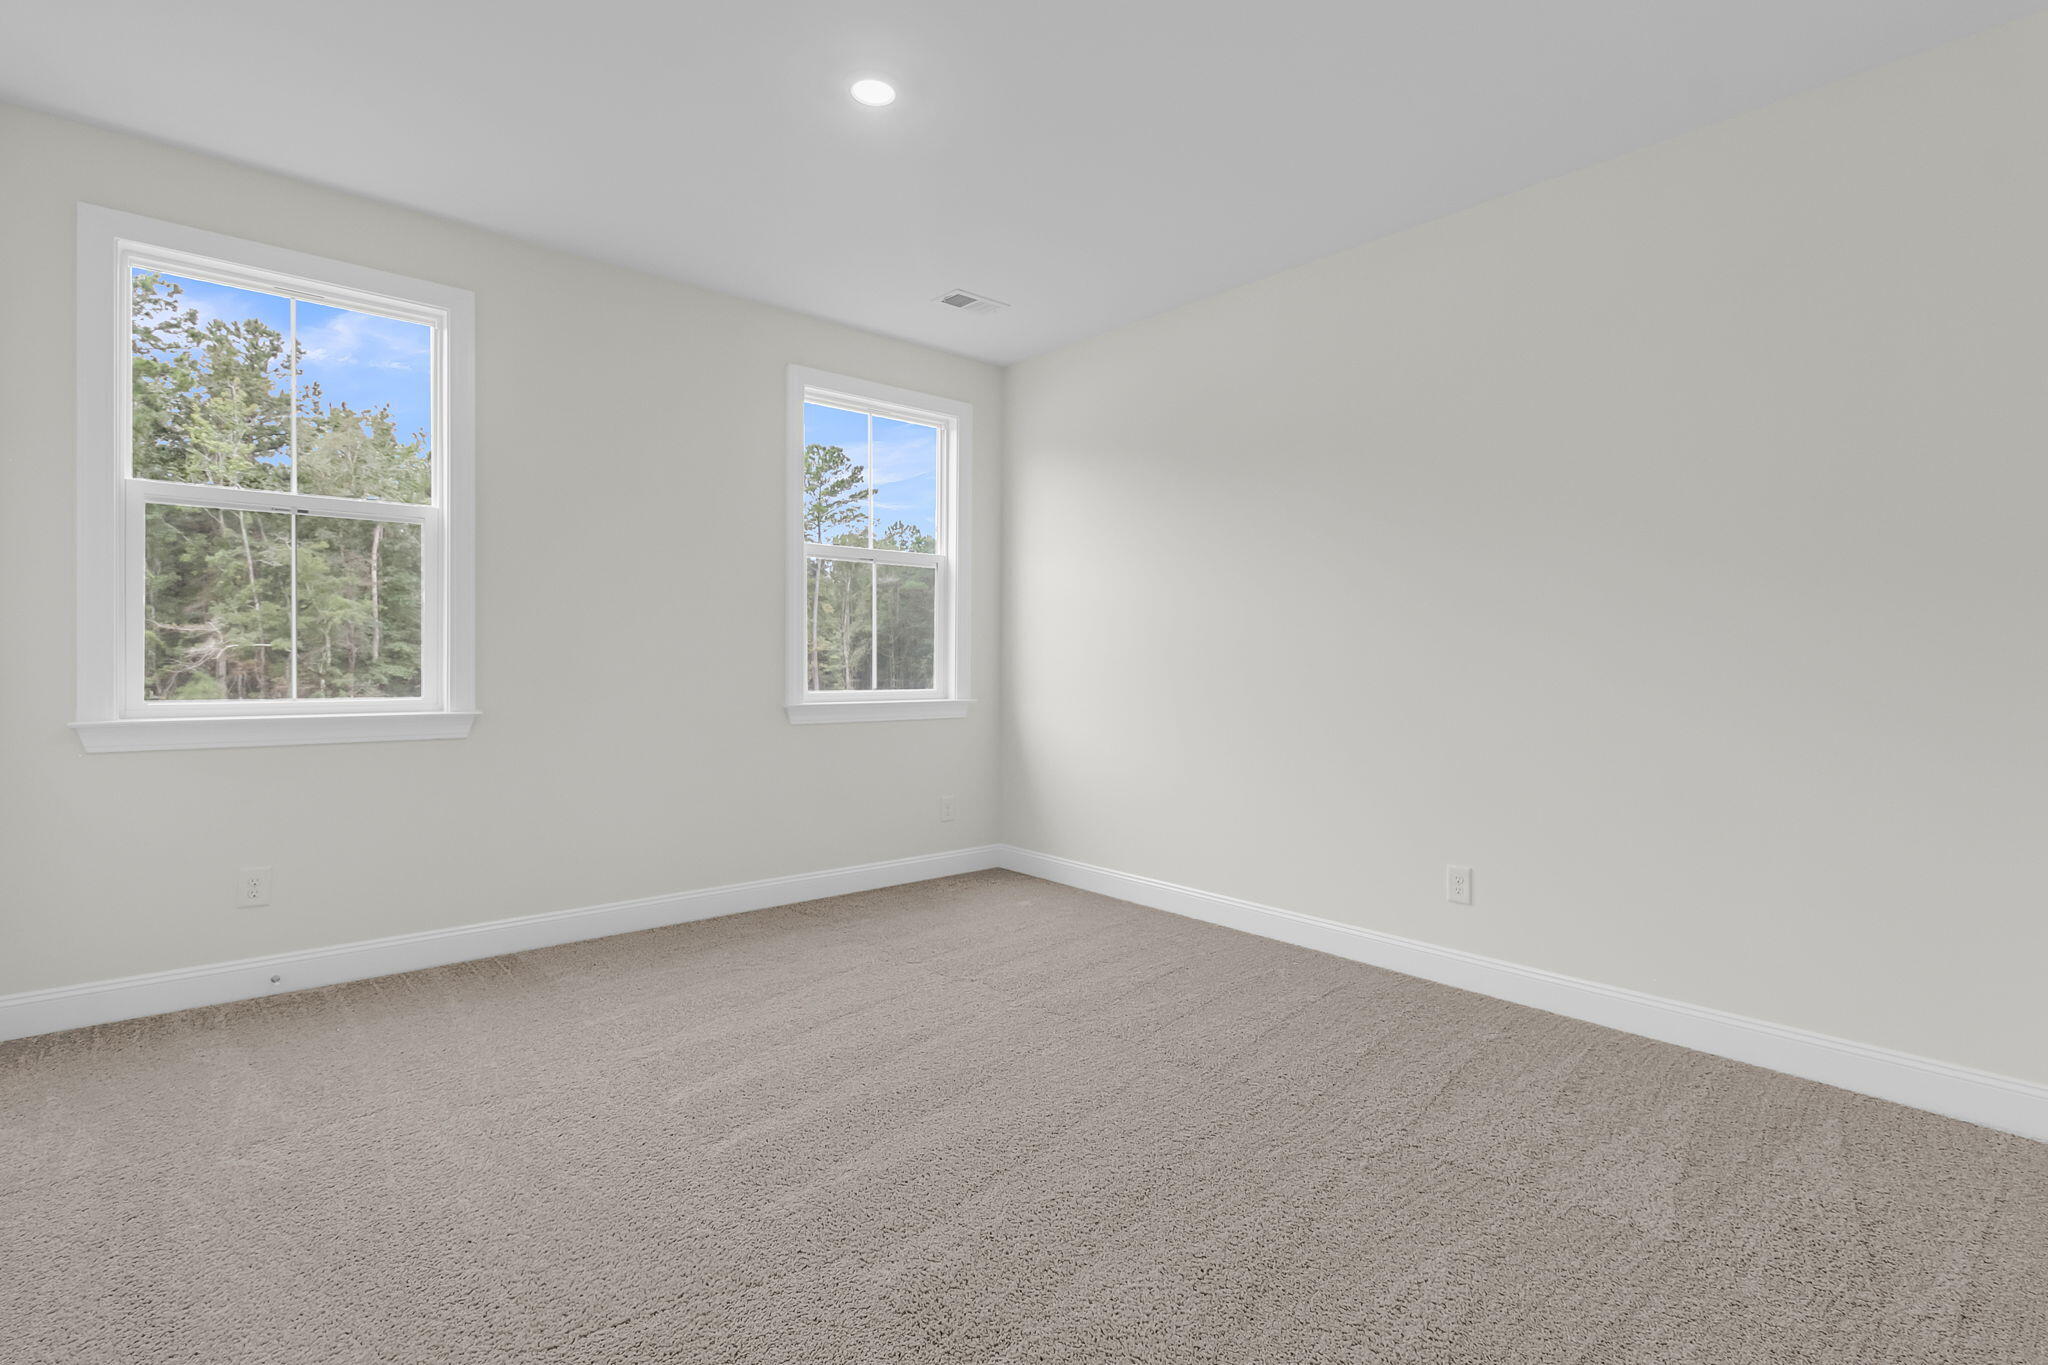
Total Bedrooms: 5
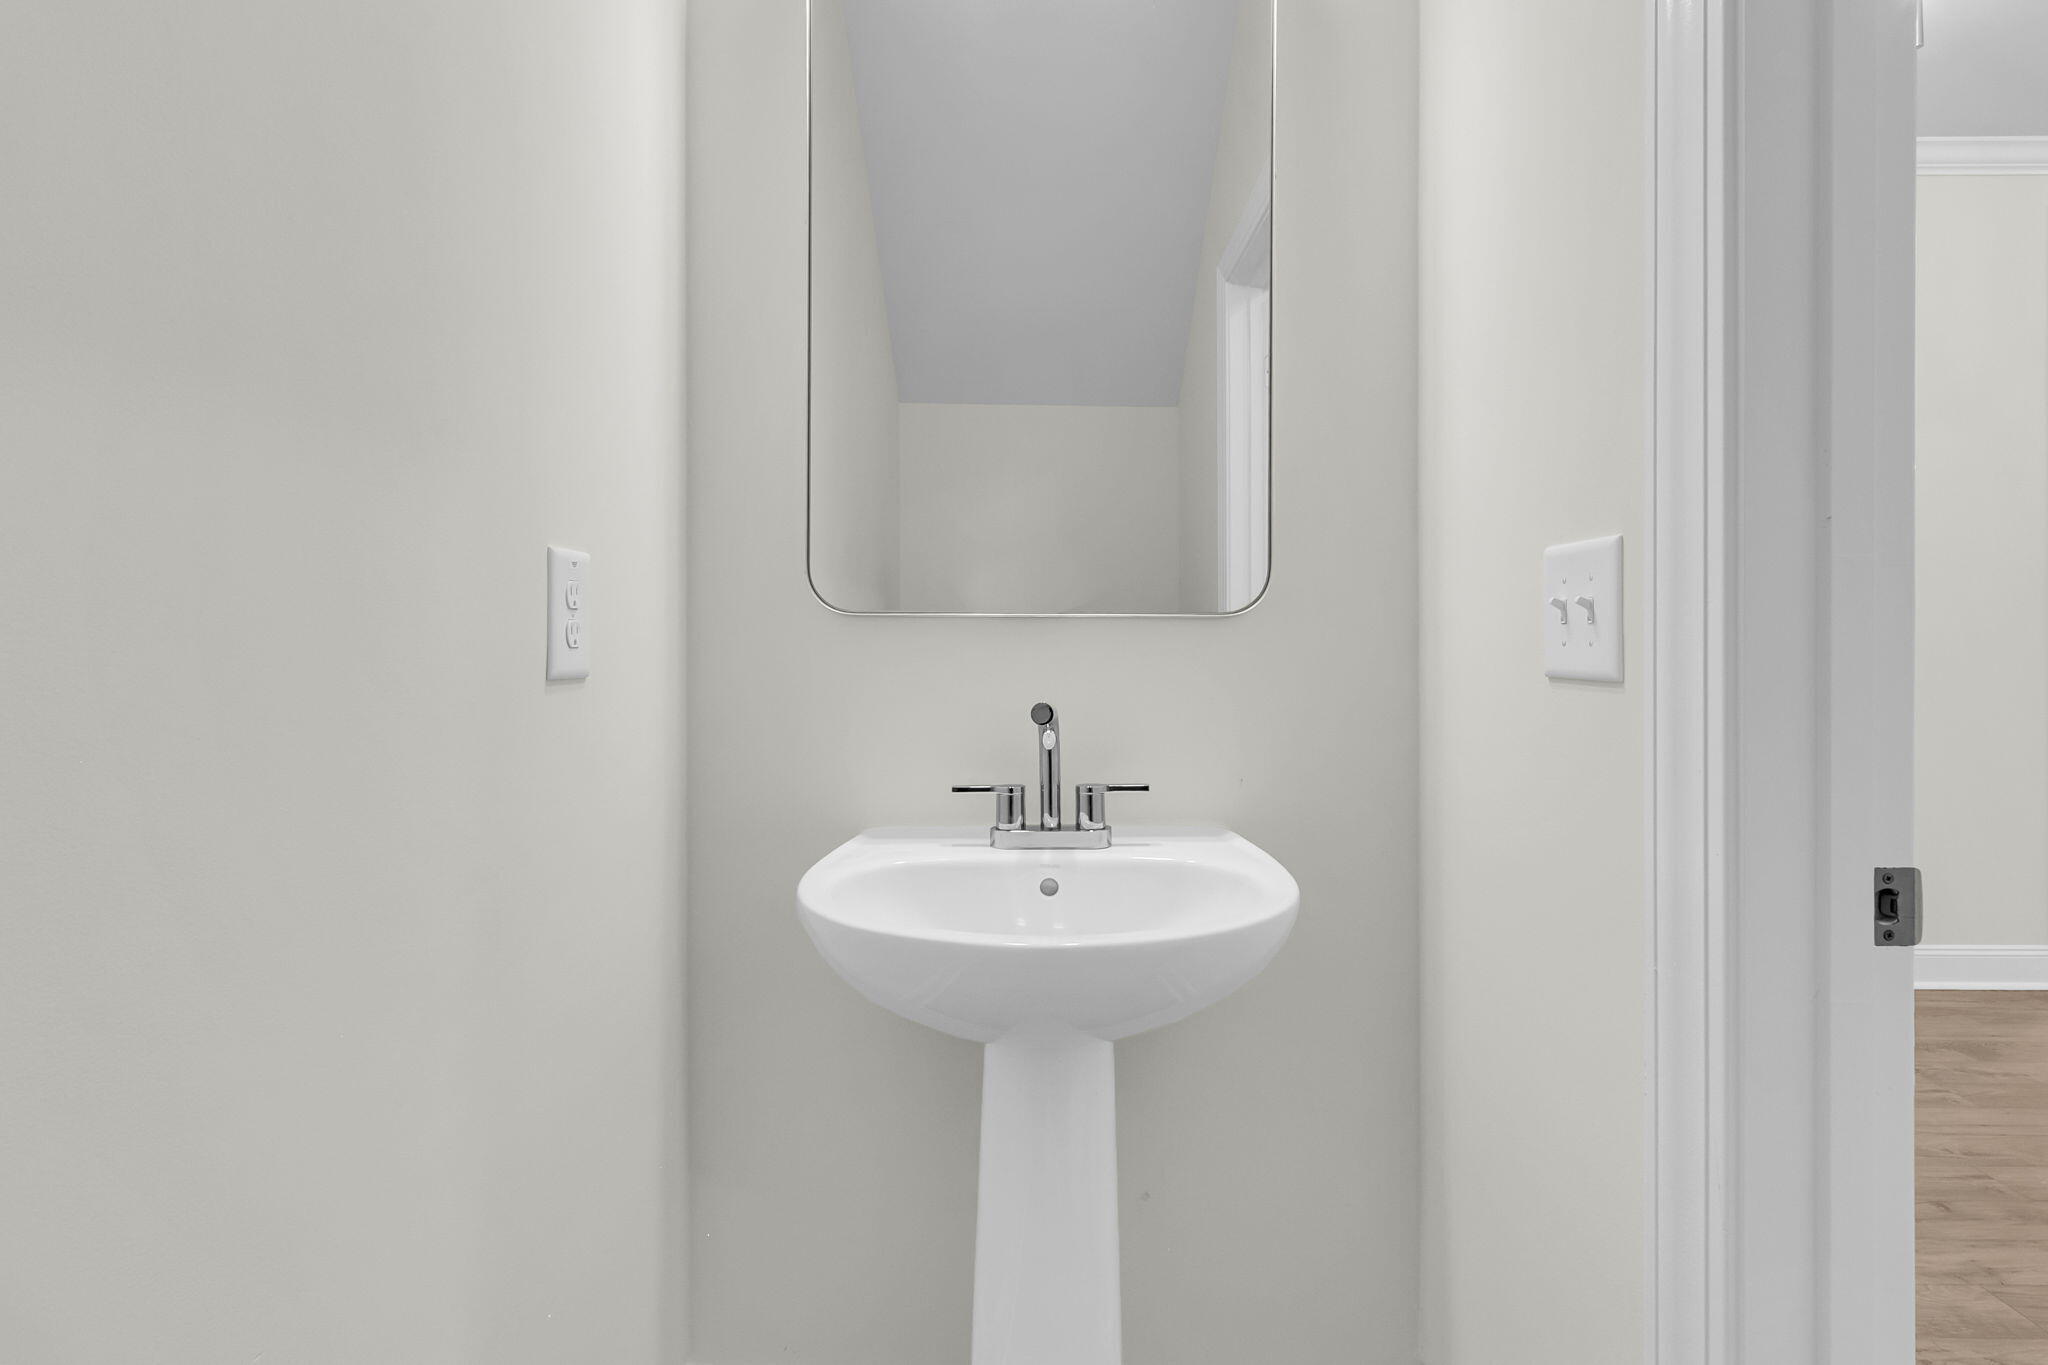
Half Bathrooms: 1
Full Bathrooms: 3
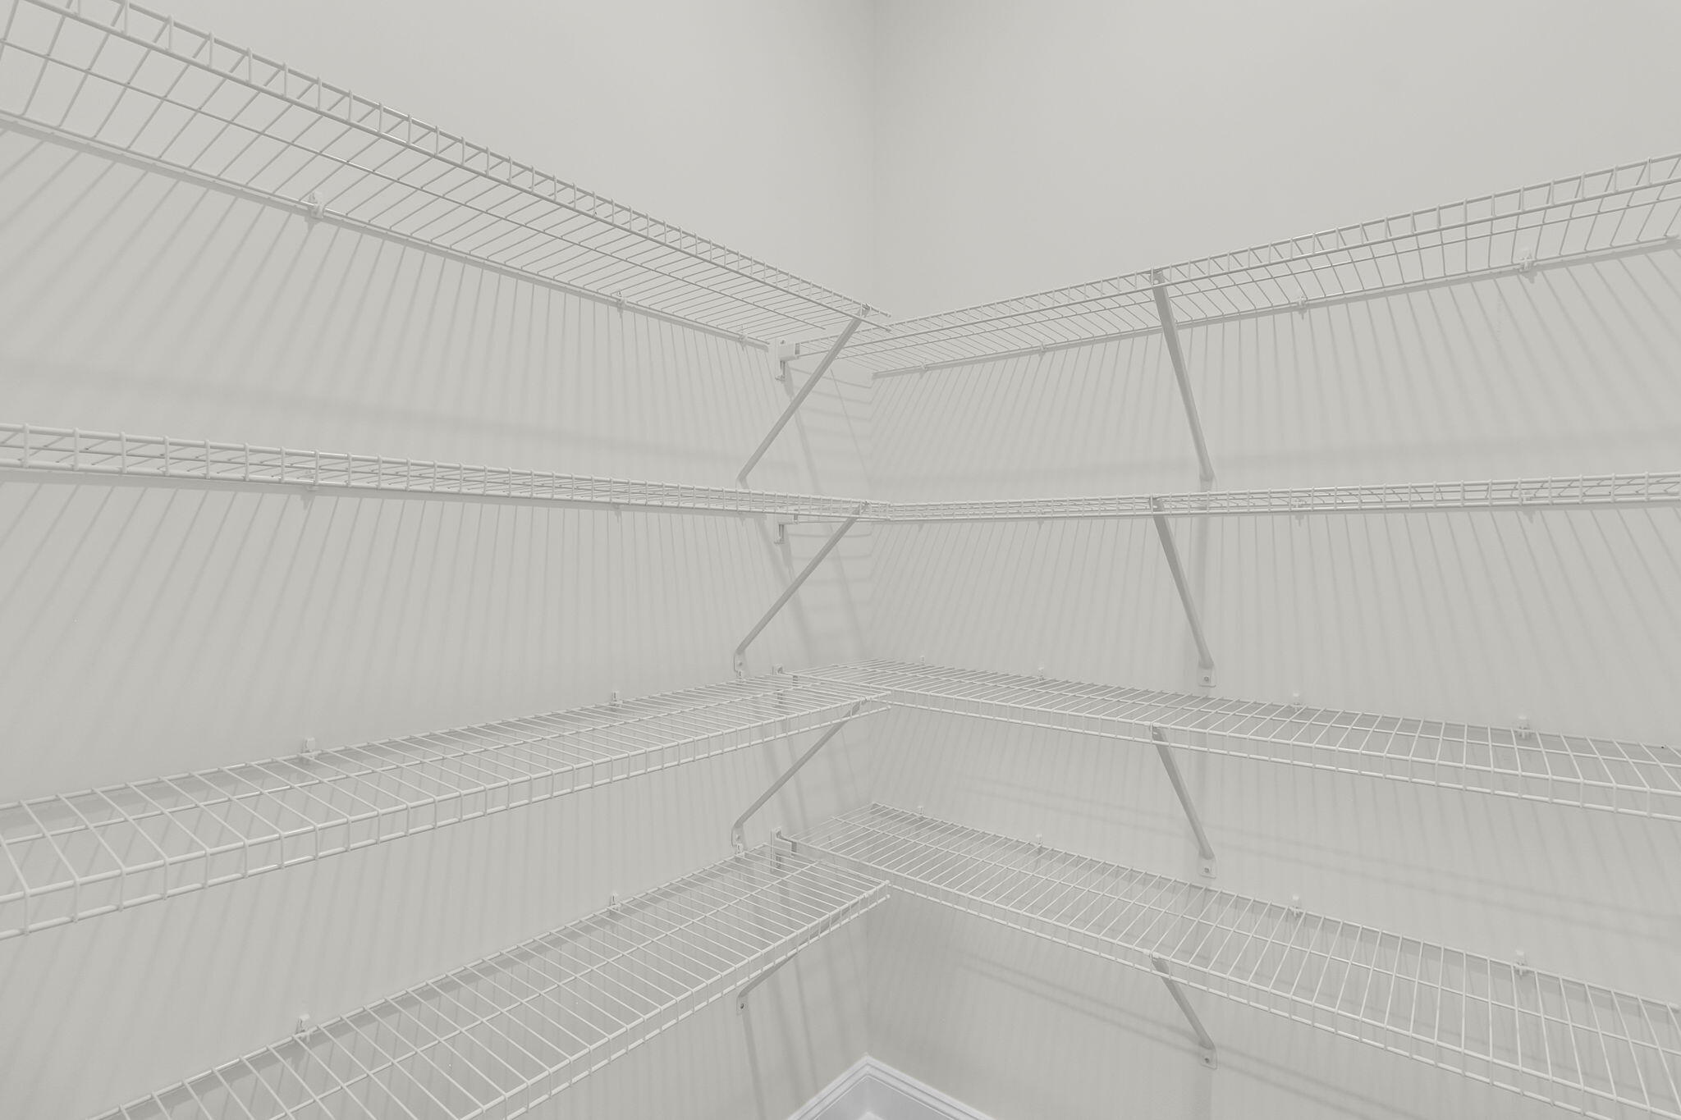
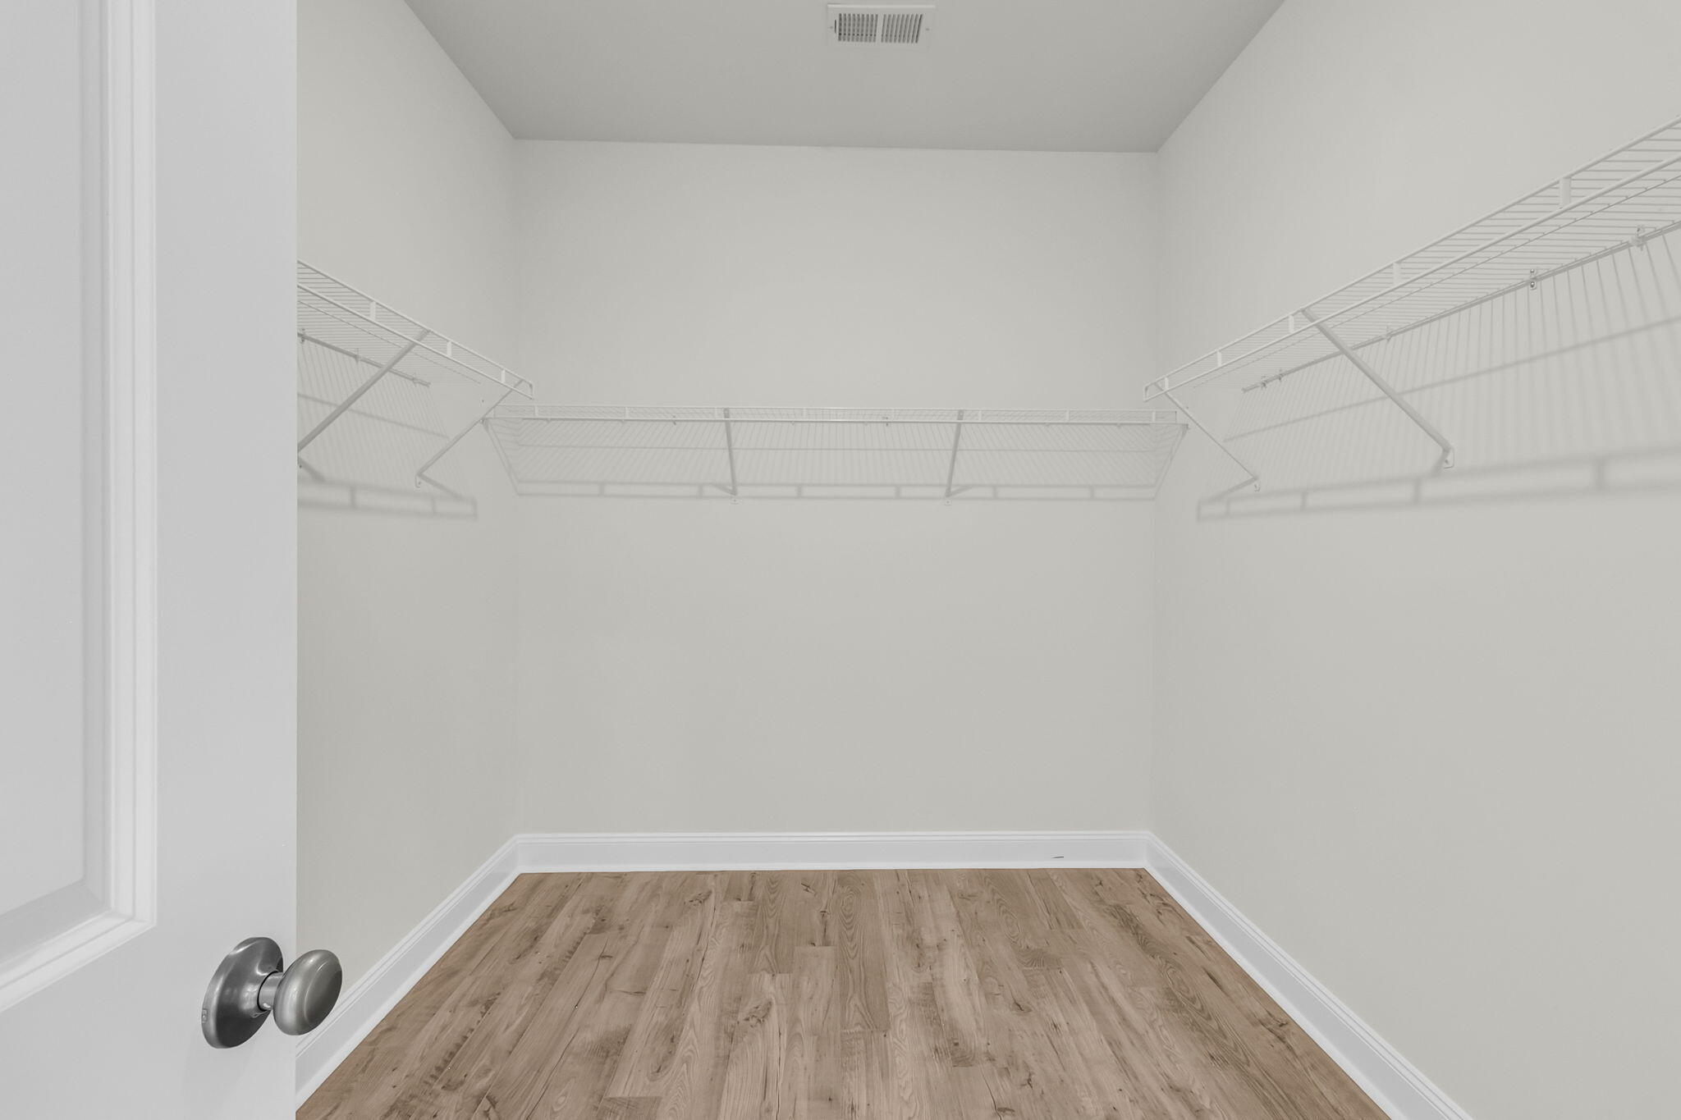
Other Interior Features High Ceilings, Kitchen Island, Ceiling - Smooth, Walk-In Closet(s), Ceiling Fan(s), Eat-in Kitchen, Family, Entrance Foyer, Loft, Pantry, Separate Dining
Area & Lot
Total area 3,839 Sq.Ft.
Lot Area 0.5 Acres
Living area 3,839 Sq.Ft.
MLS® ID 26019012
Year Built 2026
High School Cane Bay High School
Middle School Cane Bay
Elementary School Nexton Elementary
Water Frontage Pond Site
Architecture Styles Traditional
Type Residential
Status Active Under Contract
Exterior
Stories 2
Air conditioning Central Air
Heat type Electric, Central
Water Source Well
Garage Space 2.0
Sewer Private Sewer, Septic Tank
Other Exterior Features Stoop
Parking Attached, 2 Car Garage, Garage Door Opener
Lot Features Wooded, 5 - 1 Acre
Roof Architectural
Utilities Berkeley Elect Co-Op
Finance
Sales Price $739,865
image

Schedule a Showing

We would love to show you our beautiful property. Please select your preferred date and time below. An agent will be in touch shortly to confirm your appointment.
Schedule a Showing

We would love to show you our beautiful property. Please select your preferred date and time below. An agent will be in touch shortly to confirm your appointment.
Thank you for your interest in 309 Cherry Orchard Drive, Summerville, SC 29483. We are reviewing your request and will be in touch shortly!

Let’s Talk

You’ve got questions and we can’t wait to answer them.

Follow Us On Instagram