Leave a Message

Thank you for your message. We will be in touch with you shortly.

255 Swamp Creek Lane
VIEW PHOTOS
$375,000

255 Swamp Creek Lane

4 Beds 3 Baths 2,494 Sq.Ft. 8,712 Sq.Ft.

Description

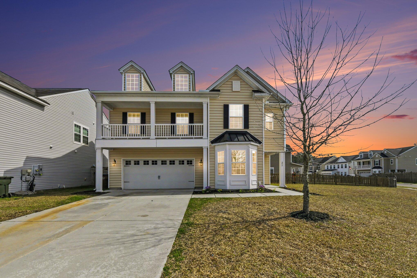
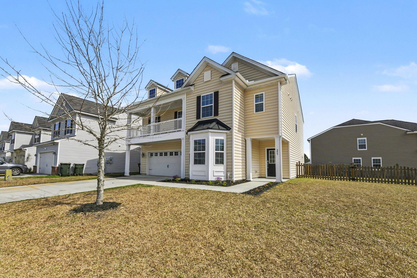
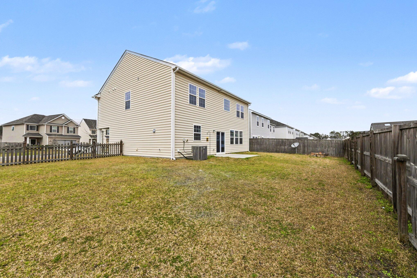
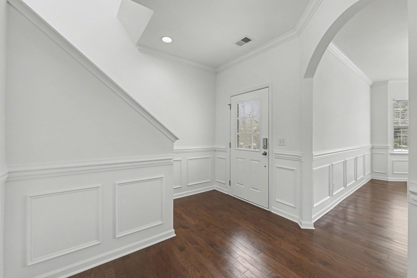
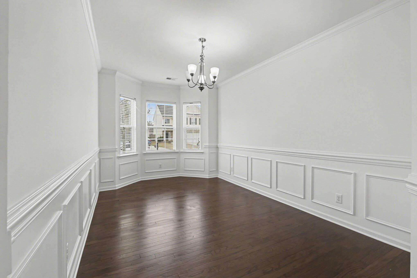
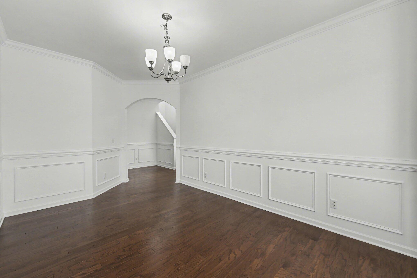
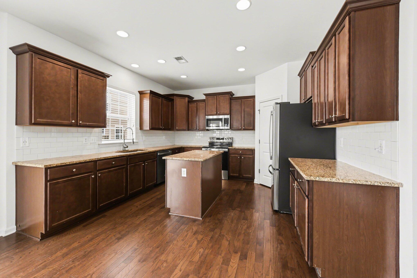
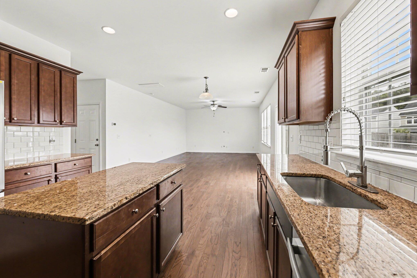
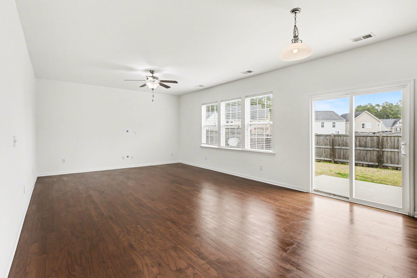
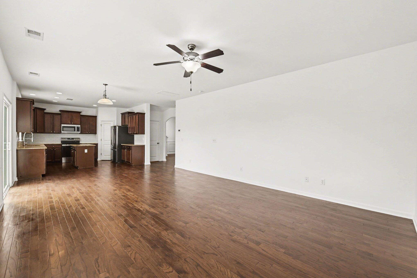
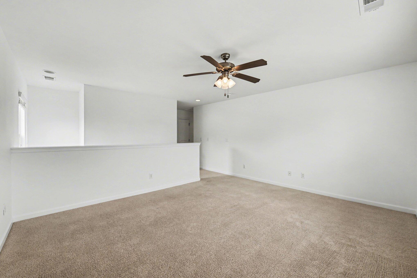
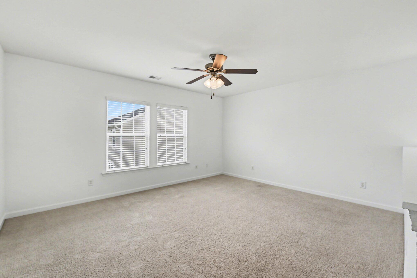
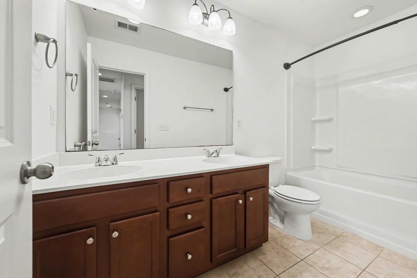
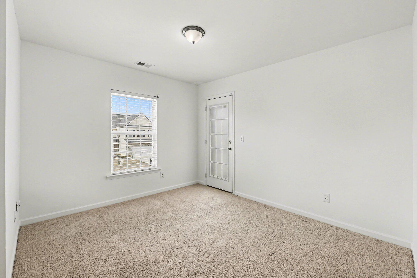
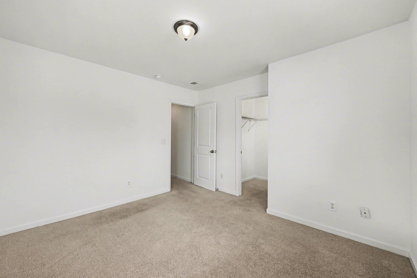
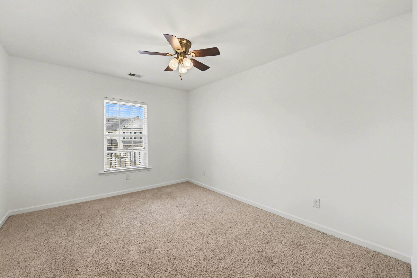
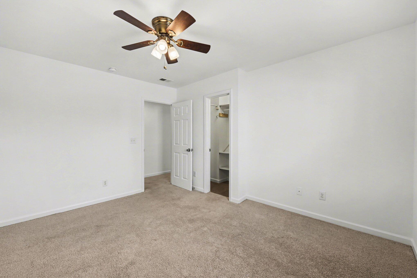
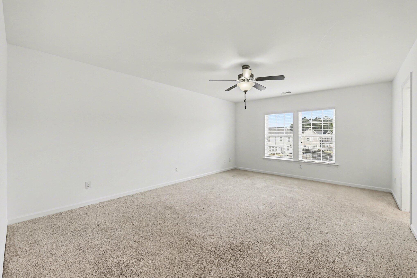
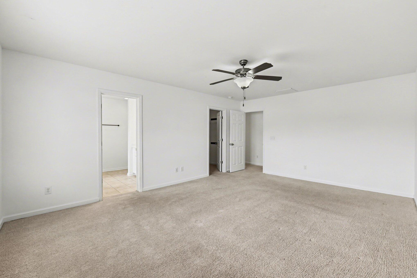
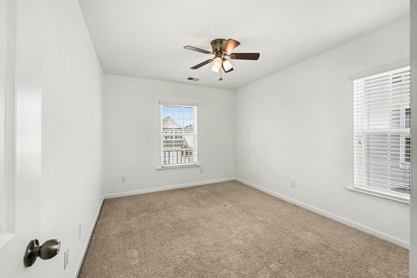
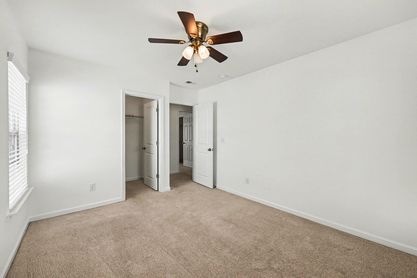
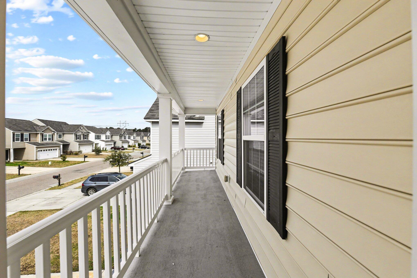
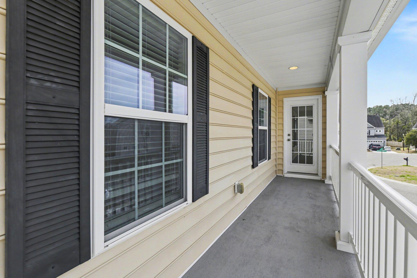
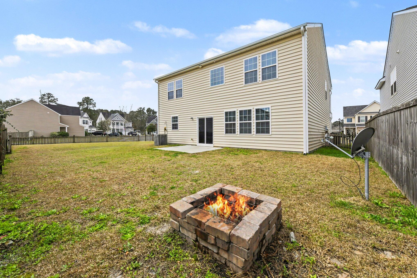
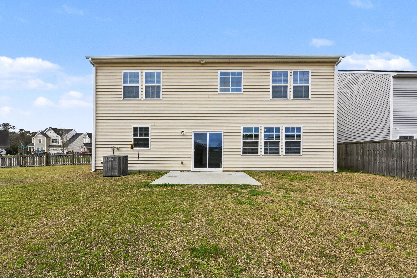
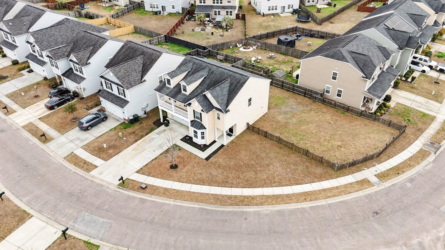
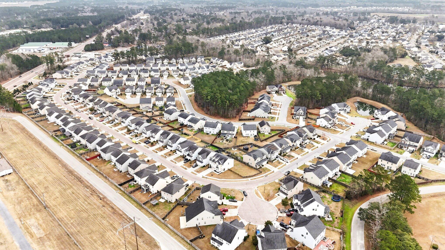
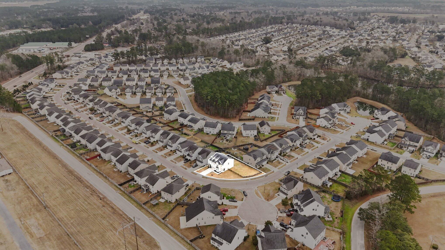
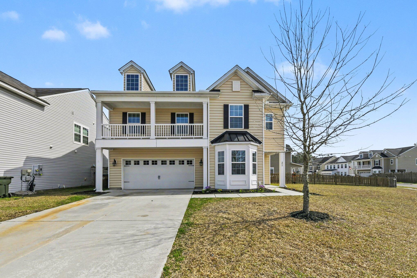
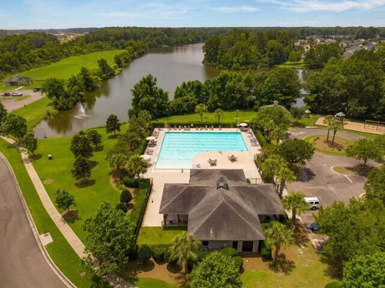
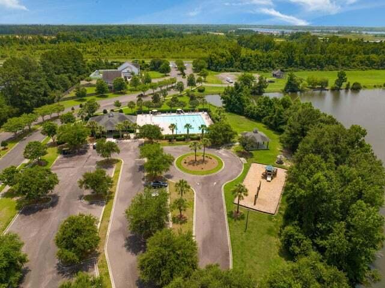
Welcome to 255 Swamp Creek Lane in the desirable Moss Grove Plantation community. This 4-bedroom, 2.5-bath home sits on a corner lot and features a large driveway, a charming balcony, and a fully fenced backyard with plenty of space to relax, entertain, or enjoy the outdoors. Inside, you'll find a bright foyer with hardwood floors that flows into a formal dining room and an open kitchen with brand new appliances. The open living area is perfect for everyday gatherings and entertaining guests. Upstairs offers four bedrooms plus a spacious loft that works great as a second living area, office, or playroom. The home also features fresh interior paint and has been well prepared for the market with a pre-listing inspection completed and all items addressed ahead of time.

Share Property

Location

255 Swamp Creek Lane, Moncks Corner, SC 29461

Status

Sold

Date Sold

July 8, 2026

Property Amenities

Interior
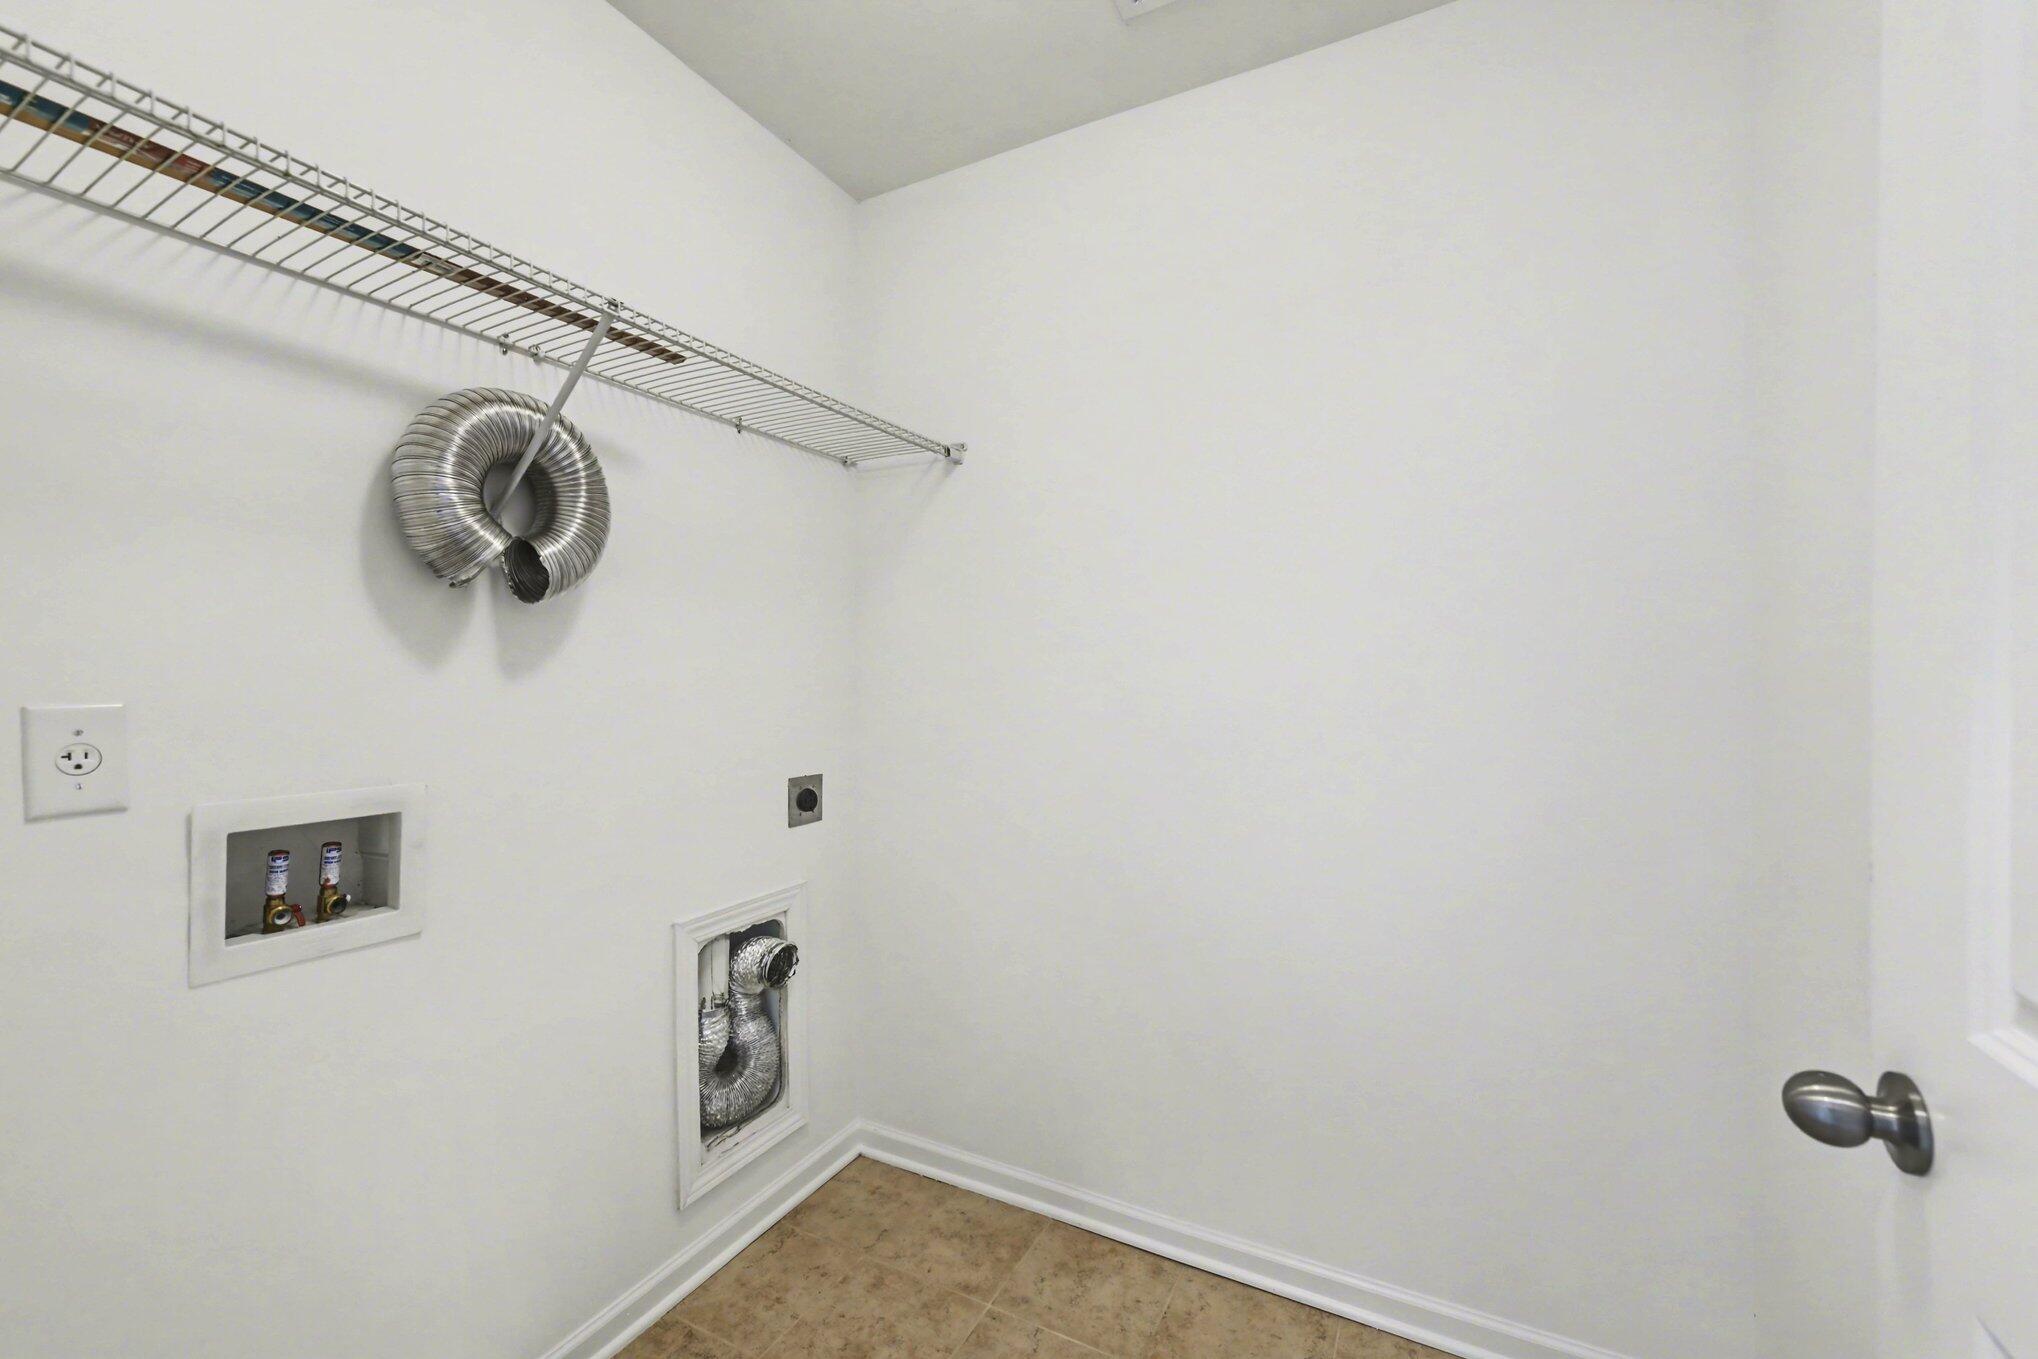
Laundry room Laundry Room
Flooring Carpet, Wood
Total Bedrooms: 4
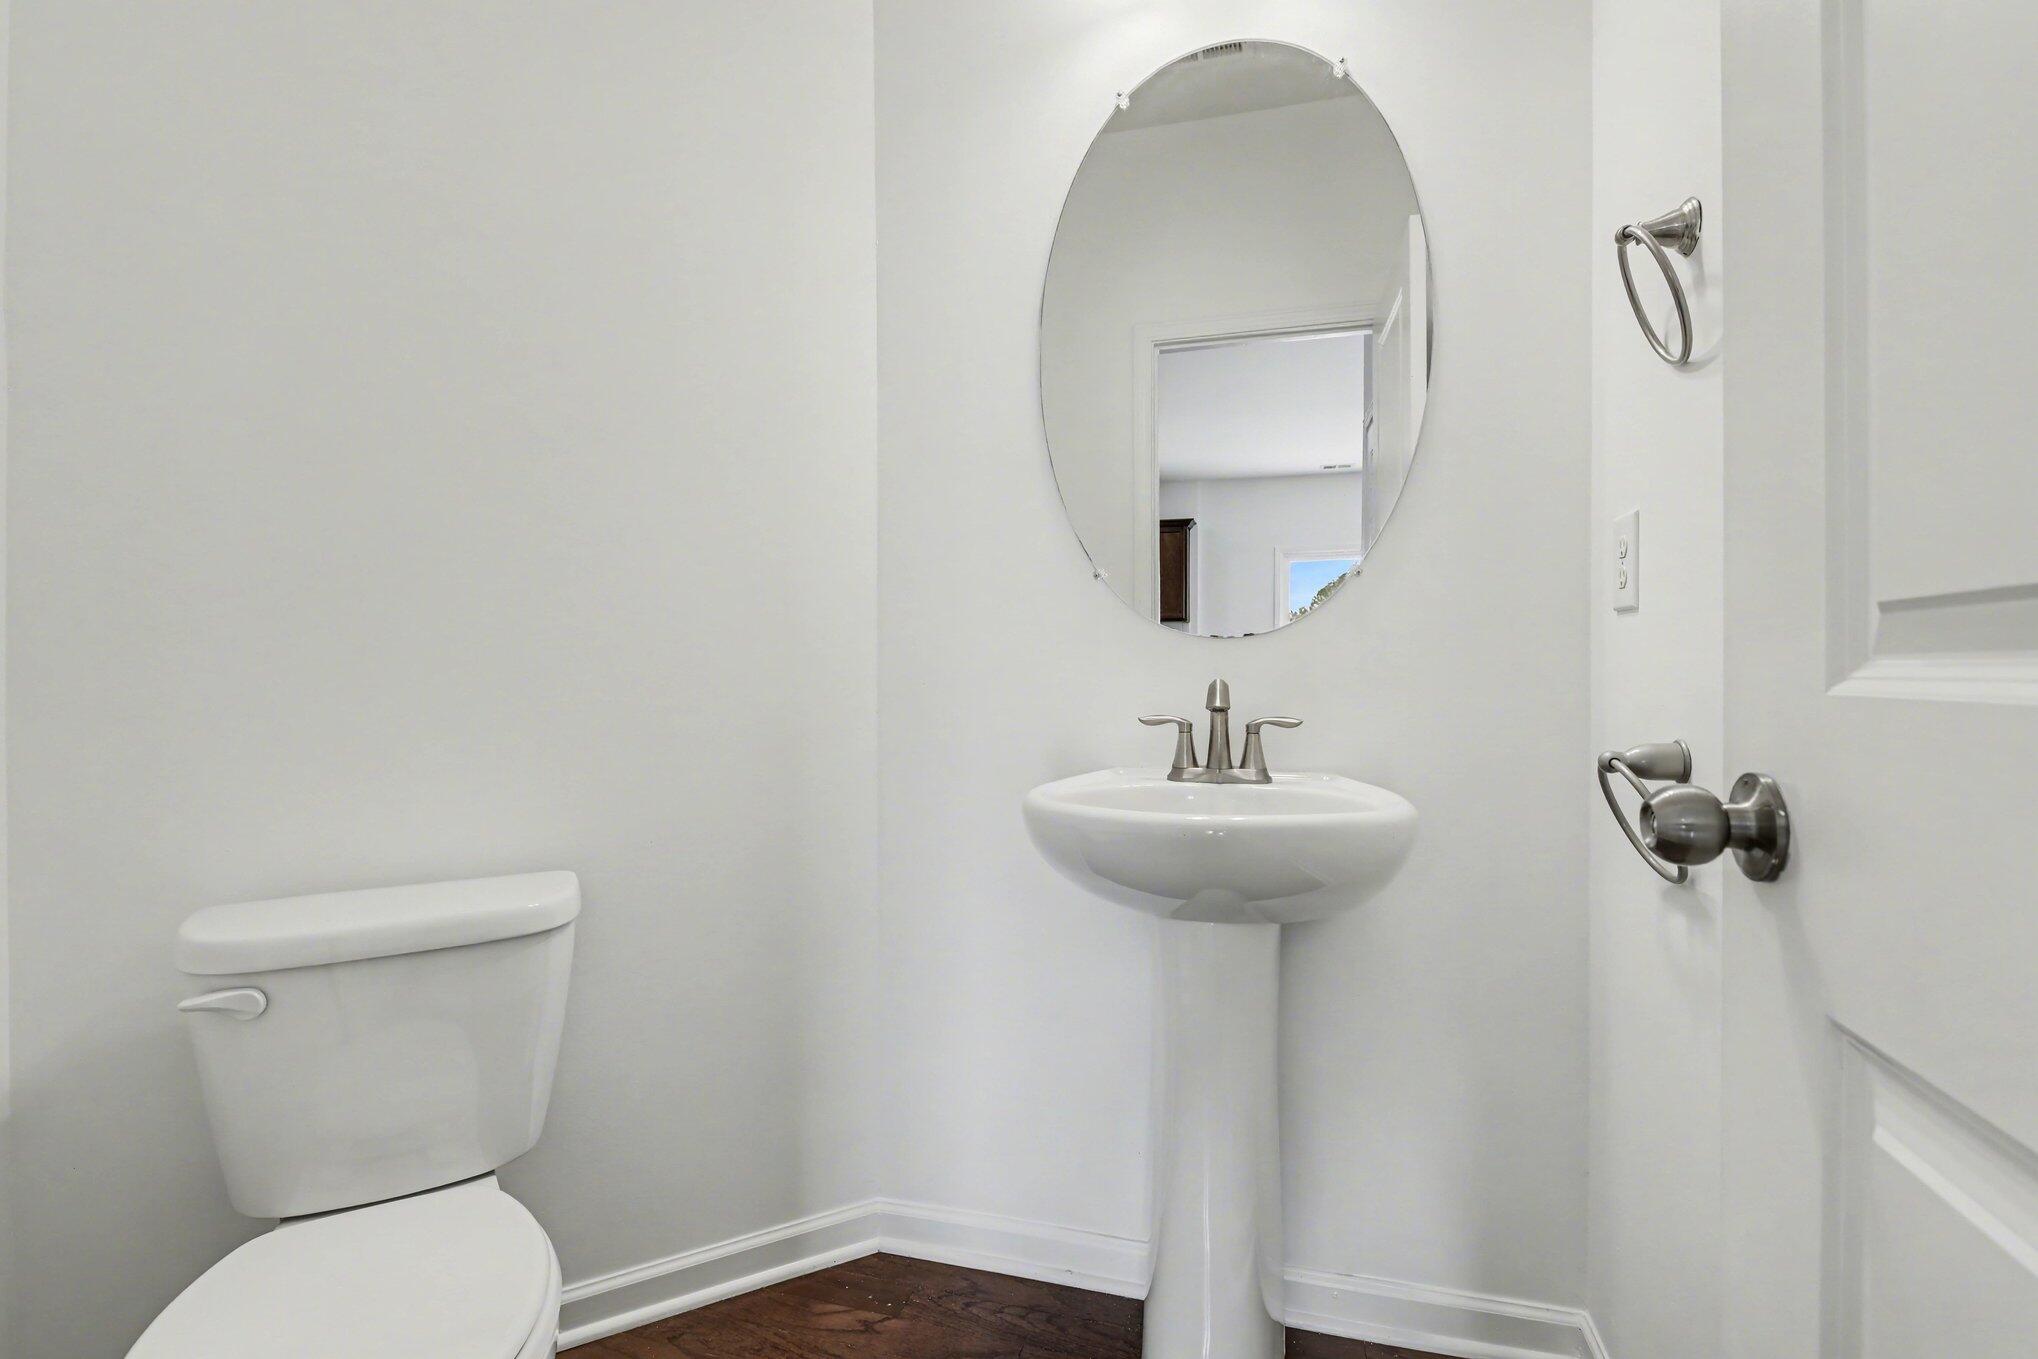
Half Bathrooms: 1
Full Bathrooms: 2
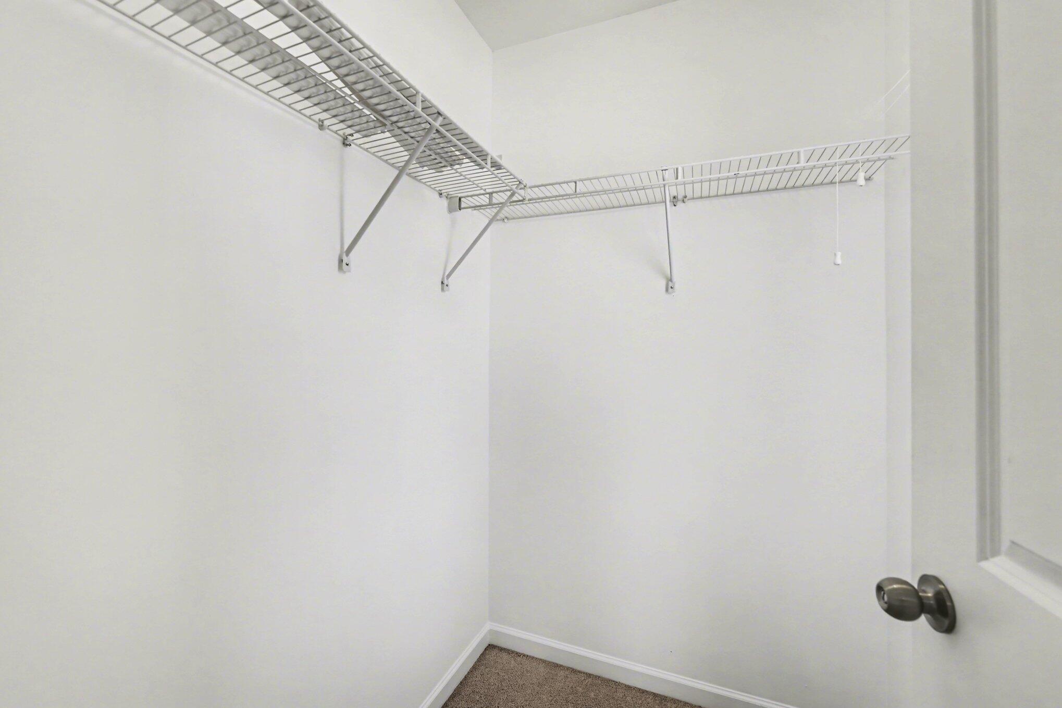
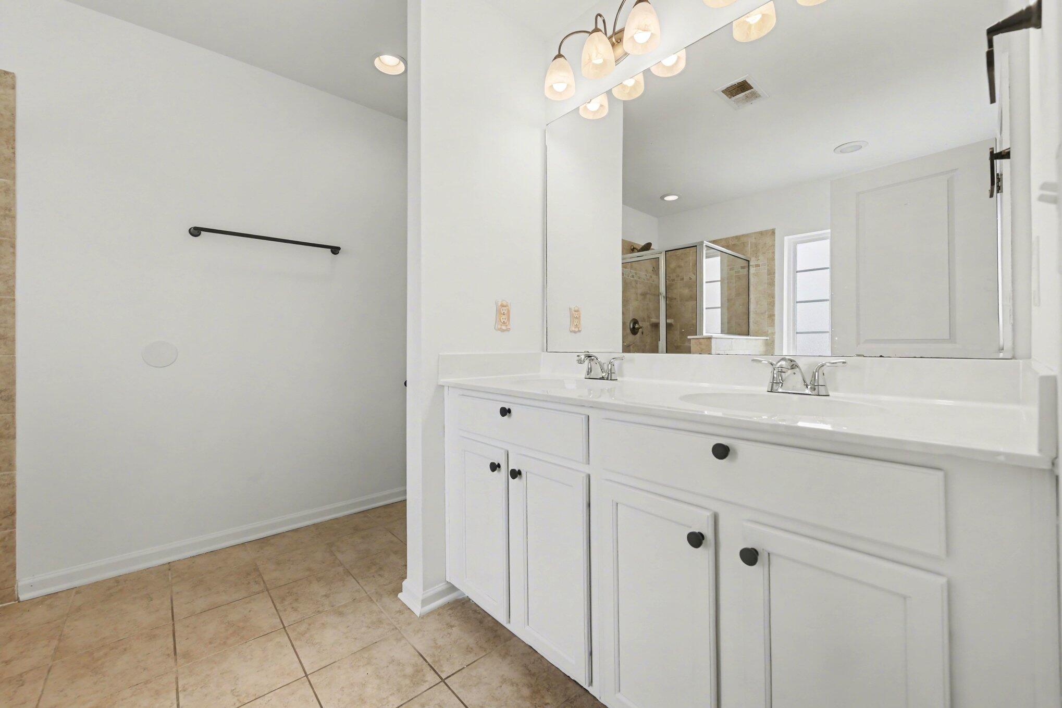
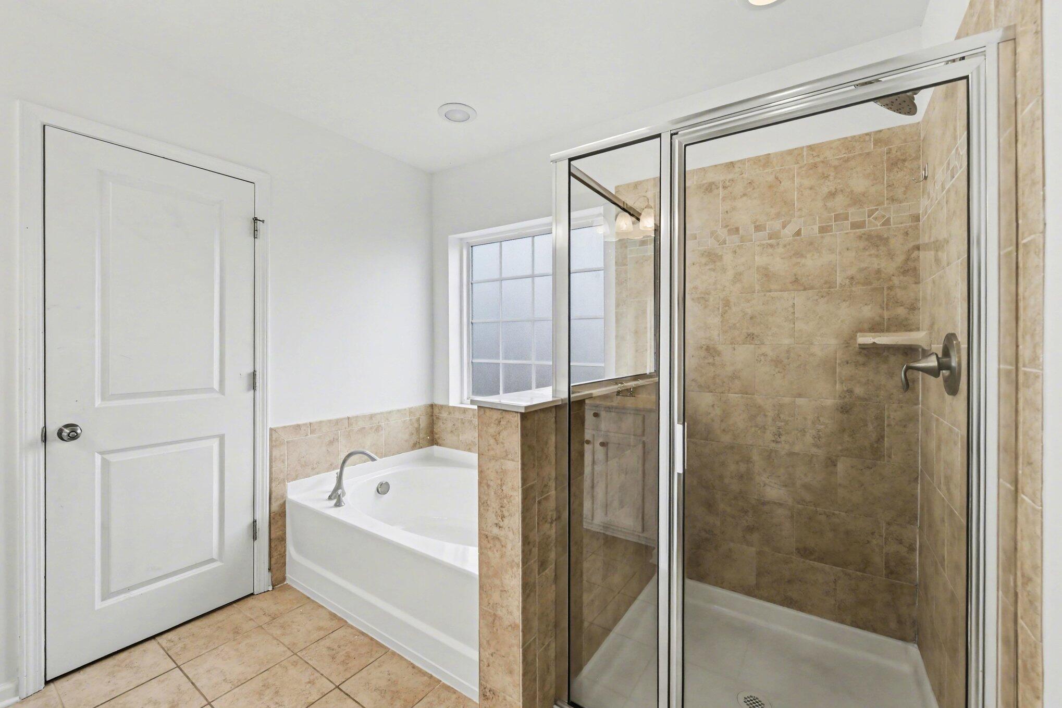
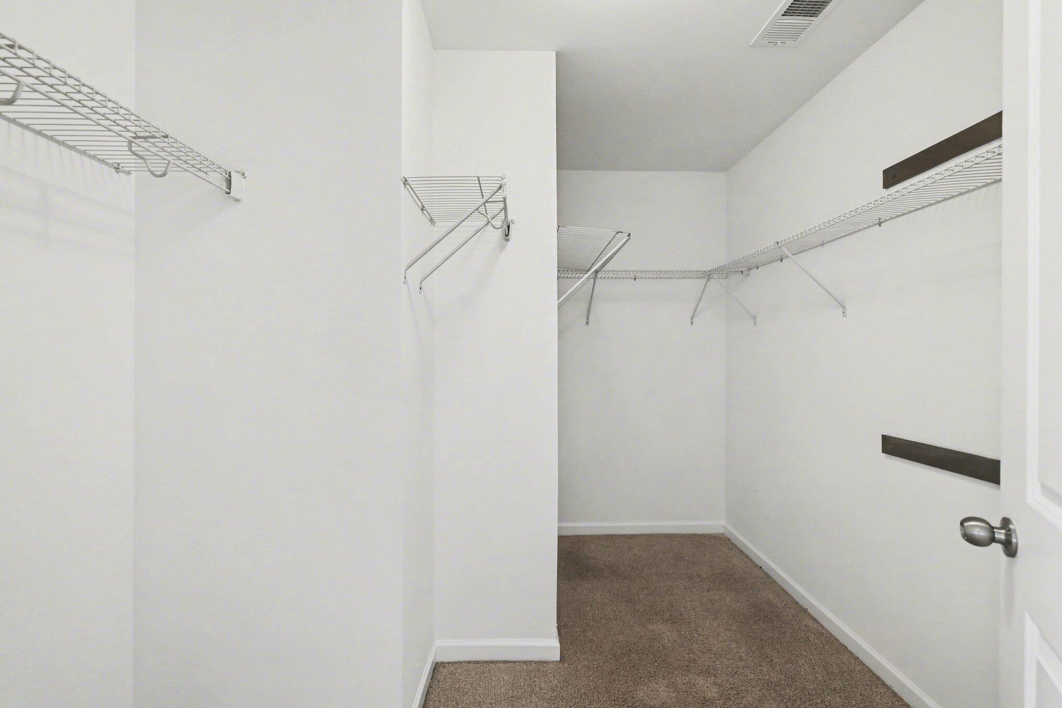
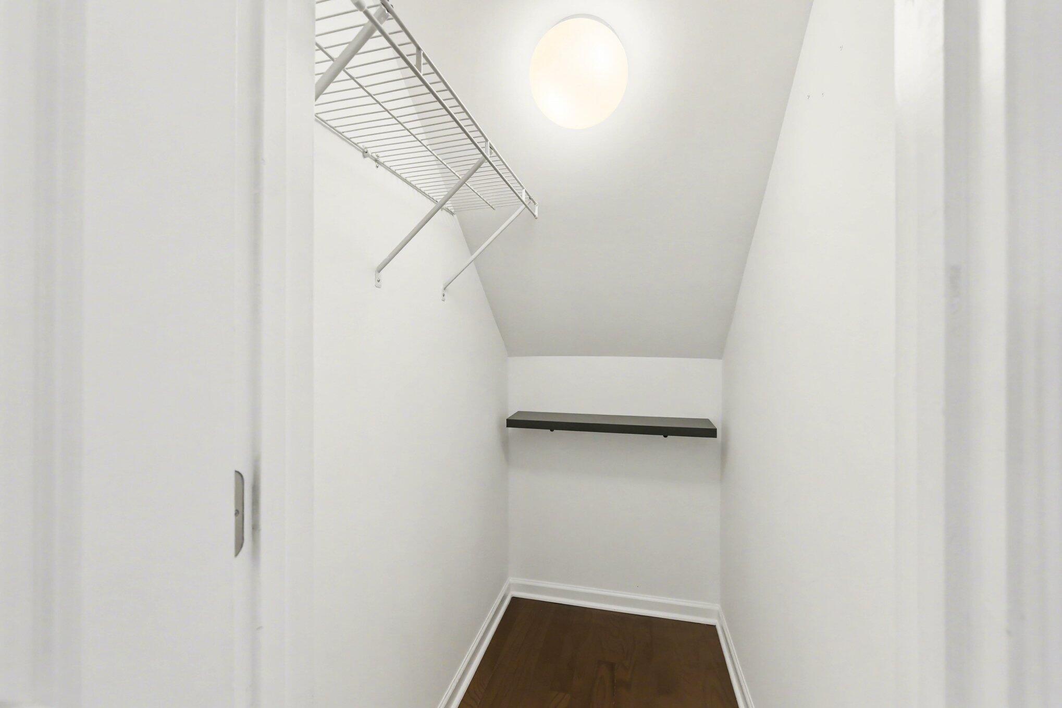
Other Interior Features Garden Tub/Shower, Kitchen Island, Walk-In Closet(s), Family, Formal Living, Entrance Foyer, Great, Loft, Pantry
Area & Lot
Total area 2,494 Sq.Ft.
Lot Area 8,712 Sq.Ft.
Living area 2,494 Sq.Ft.
MLS® ID 26006176
Year Built 2016
High School Berkeley
Middle School Berkeley Intermediate
Elementary School Whitesville
Architecture Styles Traditional
Type Residential
Status Sold
Exterior
Stories 2
Air conditioning Central Air
Heat type Central, Electric
Water Source Public
Garage Space 2.0
Sewer Public Sewer
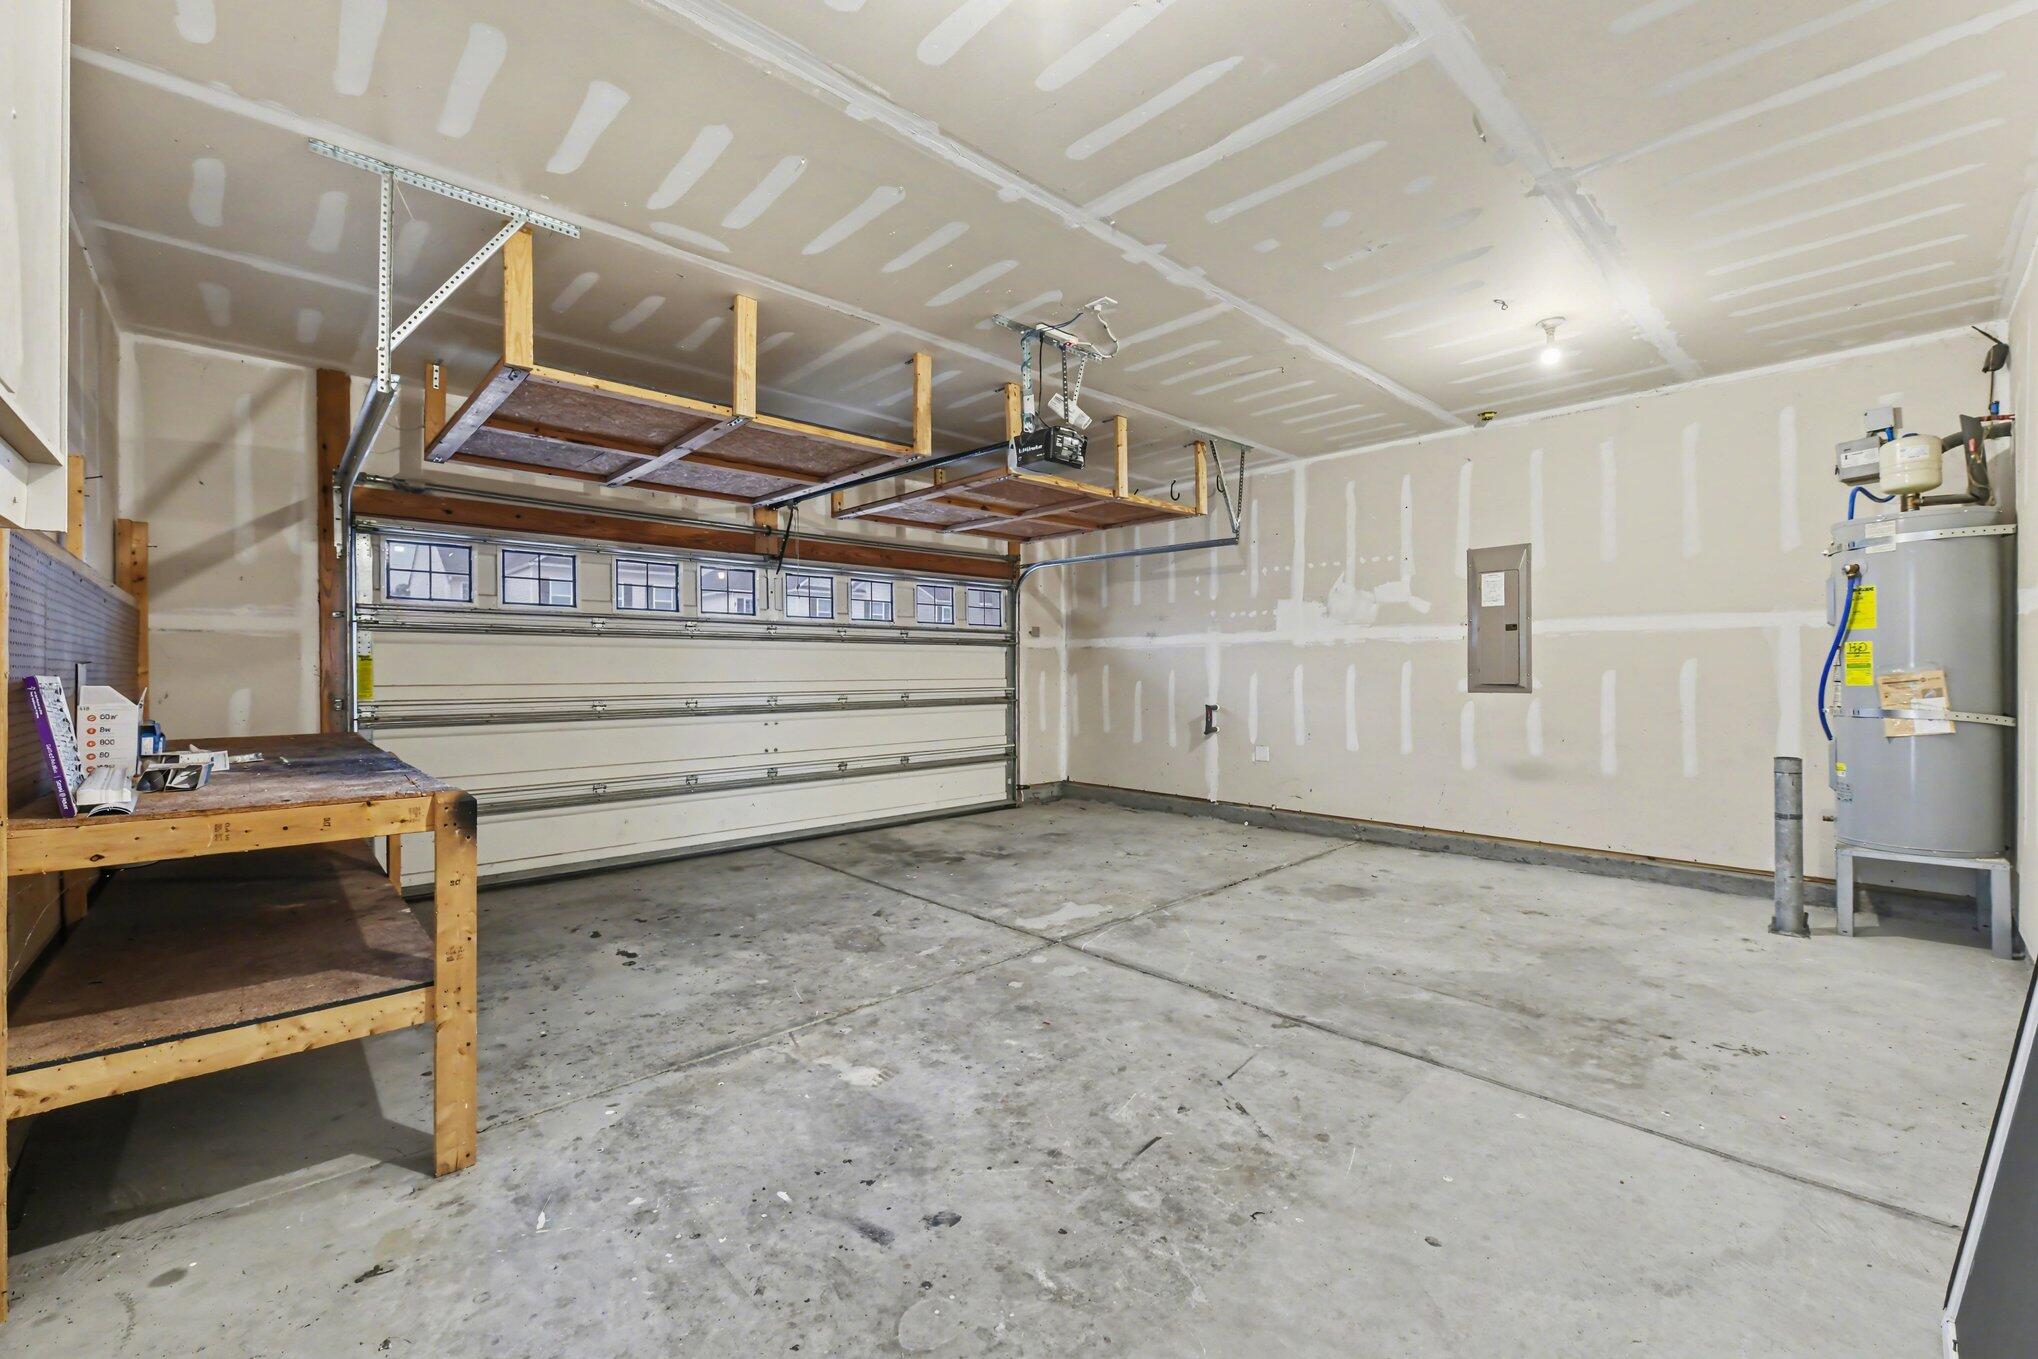
Parking 2 Car Garage
Lot Features 0 - 5 Acre, Corner Lot
Roof Asphalt
Finance
Sales Price $375,000

360 Virtual Tour

Take a tour of this property

Let’s Talk

You’ve got questions and we can’t wait to answer them.

Follow Us On Instagram