Description
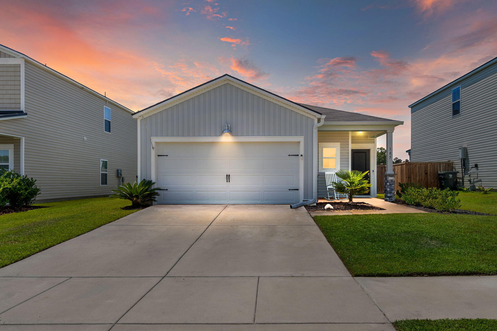
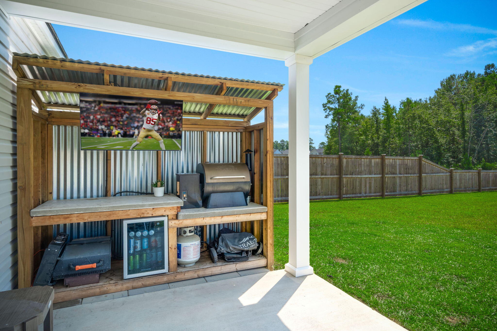
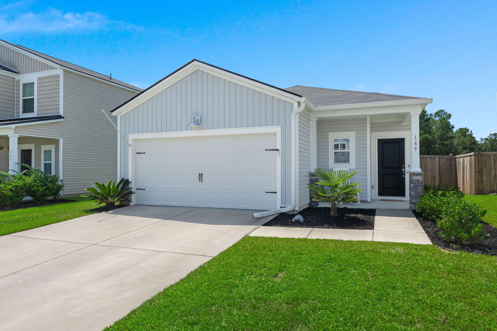
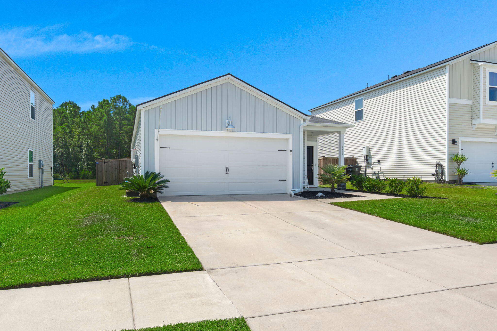
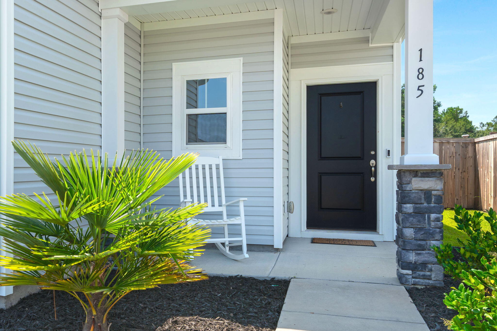
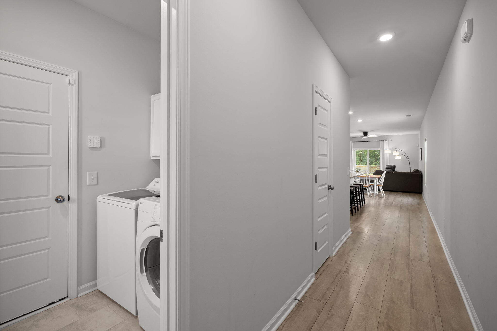
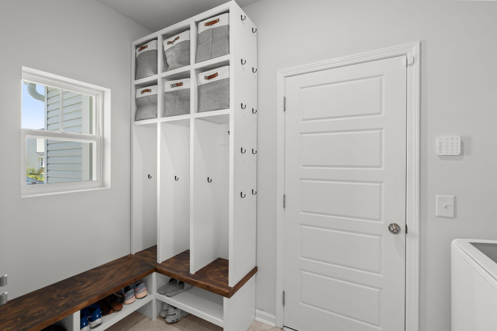
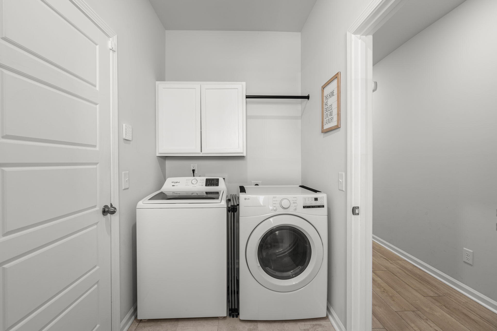
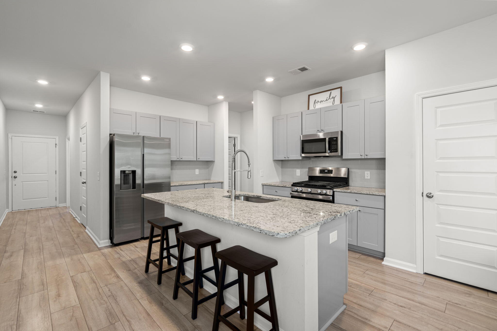
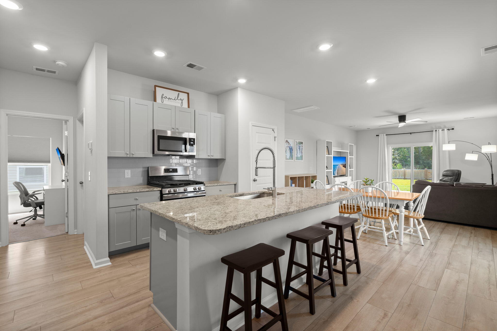
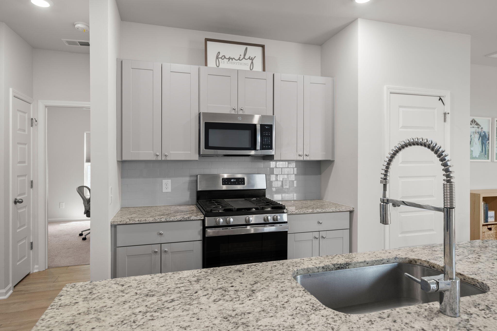
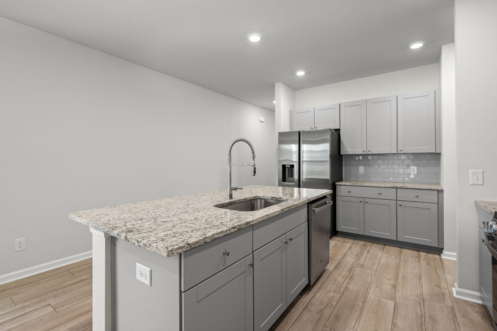
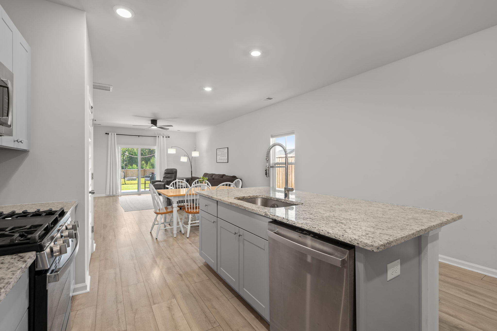
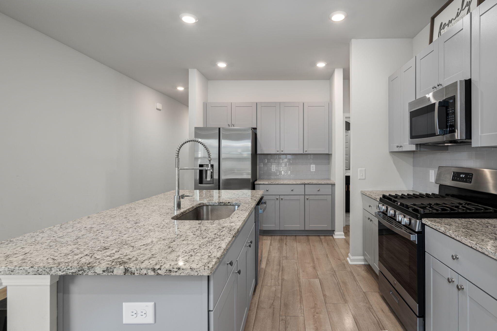
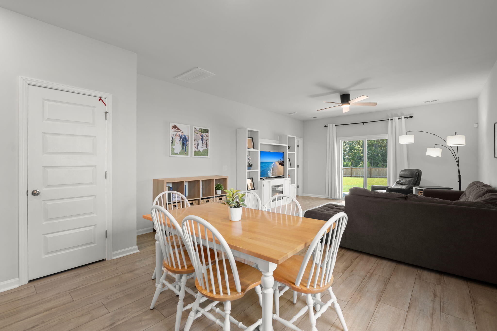
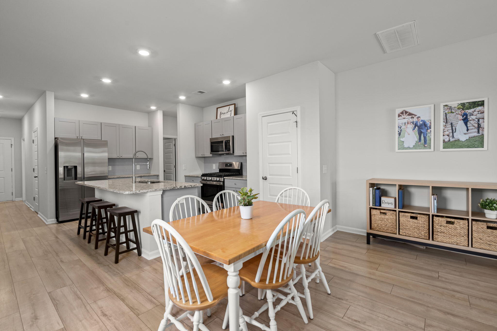
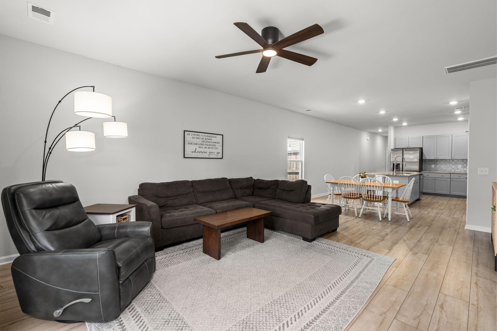
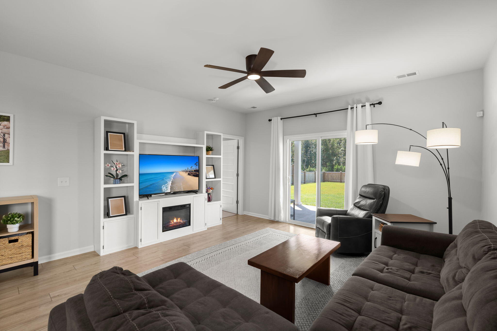
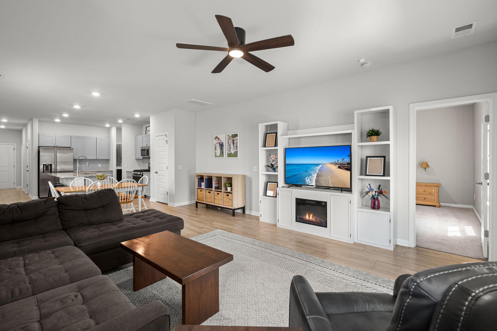
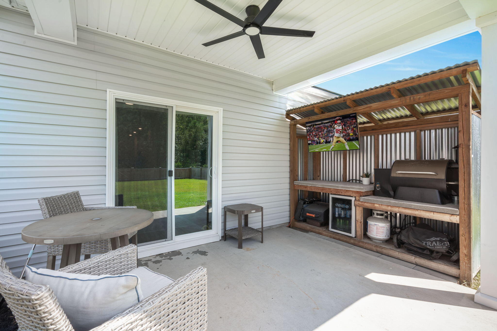
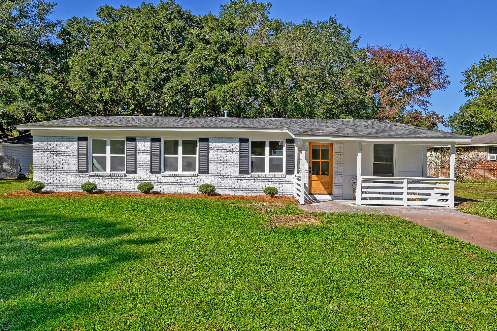
If your ideal home includes a great floor plan, a backyard built for entertaining, and a community packed with things to do, you'll want to see this one.Located in the Lindera Preserve section of Cane Bay Plantation, this one-story home offers the kind of easy, connected living that makes coming home something to look forward to. From the thoughtfully designed open-concept floor plan to the covered patio and outdoor kitchen in the fenced backyard, there's plenty of space to relax, gather, and enjoy the Lowcountry lifestyle.A charming front porch offers just enough space for a chair and a quiet spot to enjoy your morning coffee. Step inside, where you'll find convenient access to the laundry room and mudroom before entering the heart of the home.The kitchen features light cabinetry, stainless steel appliances, a spacious island, and a pantry, the kitchen flows seamlessly into the dining area and living room, creating an inviting space for both everyday living and entertaining.
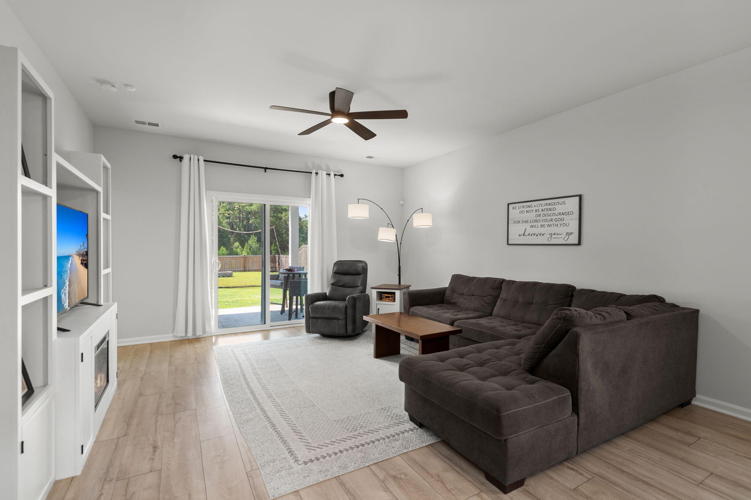
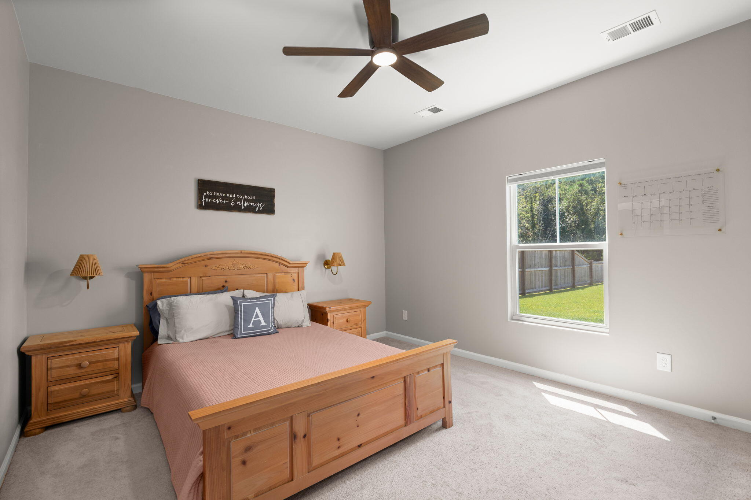
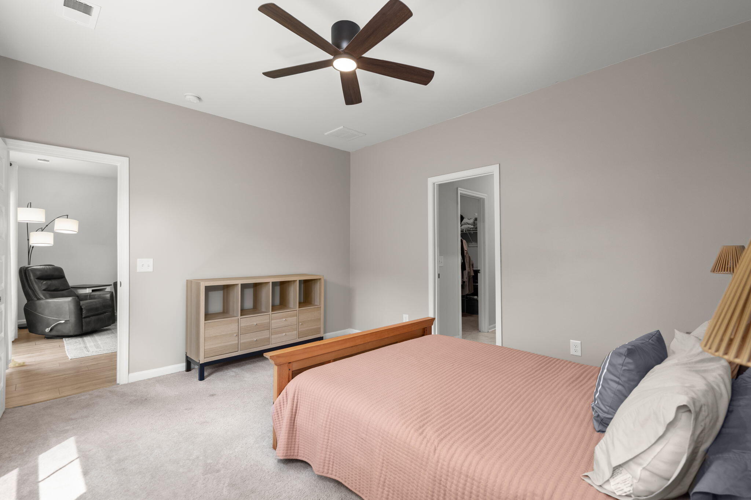
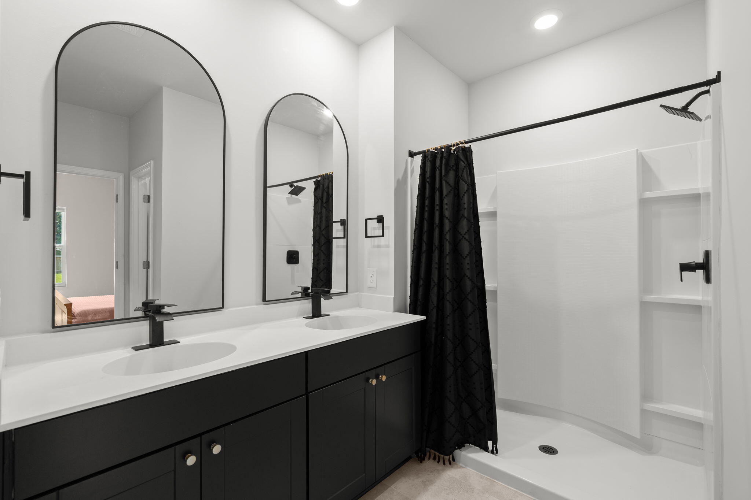
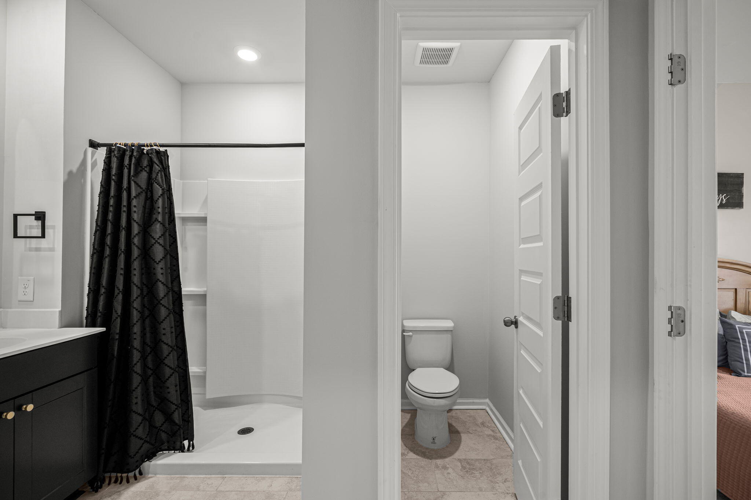
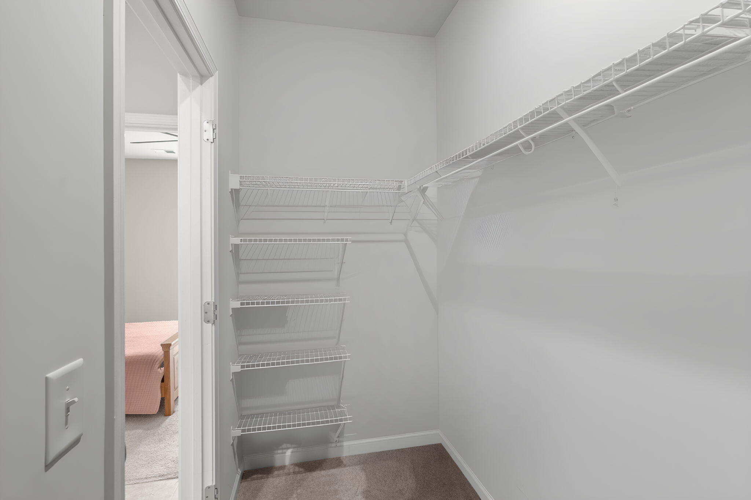
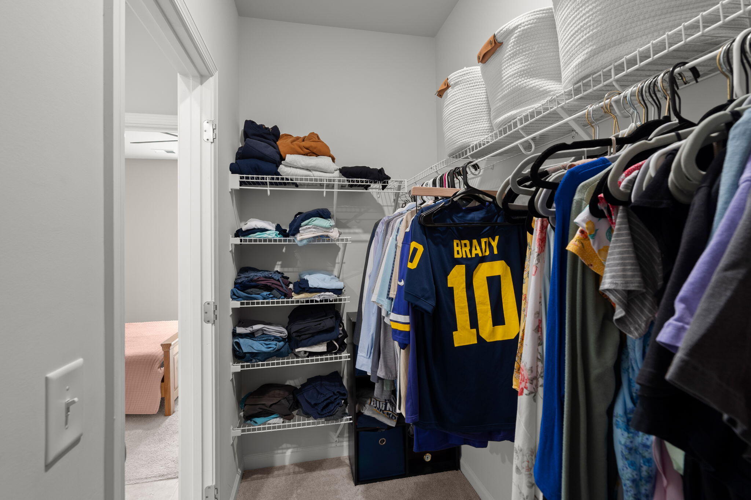
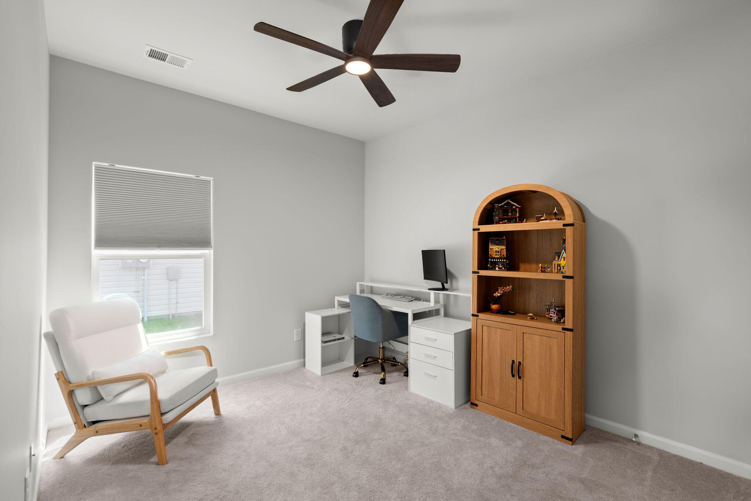
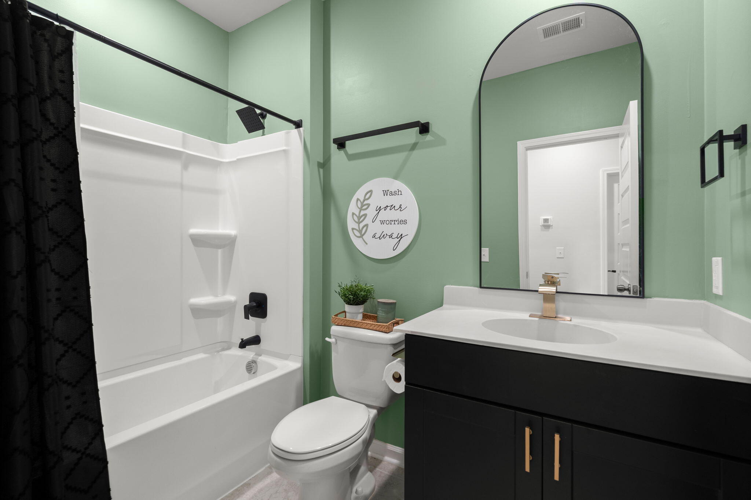
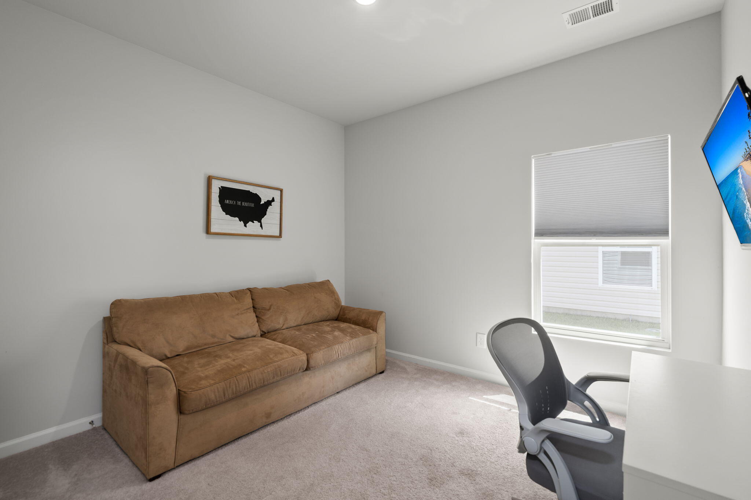
The open-concept living room extends naturally toward the backyard, bringing in that sought-after indoor-outdoor connection. The home features three bedrooms, including a comfortable primary suite tucked away with its own private bathroom. The primary bath offers dual vanities, a walk-in shower, and a generous walk-in closet. Two additional bedrooms provide plenty of room for family, guests, a home office, or hobbies, while a full guest bathroom serves the rest of the home.
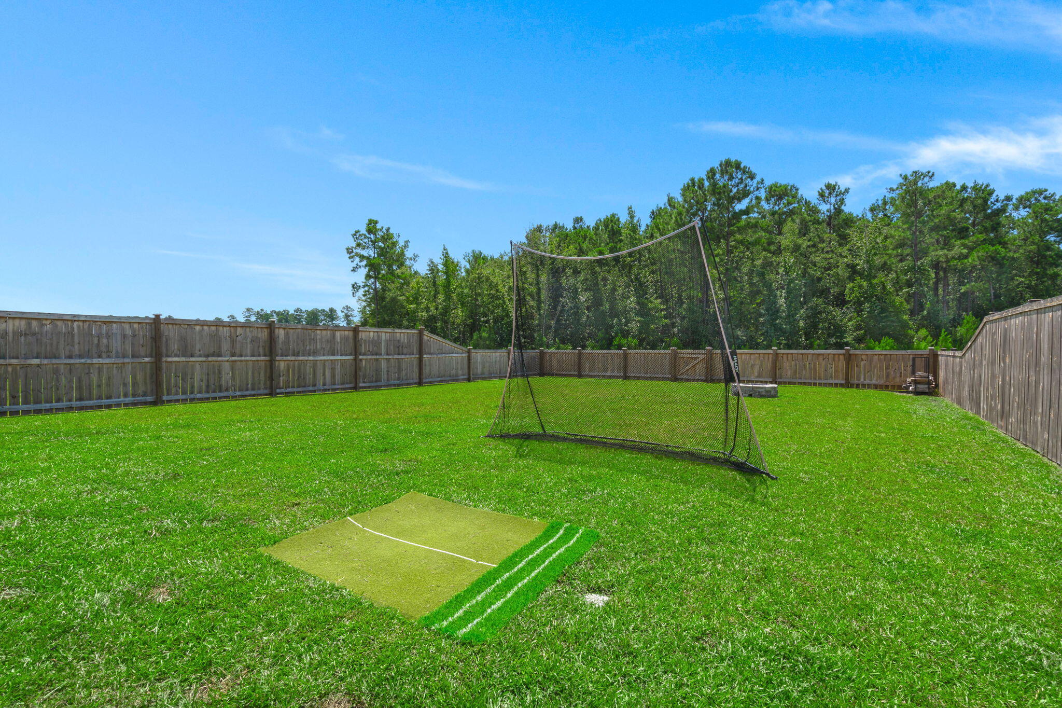
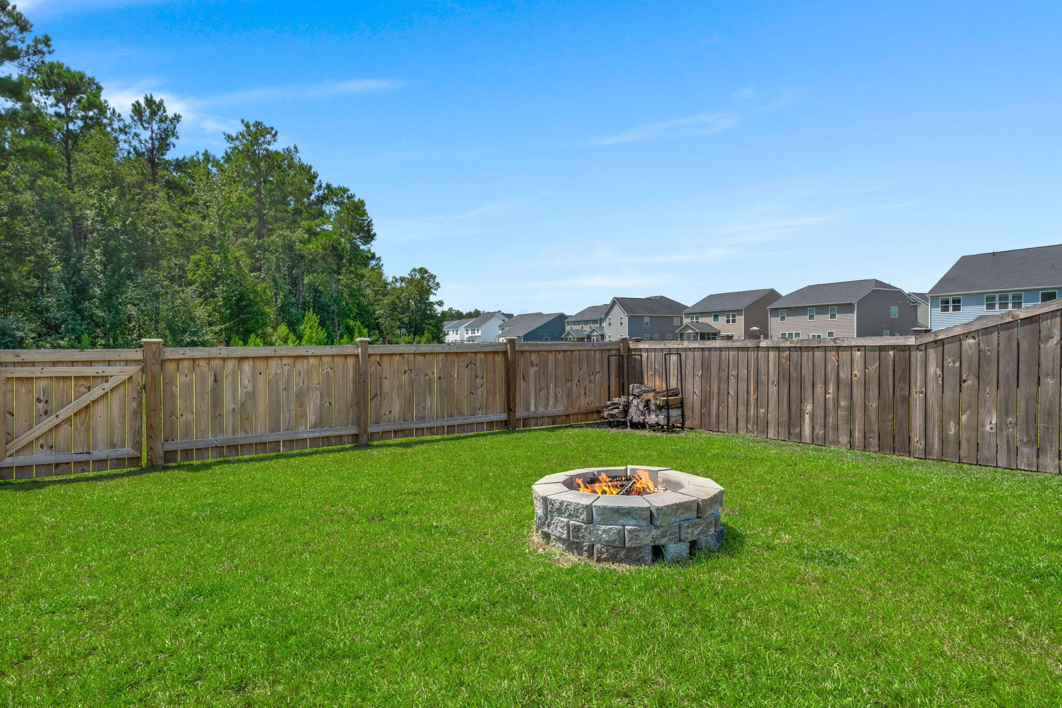
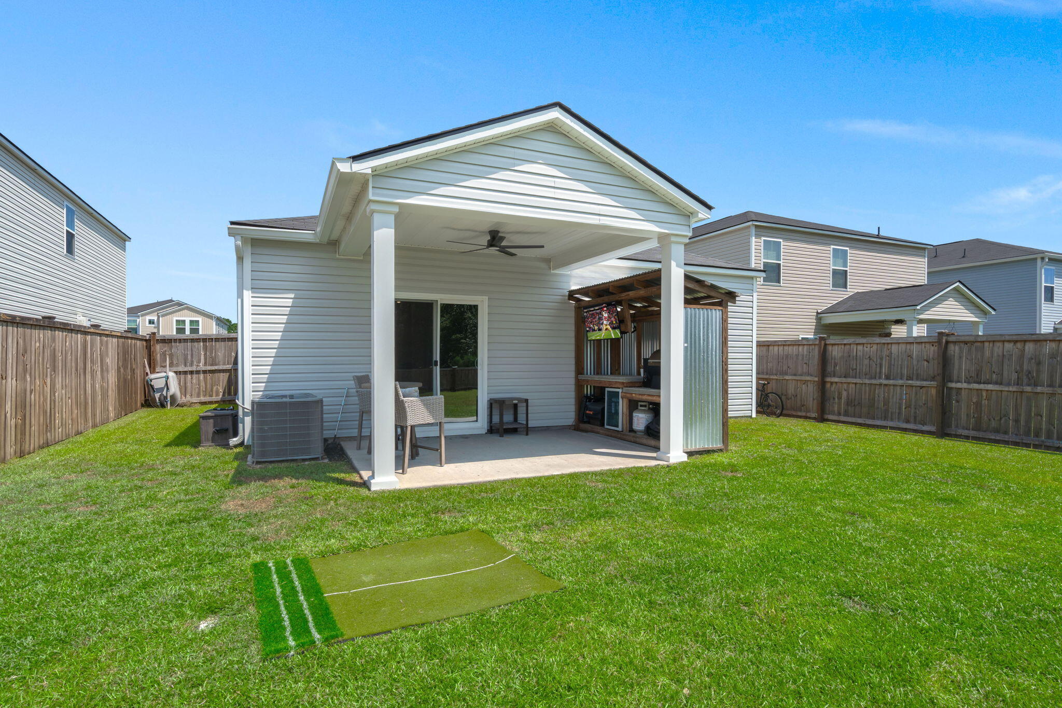
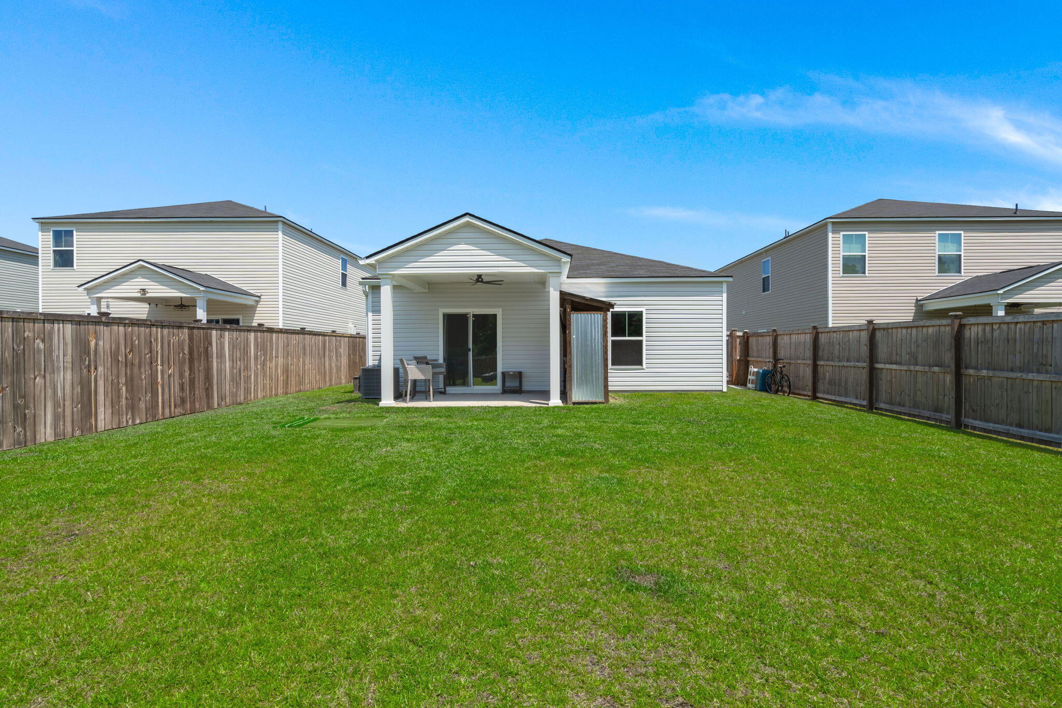
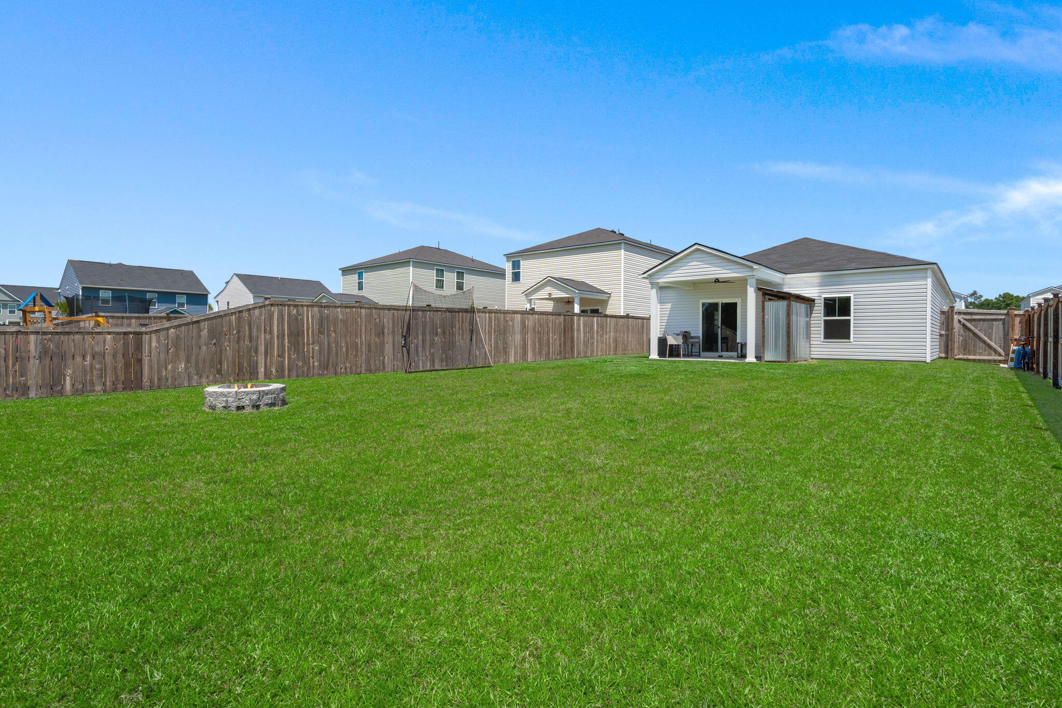
Outside is where this home really shines. The fully fenced backyard features a covered patio and an outdoor kitchen setup, creating an ideal space for weekend barbecues, dinner outdoors, entertaining friends, or simply unwinding after a long day. It's the kind of backyard that encourages you to spend a little more time outside.
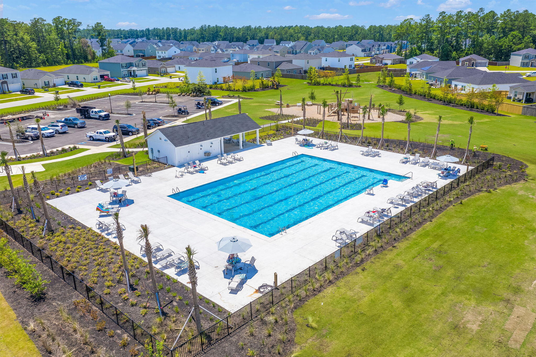
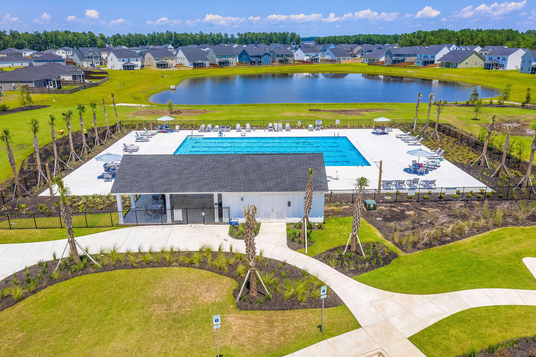
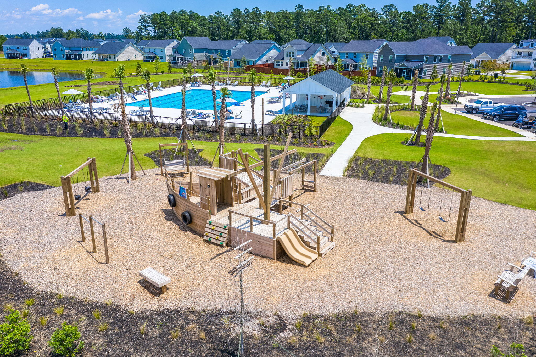
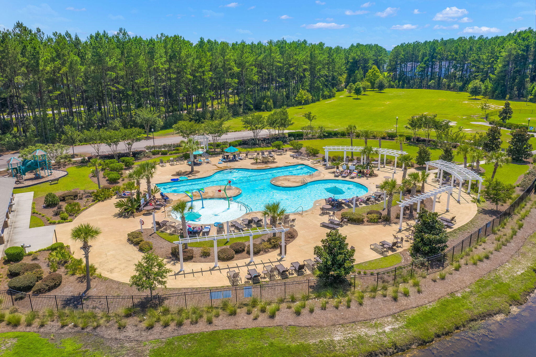
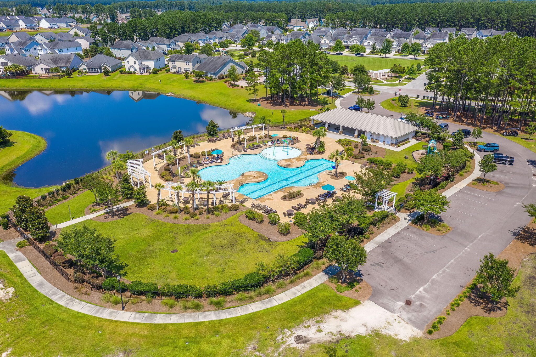
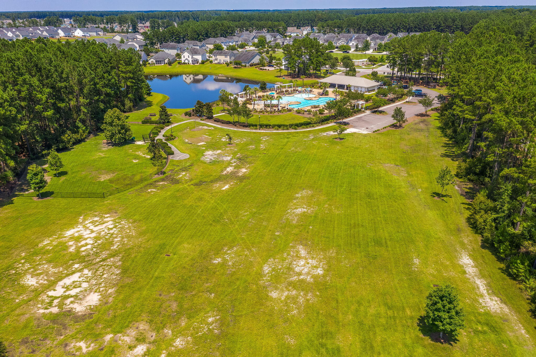
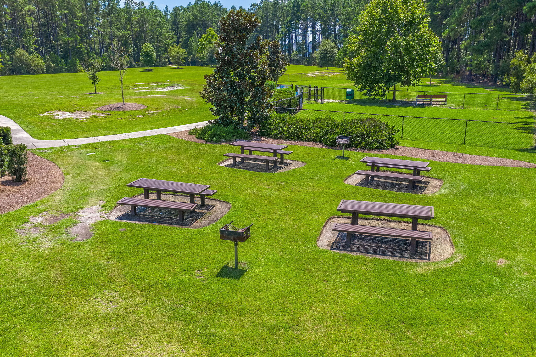
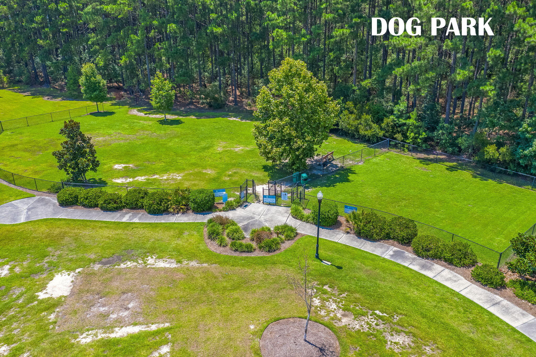
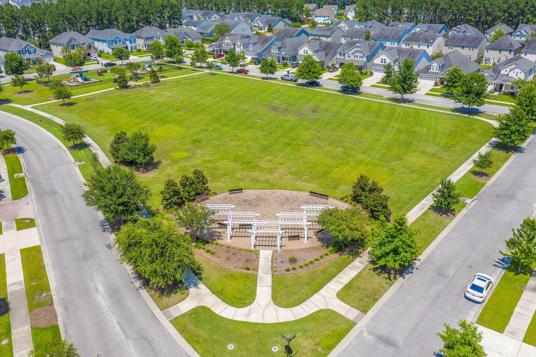
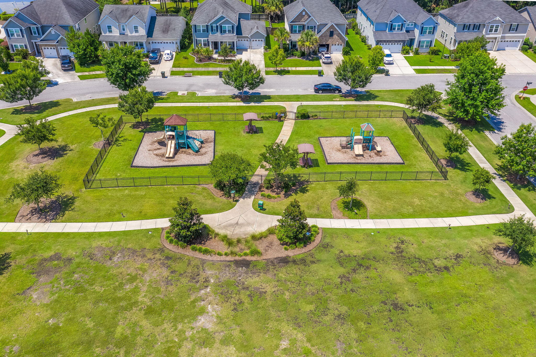
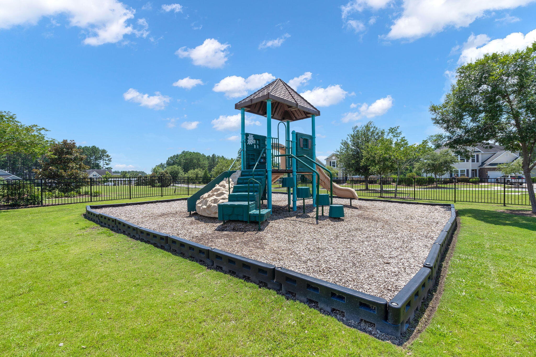
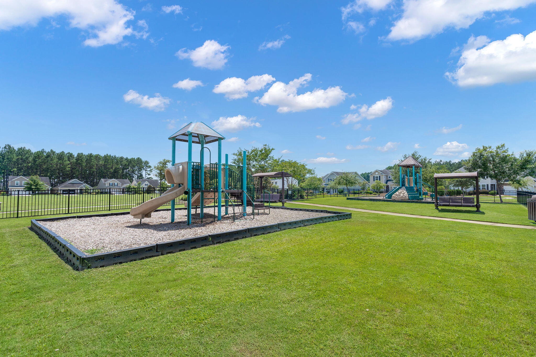
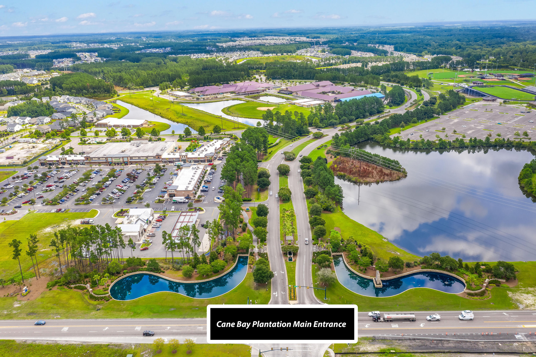
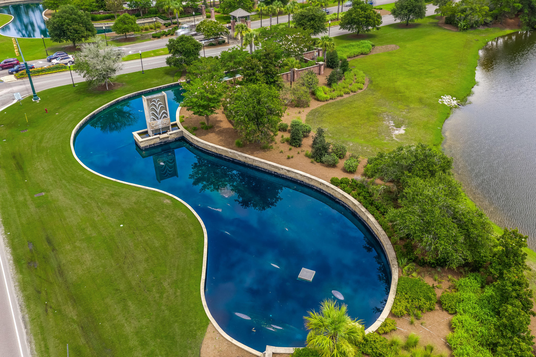
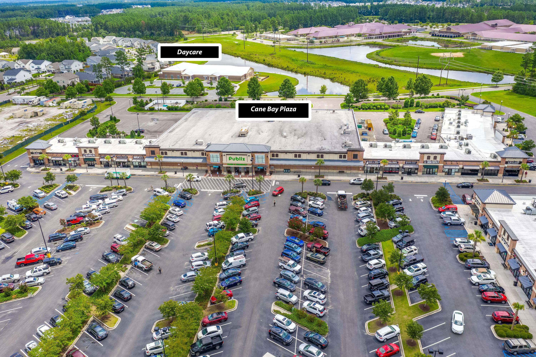
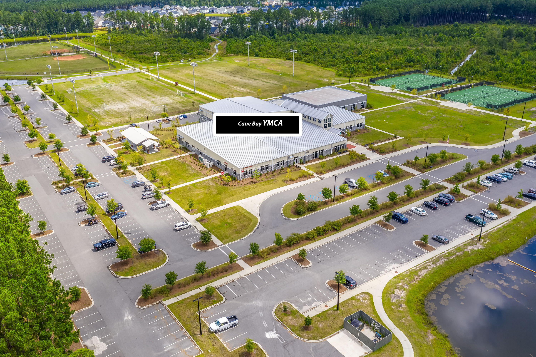
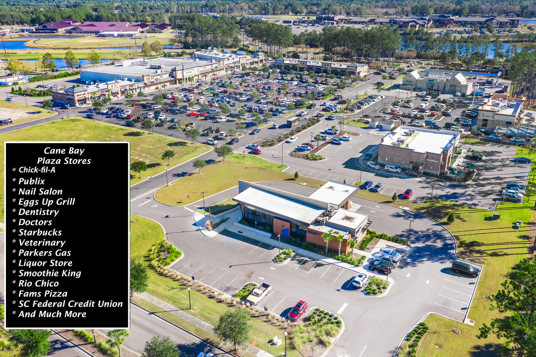
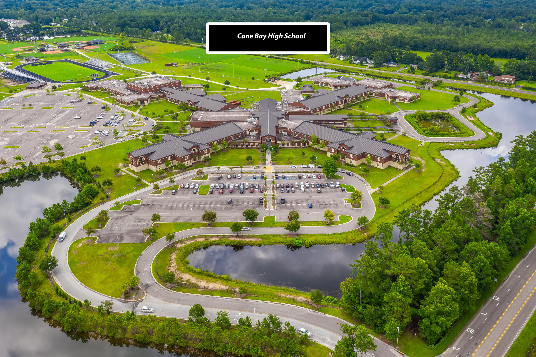
And when you're ready to venture beyond your own backyard, Cane Bay Plantation offers an incredible lifestyle right outside your door. This master-planned community features multiple pools, parks, walking and jogging trails, and pickleball courts, giving you plenty of opportunities to stay active, get outdoors, and connect with neighbors. Whether your perfect Saturday means lounging by the pool, taking a morning walk, playing a few rounds of pickleball, or gathering with friends at home, Cane Bay makes it easy to enjoy your time away from work.
With its functional one-story layout, inviting outdoor living space, and access to everything Cane Bay has to offer, this home delivers more than just a place to live, it offers a lifestyle designed around comfort, connection, and enjoying the Lowcountry. Come see what makes Lindera Preserve such a special place to call home.