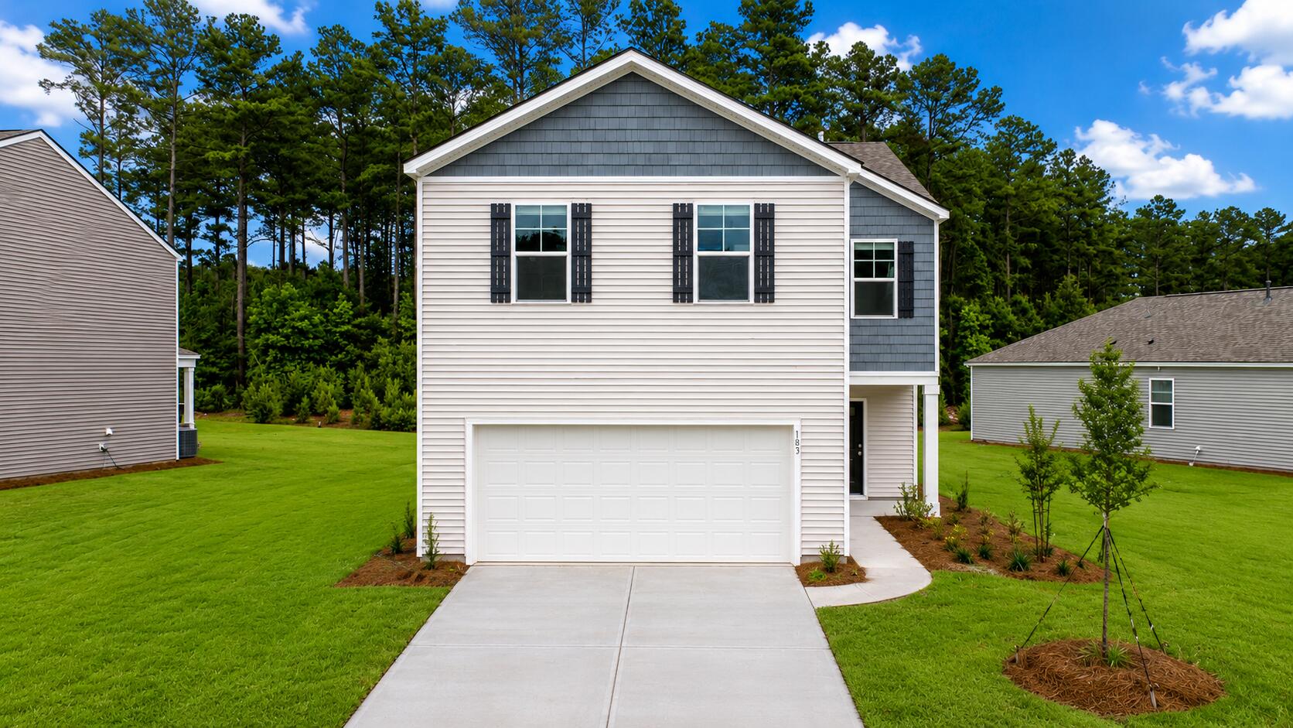
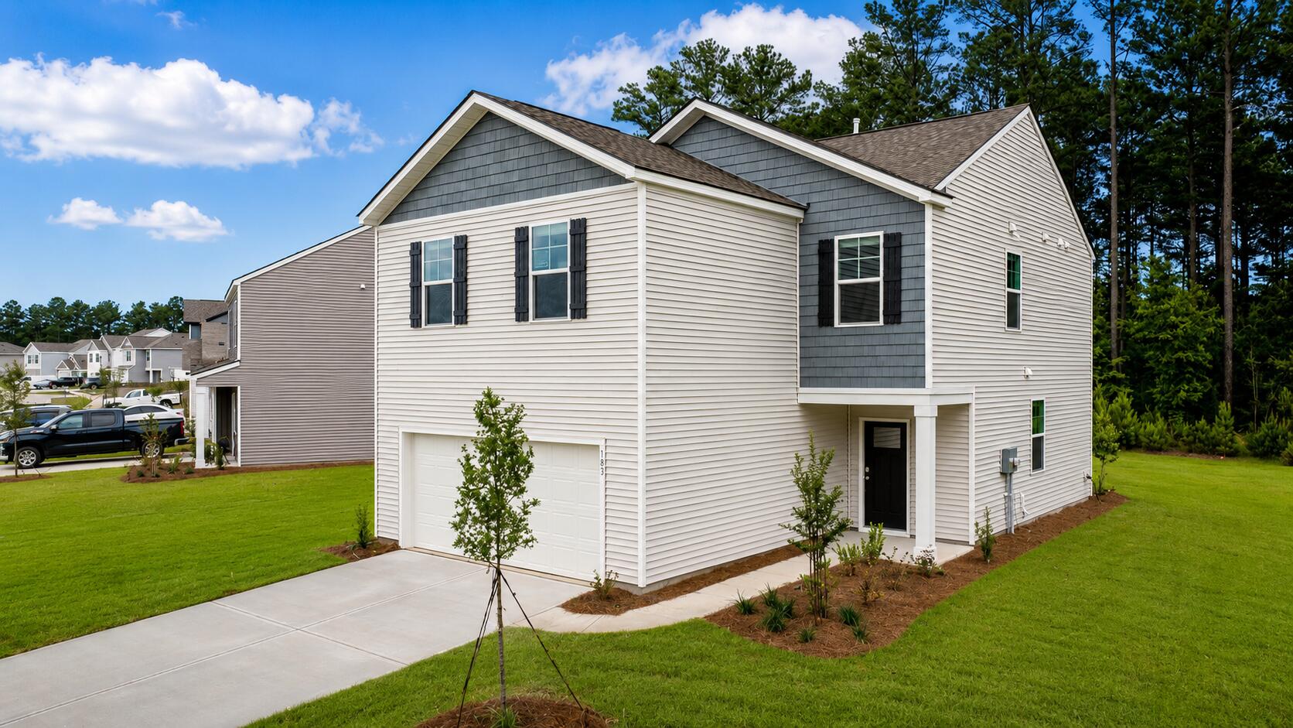
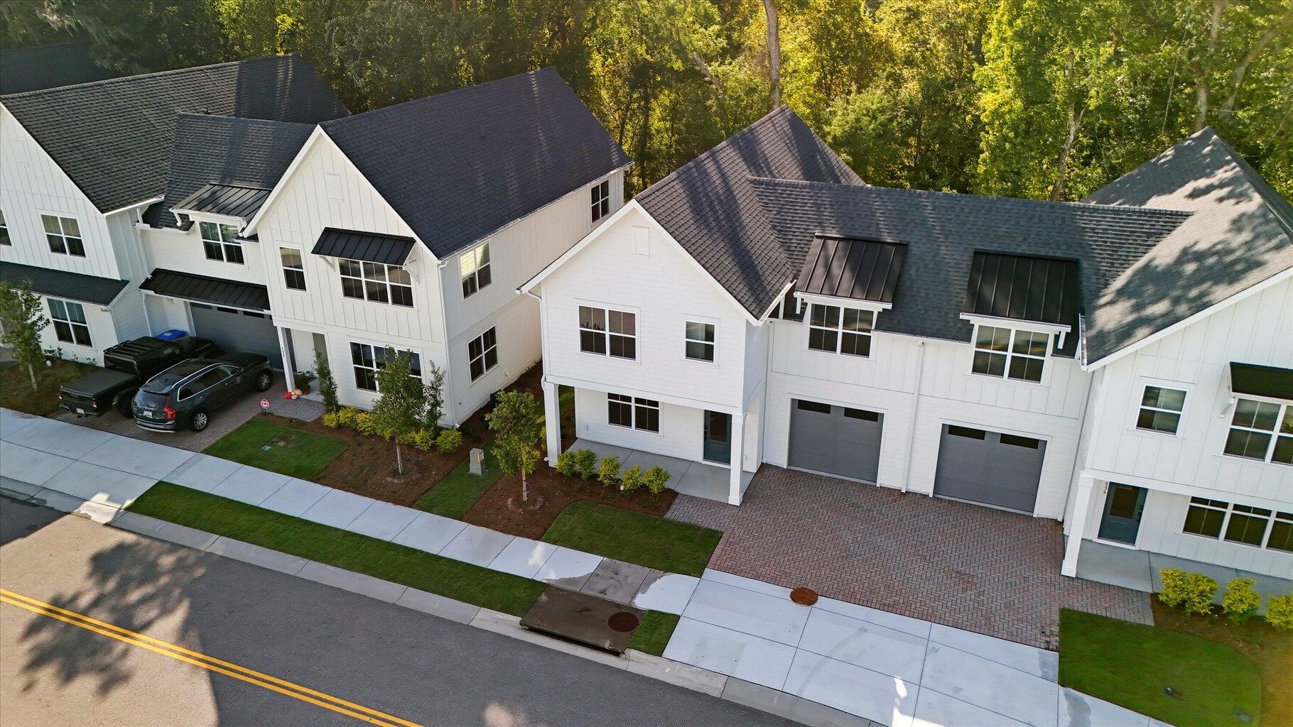
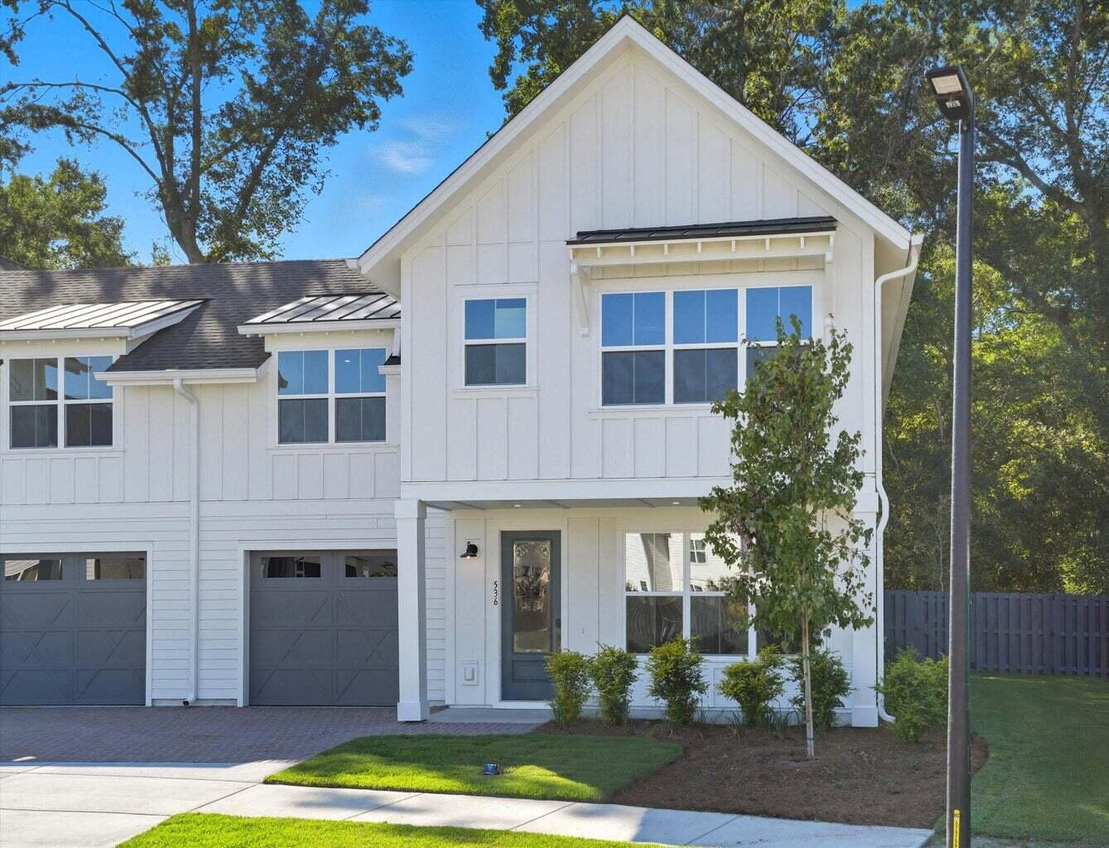
Special Interest Rate With Builder Paid Closing Cost Assistance. Move-In Ready Now!Experience the perfect blend of style, comfort, and convenience at 183 Horizon Ridge Drive.
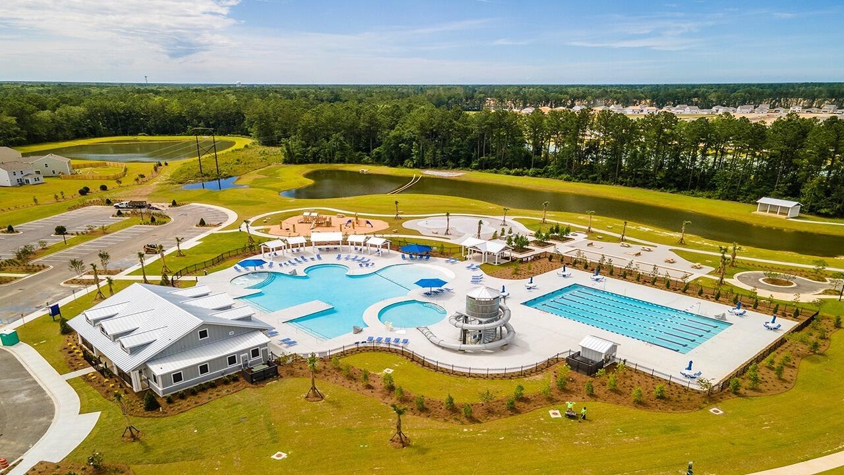
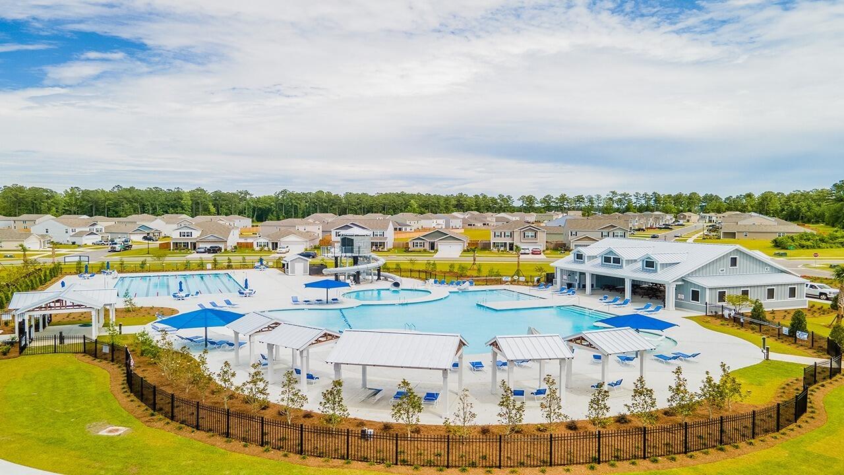
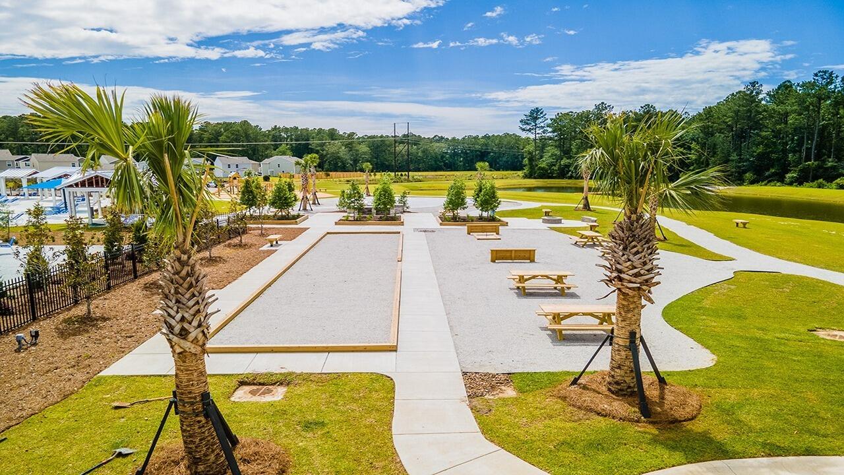
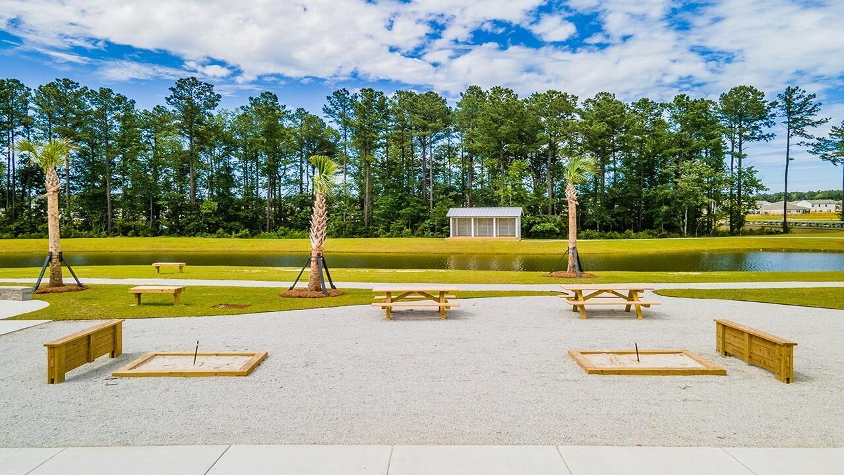
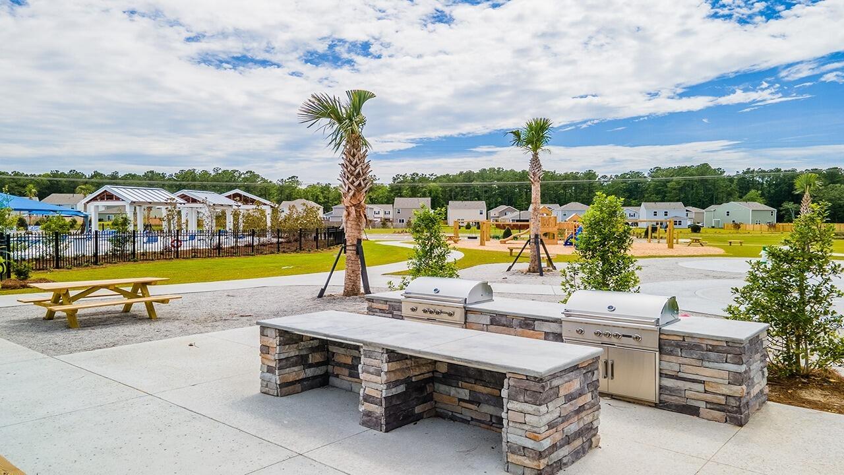
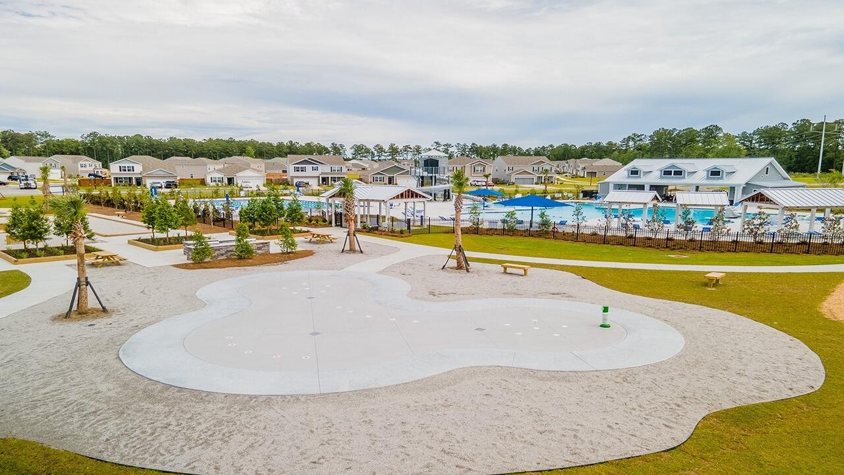
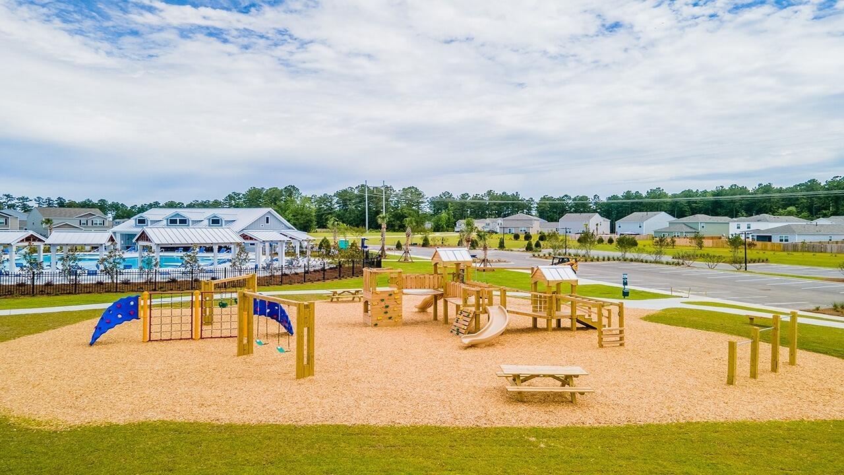
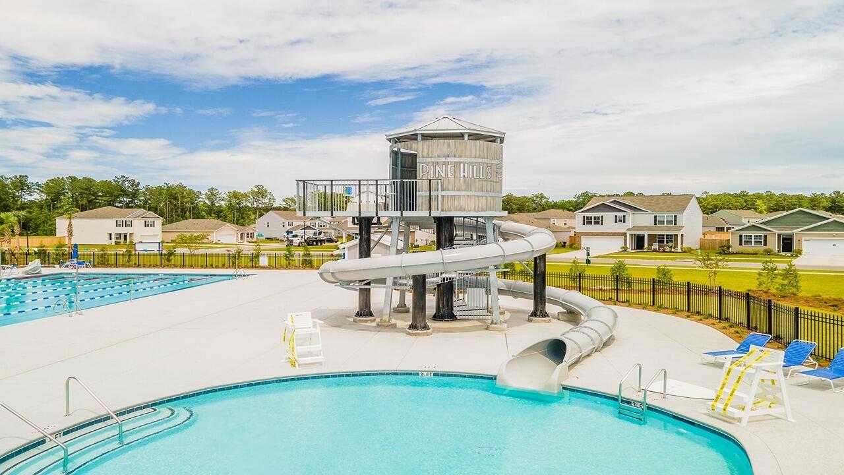
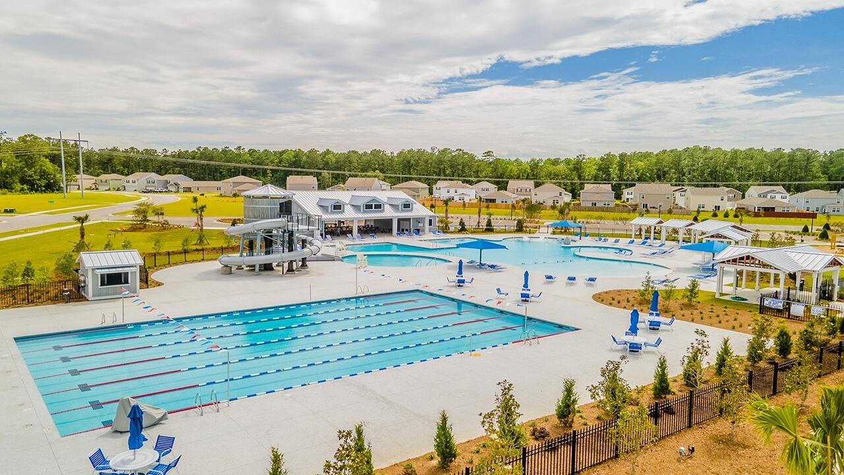
Located in the highly sought-after Pine Hills by D.R. Horton community in Cane Bay Plantation, this beautifully designed home offers modern living with a resort-style lifestyle. Residents enjoy access to top-tier amenities including a pool with waterslide, clubhouse, and more--all designed to create a vibrant, connected community.
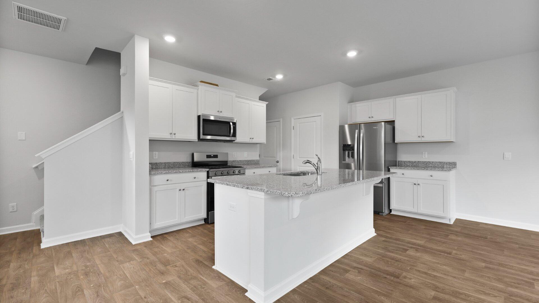
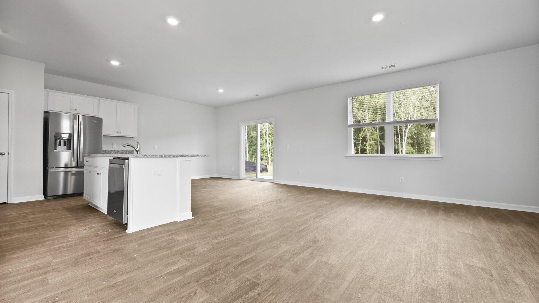
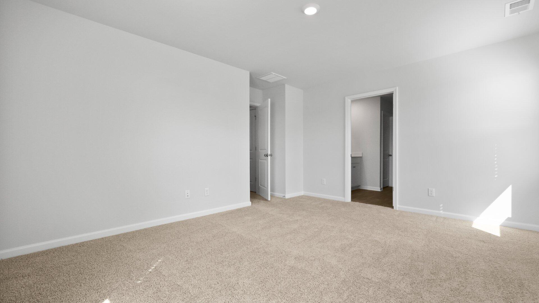
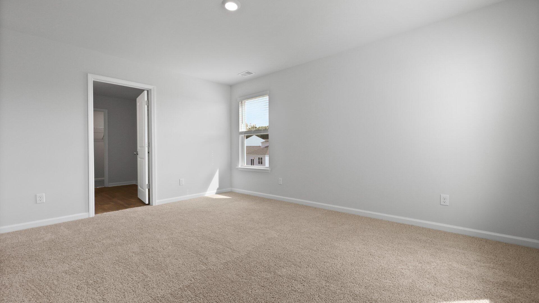
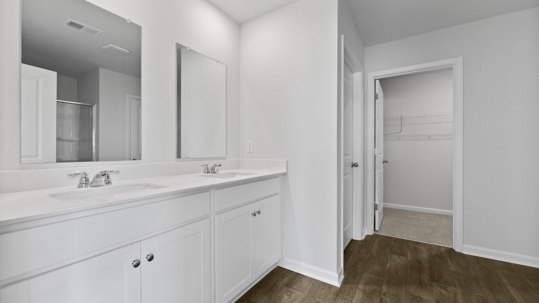
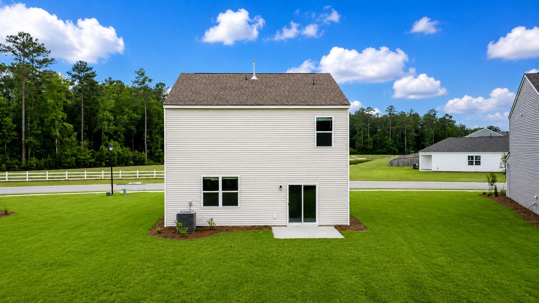
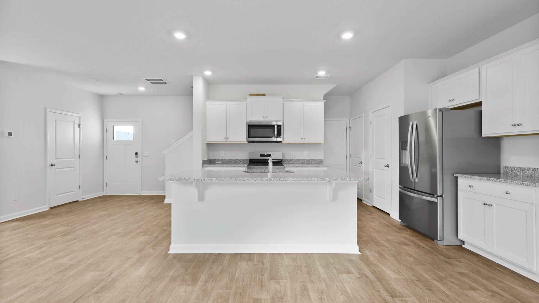
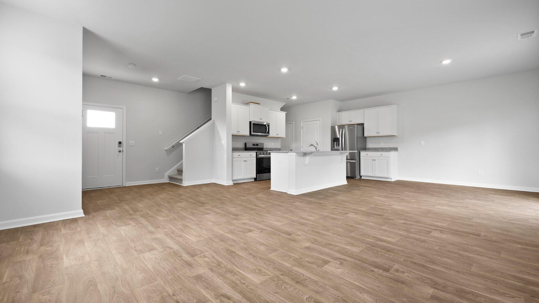
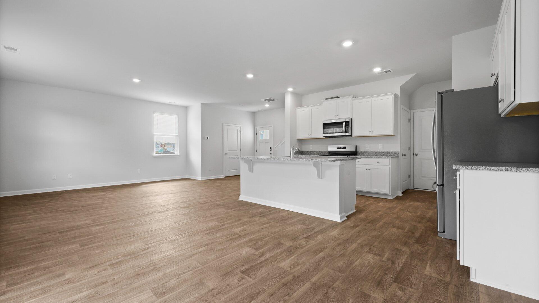
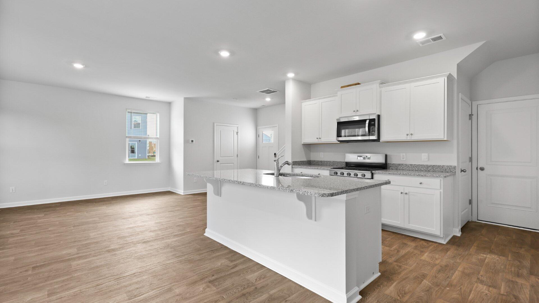
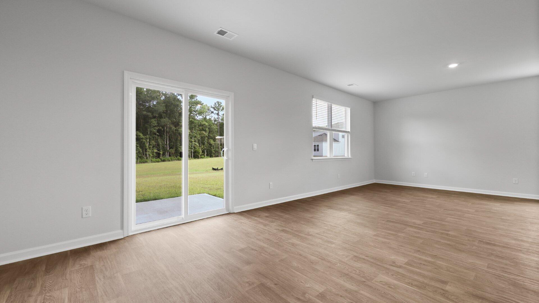
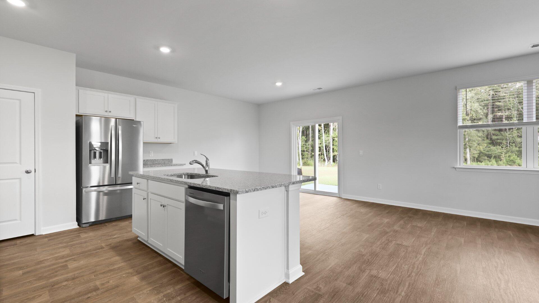
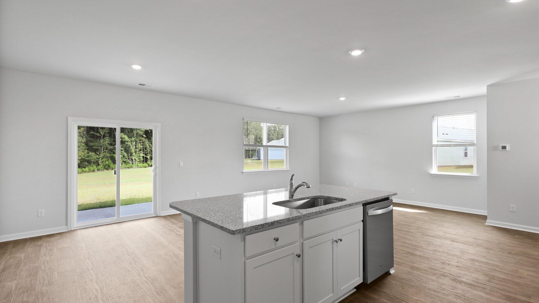
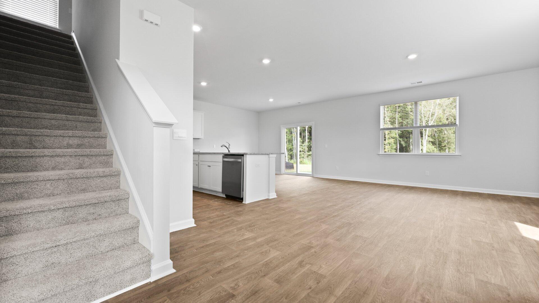
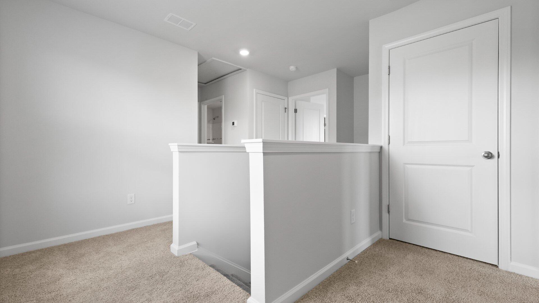
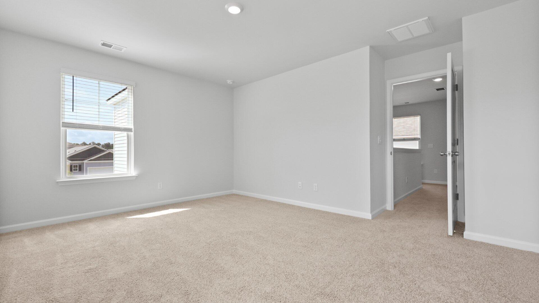
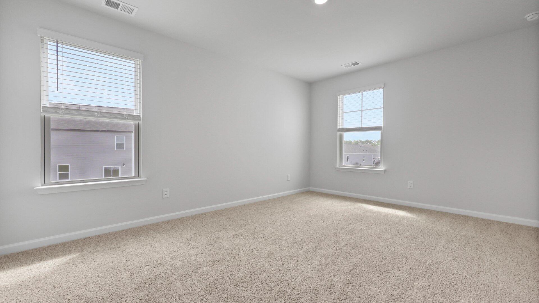
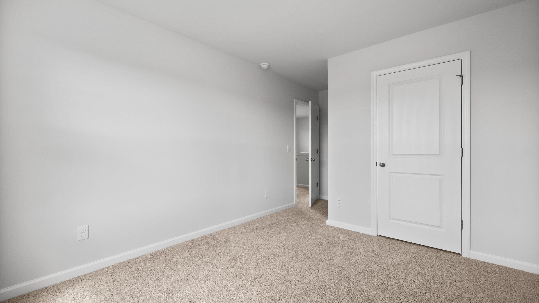
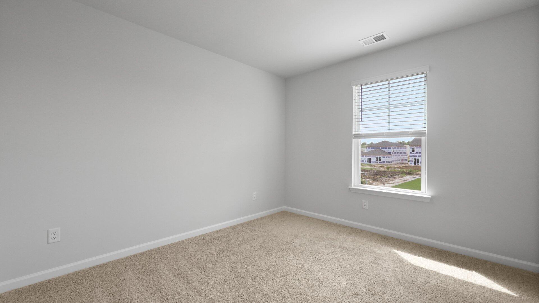
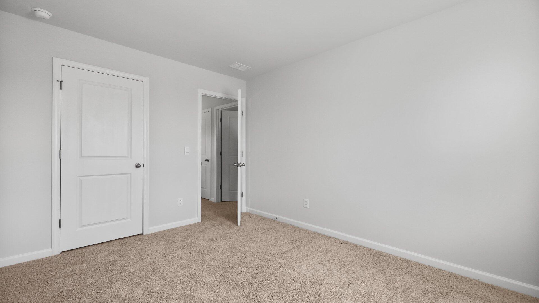
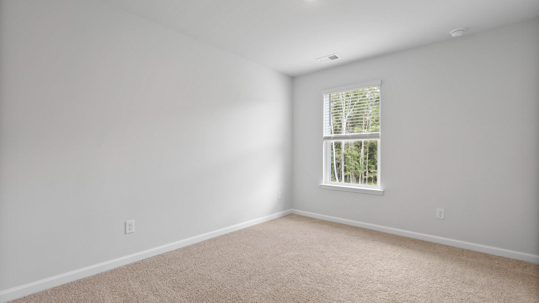
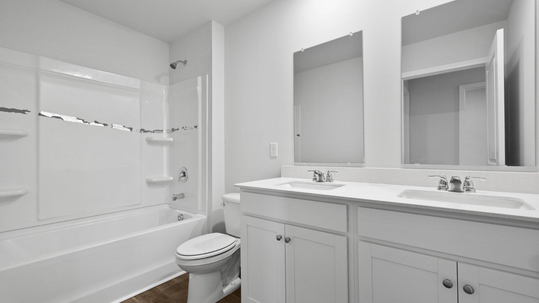
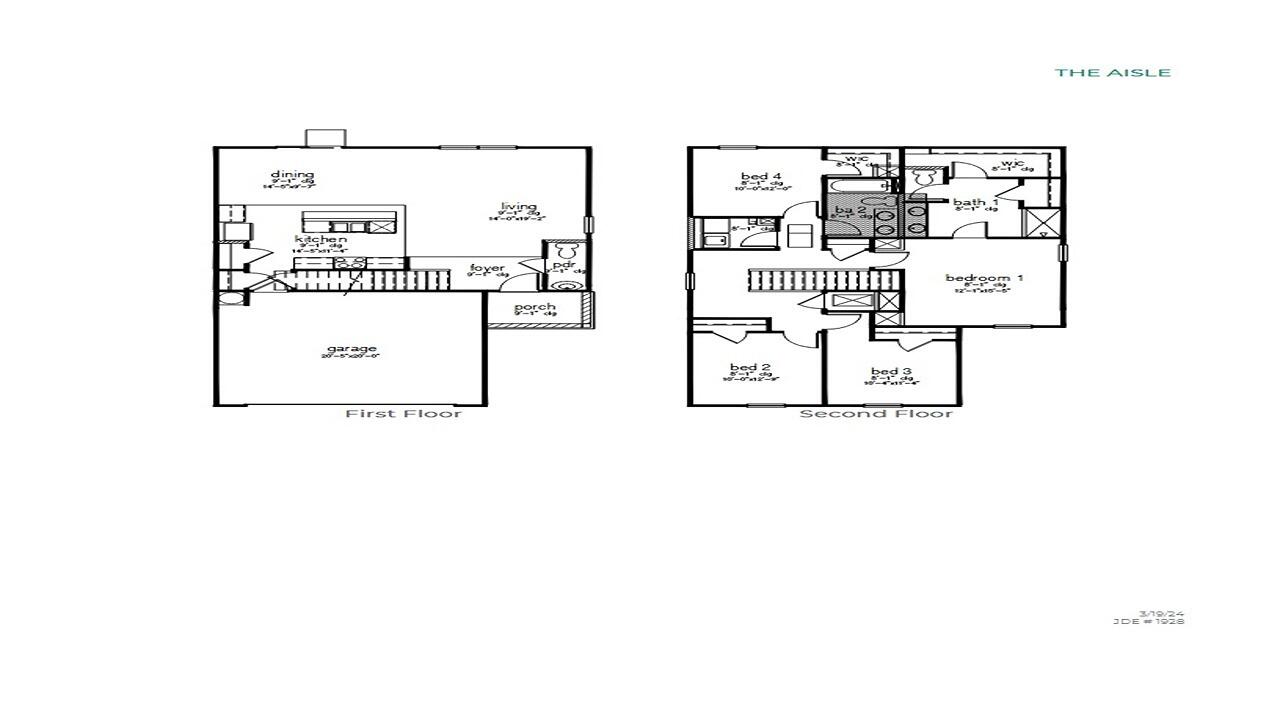
This thoughtfully designed two-story floorplan offers a seamless blend of open-concept living and private retreat spaces, perfect for modern lifestyles. On the first floor, a welcoming covered front porch leads into a bright foyer with a convenient powder room. The spacious open-concept layout effortlessly connects the living room, dining area, and kitchen, creating the perfect setting for entertaining or everyday living. The centrally located kitchen features a large island and easy flow into the dining space. A two-car garage provides added convenience and direct access into the home. Upstairs, the second floor offers a well-balanced layout with all four bedrooms thoughtfully positioned for privacy. The primary suite features a spacious bedroom, walk-in closet, and a private en-suite bath. Three additional bedrooms share a full bathroom, while a centrally located laundry area enhances everyday functionality.
With its smart design, comfortable flow, and versatile living spaces, this home is ideal for both relaxing and entertaining while enjoying all that the Pine Hills community has to offer.
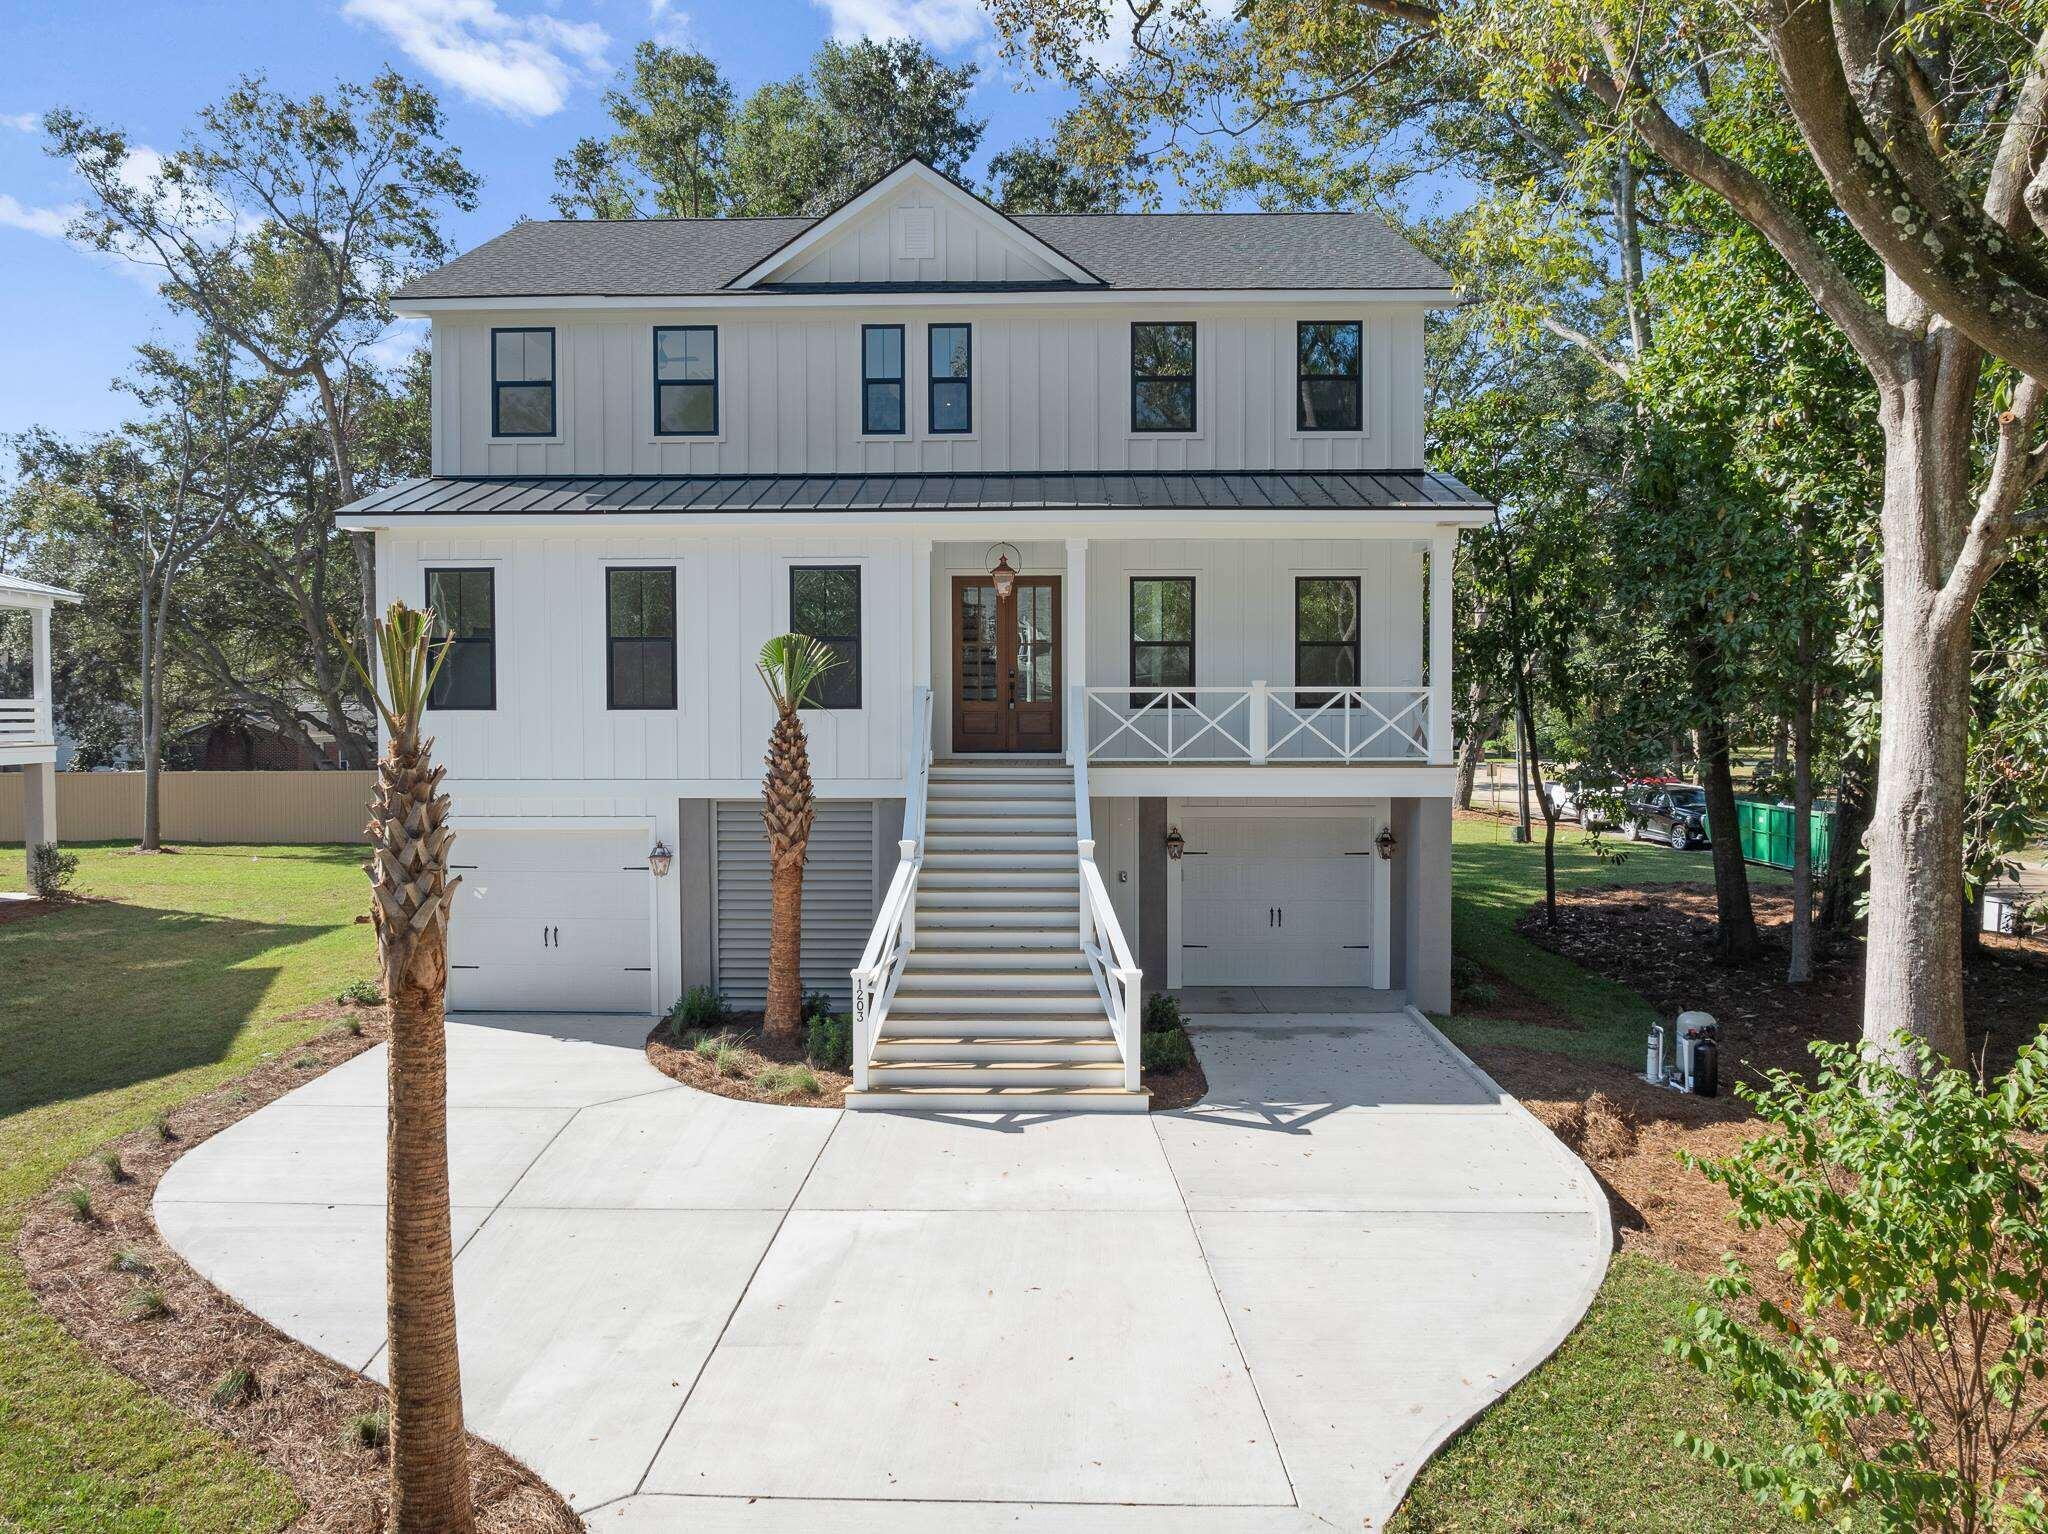
*Square footage dimensions are approximate. The photos you see here are for illustration purposes only, interior, and exterior features, options, colors, and selections will differ. Please reach out to a sales agent for options.
Share Property
Location
183 Horizon Ridge Drive, Summerville, SC 29486
Status
Sold
Date Sold
June 30, 2026
Property Amenities
Interior
Laundry roomWasher Hookup, Laundry Room
FlooringLuxury Vinyl
Total Bedrooms:4
Half Bathrooms:1
Full Bathrooms:2
Other Interior FeaturesCeiling - Smooth, High Ceilings, Kitchen Island, Walk-In Closet(s), Eat-in Kitchen, Pantry
Area & Lot
Total area1,927 Sq.Ft.
Lot Area5,227.2 Sq.Ft.
Living area1,927 Sq.Ft.
MLS® ID26008067
Year Built2026
High SchoolBerkeley
Middle SchoolPhilip Simmons
Elementary SchoolWhitesville
Architecture StylesTraditional
TypeResidential
StatusSold
Exterior
Stories2
Heat typeNatural Gas
Garage Space2.0
SewerPublic Sewer
Parking2 Car Garage
Lot Features0 - 5 Acre
UtilitiesBCW SA, Berkeley Elect Co-Op, Dominion Energy