Leave a Message

Thank you for your message. We will be in touch with you shortly.

1641 Indy Drive
1641 Indy Drive
1641 Indy Drive
1641 Indy Drive
1641 Indy Drive
1641 Indy Drive
1641 Indy Drive
1641 Indy Drive
1641 Indy Drive
1641 Indy Drive
1641 Indy Drive
1641 Indy Drive
1641 Indy Drive
1641 Indy Drive
1641 Indy Drive
1641 Indy Drive
1641 Indy Drive
1641 Indy Drive
1641 Indy Drive
1641 Indy Drive
1641 Indy Drive
1641 Indy Drive
1641 Indy Drive
1641 Indy Drive
1641 Indy Drive
1641 Indy Drive
1641 Indy Drive
1641 Indy Drive
1641 Indy Drive
1641 Indy Drive
1641 Indy Drive
1641 Indy Drive
1641 Indy Drive
1641 Indy Drive
1641 Indy Drive
1641 Indy Drive
1641 Indy Drive
1641 Indy Drive
1641 Indy Drive
1641 Indy Drive
1641 Indy Drive
1641 Indy Drive
1641 Indy Drive
1641 Indy Drive
1641 Indy Drive
1641 Indy Drive
1641 Indy Drive
1641 Indy Drive
1641 Indy Drive
1641 Indy Drive
1641 Indy Drive
1641 Indy Drive
1641 Indy Drive
1641 Indy Drive
1641 Indy Drive
1641 Indy Drive
1641 Indy Drive
1641 Indy Drive
1641 Indy Drive
1641 Indy Drive
1641 Indy Drive
1641 Indy Drive
1641 Indy Drive
1641 Indy Drive
1641 Indy Drive
1641 Indy Drive
VIEW PHOTOS
Courtesy of Three Real Estate LLC
$749,999

1641 Indy Drive

3 Beds 4 Baths 2,566 Sq.Ft. 3,049.2 Sq.Ft.

Description

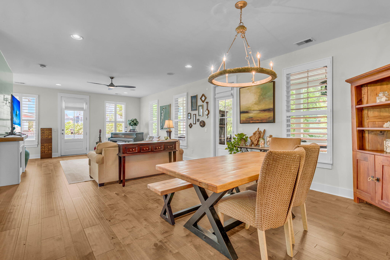
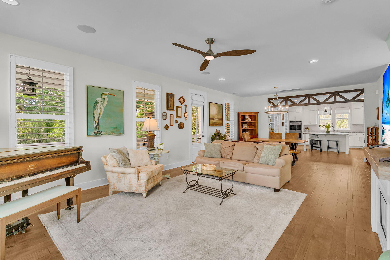
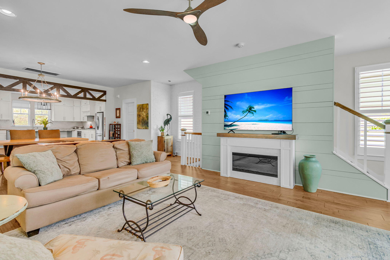
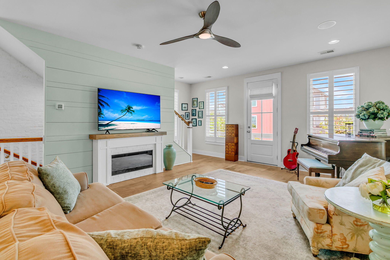
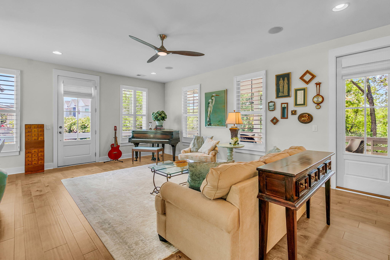
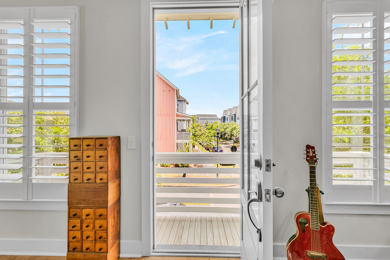
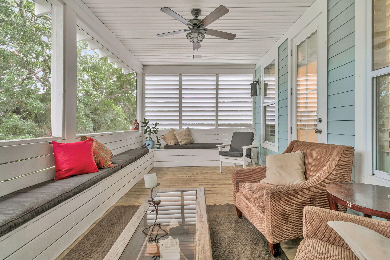
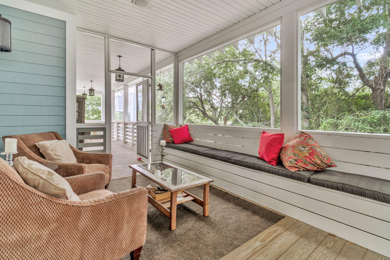
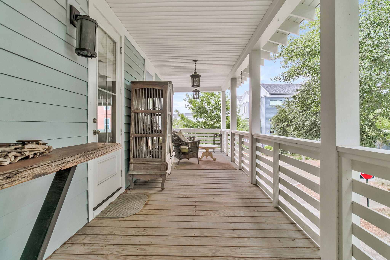
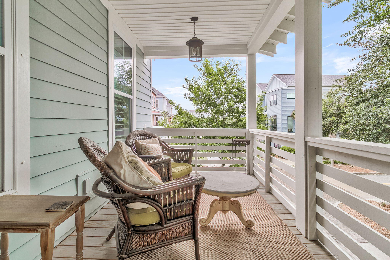
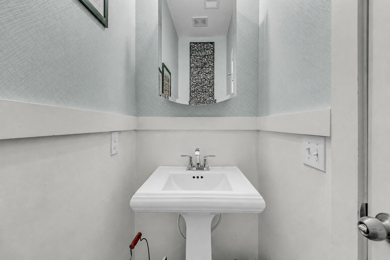
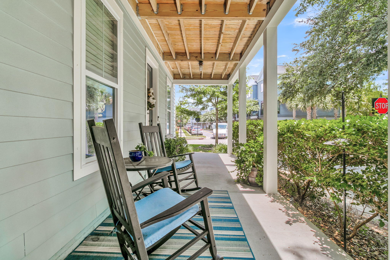
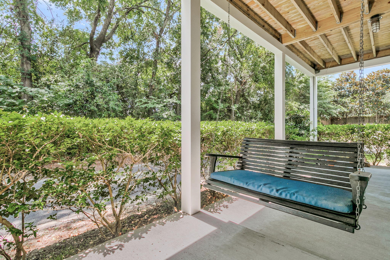
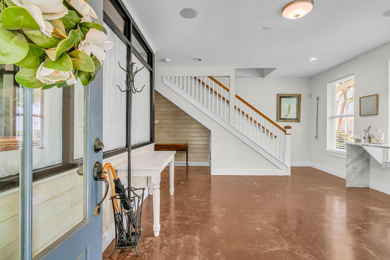
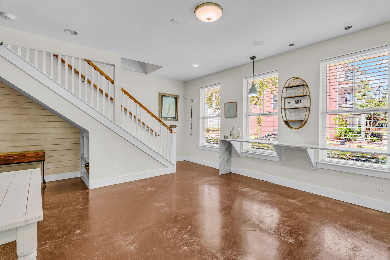
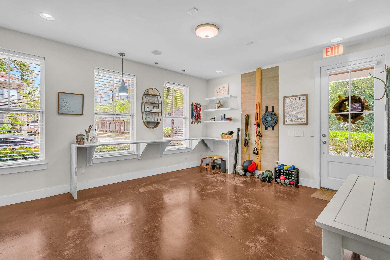
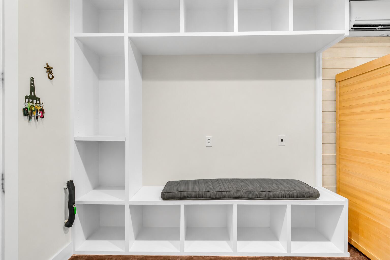
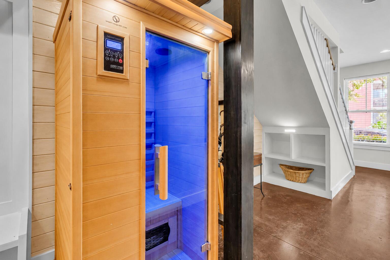
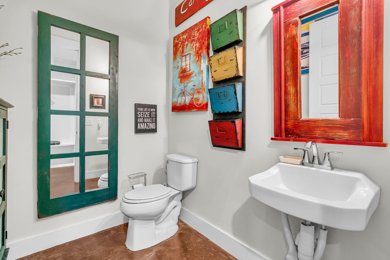
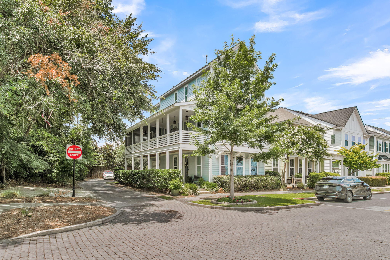
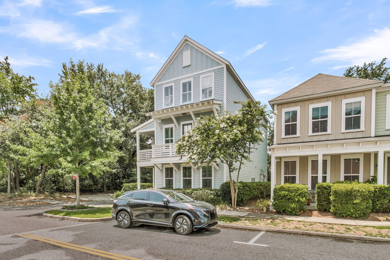
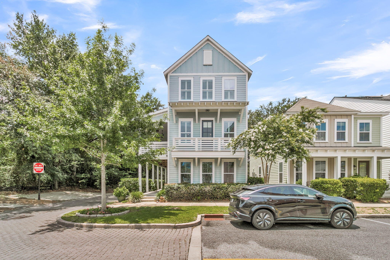
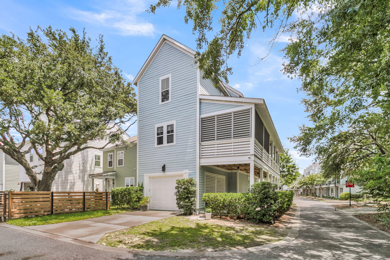
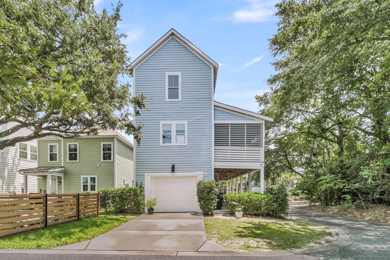
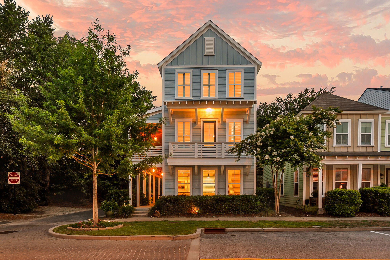
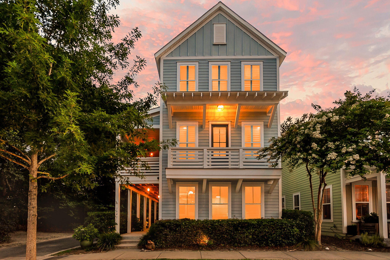
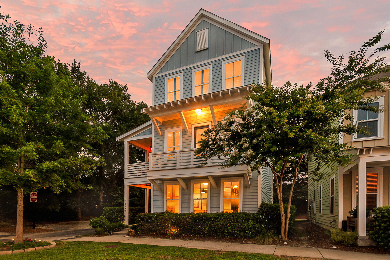
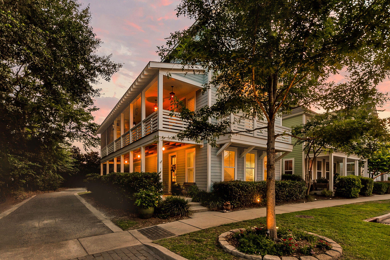
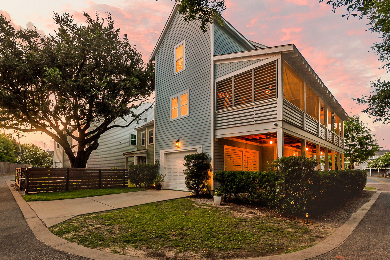
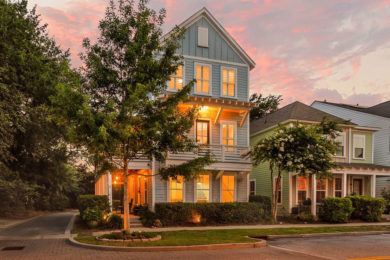
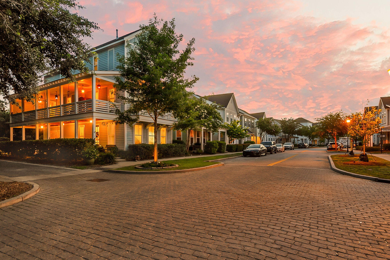
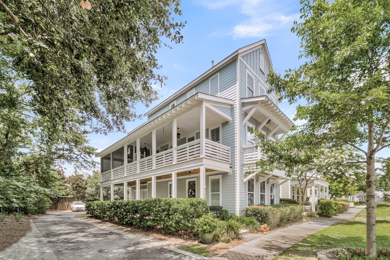
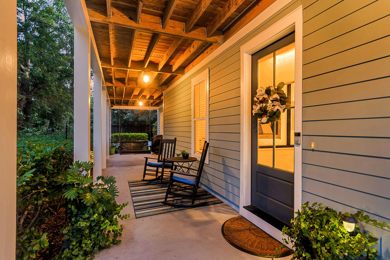
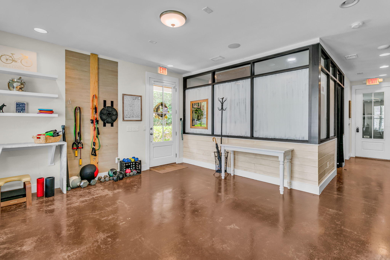
Welcome to a beautifully upgraded Charleston single-style home offering privacy, flexibility, and some of the most inviting outdoor living spaces in Mixson. Natural light fills the home, with expansive windows framing the surrounding trees. Positioned on a private end lot, the home's expansive double porches offer a distinctive treehouse-like setting that feels tucked away while remaining connected to one of North Charleston's most vibrant communities. Once the neighborhood model home, it is filled with thoughtful upgrades, architectural character, and modern conveniences.Custom six-inch plantation shutters and designer window treatments throughout add timeless style, privacy, and a premium upgrade rarely found throughout a comparable home.The first floor features a private proal office, a half bath, and an additional flexible space that can serve as a media room, playroom, study, fitness area, or second living room. The enclosed garage provides valuable additional storage and functionality.

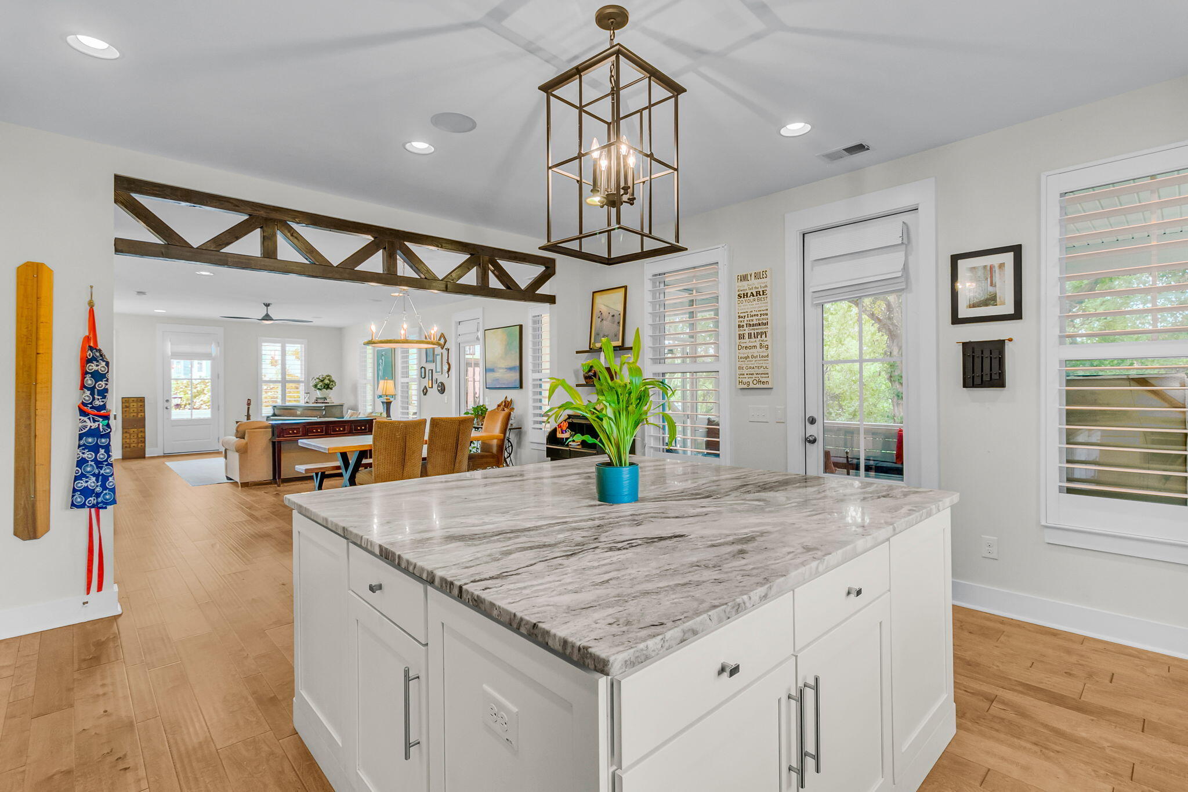
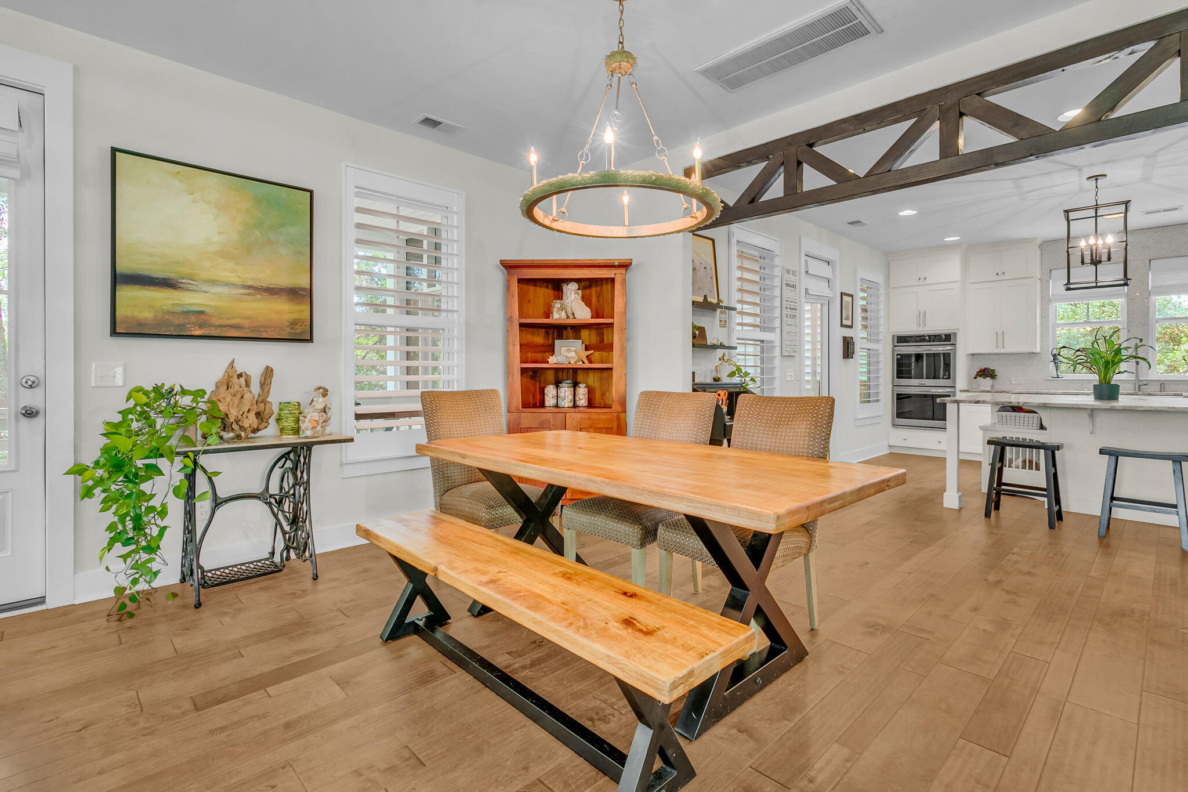
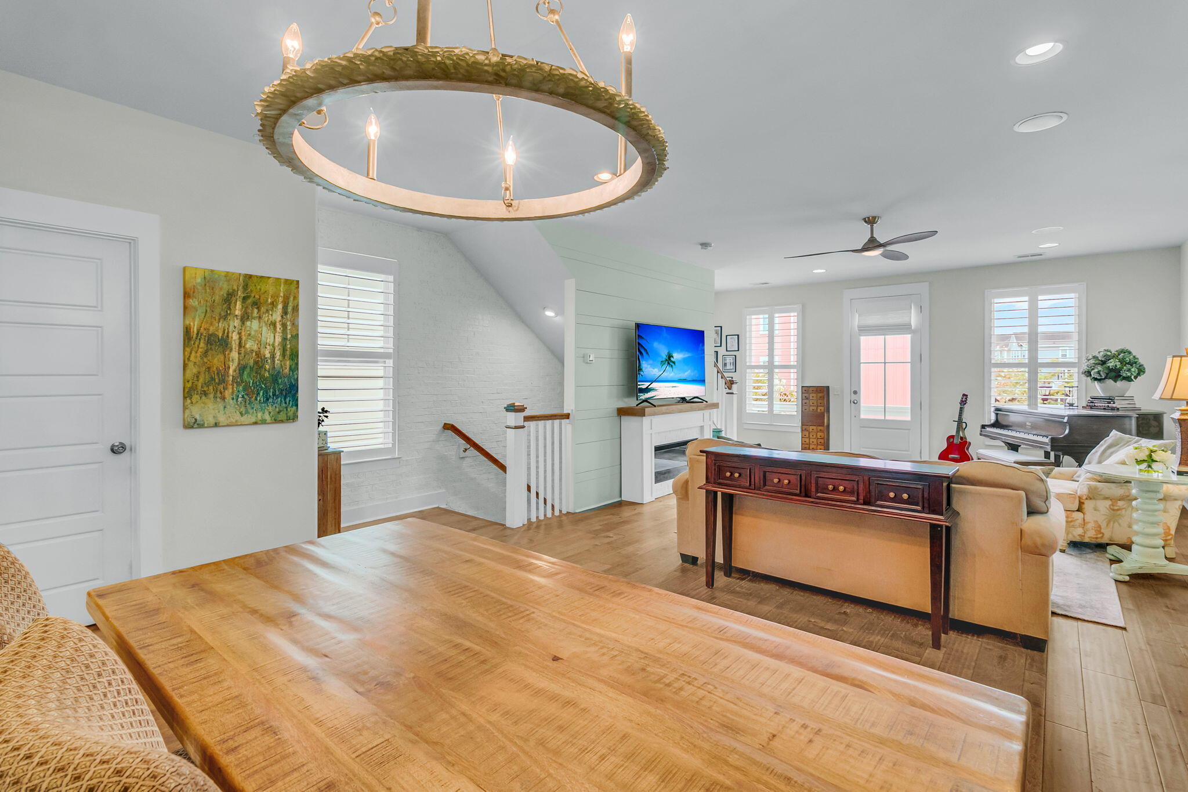
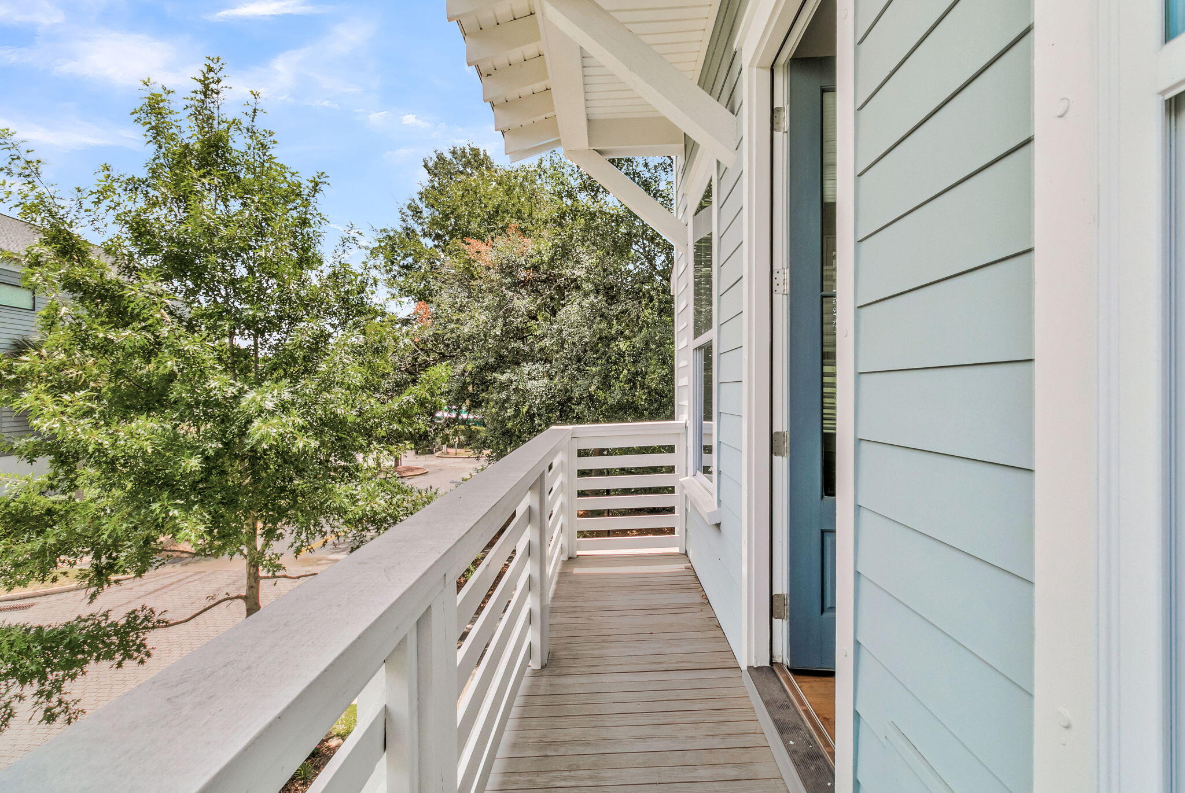
Upstairs, the open-concept main living level is designed for both everyday comfort and entertaining. The spacious living and dining areas flow directly onto the large covered porch, complete with built-in bench seating, a ceiling fan, and tranquil views of the trees.

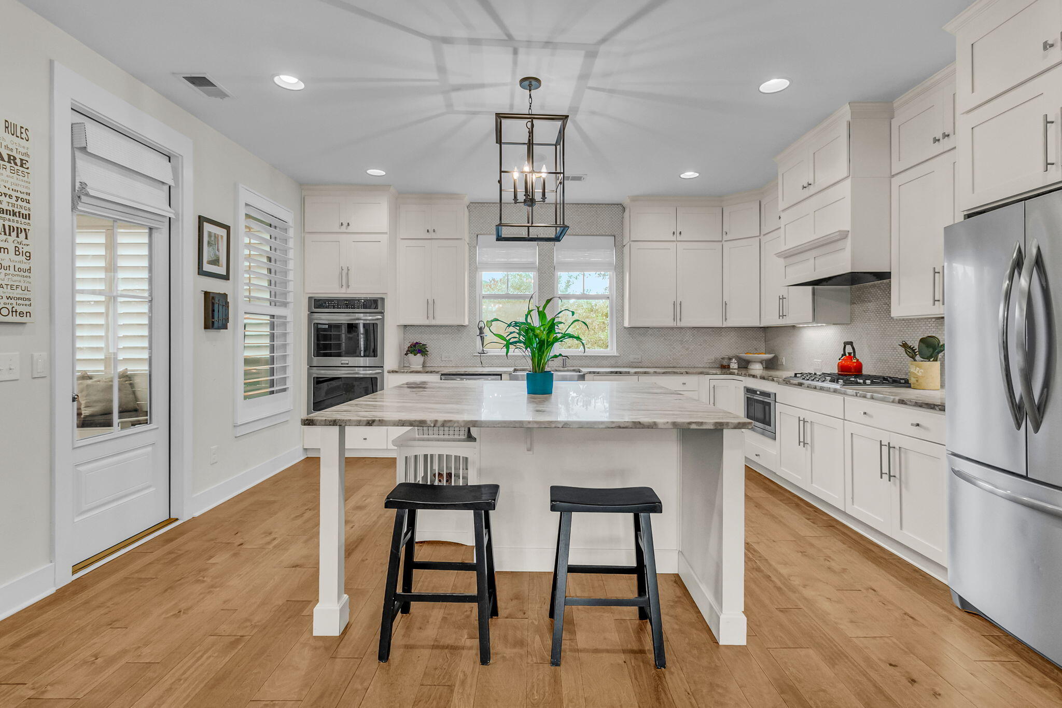
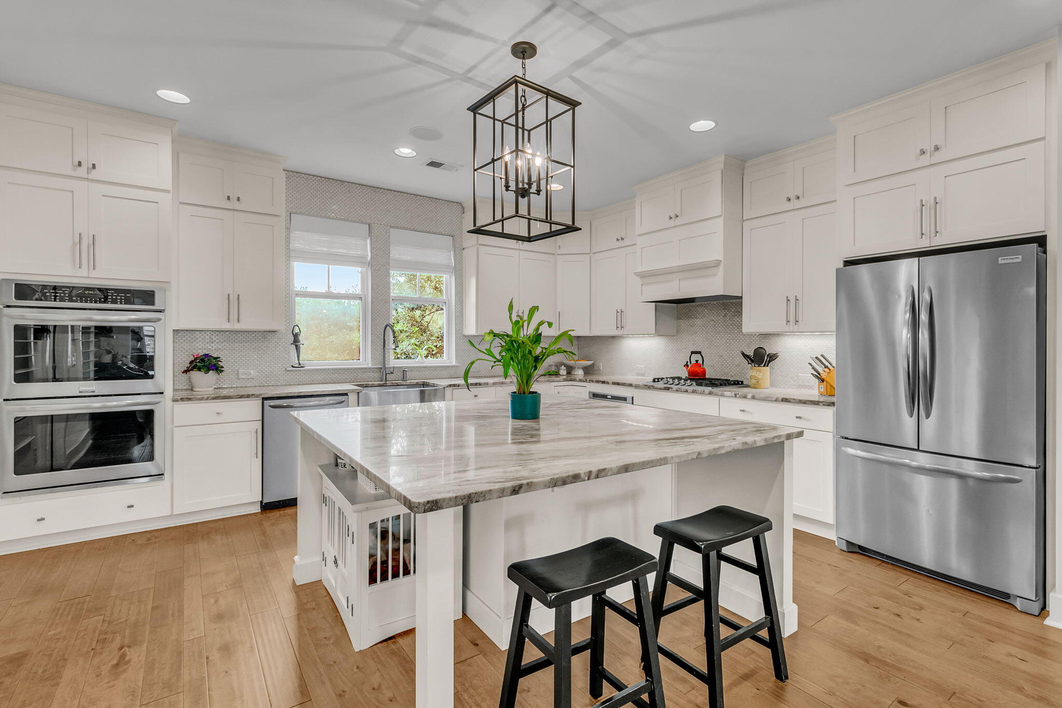
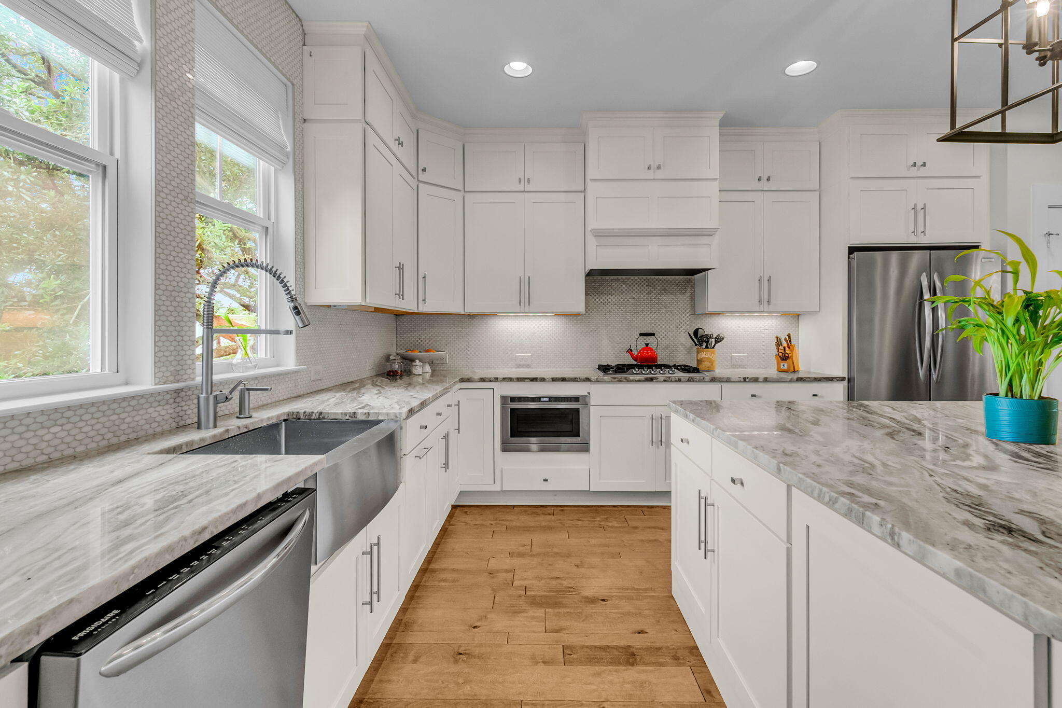
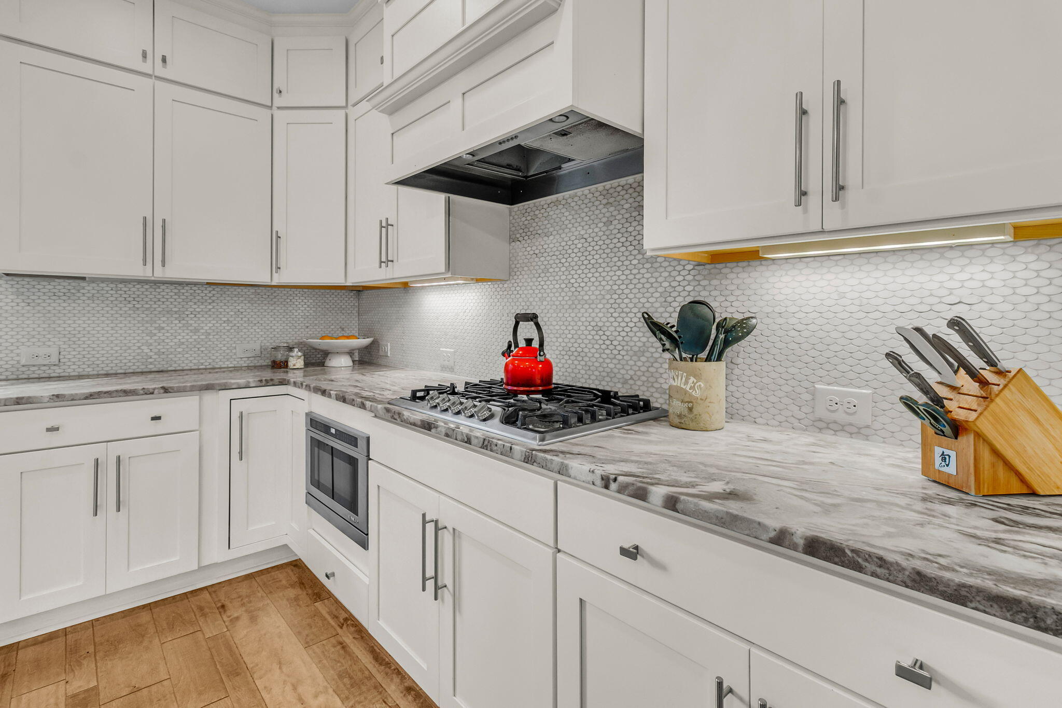
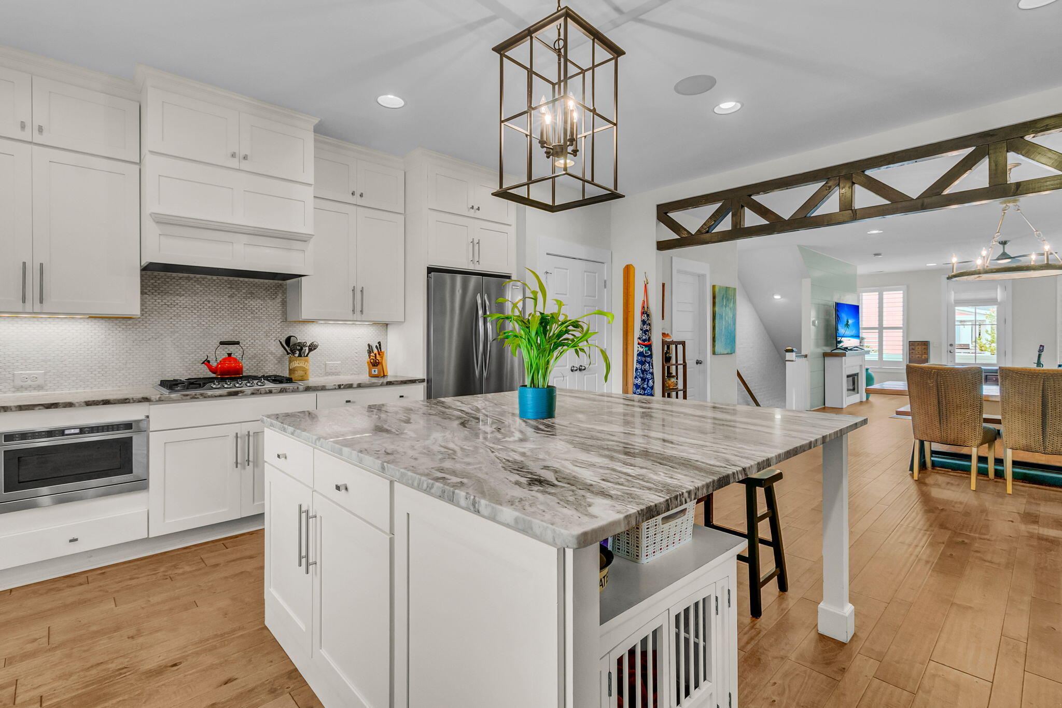
At the center of the home is a beautifully appointed gourmet kitchen featuring a gas cooktop, double wall ovens, a built-in microwave, stone countertops, abundant cabinetry, a designer tile backsplash extending to the ceiling, and an oversized center island with generous space for gathering.

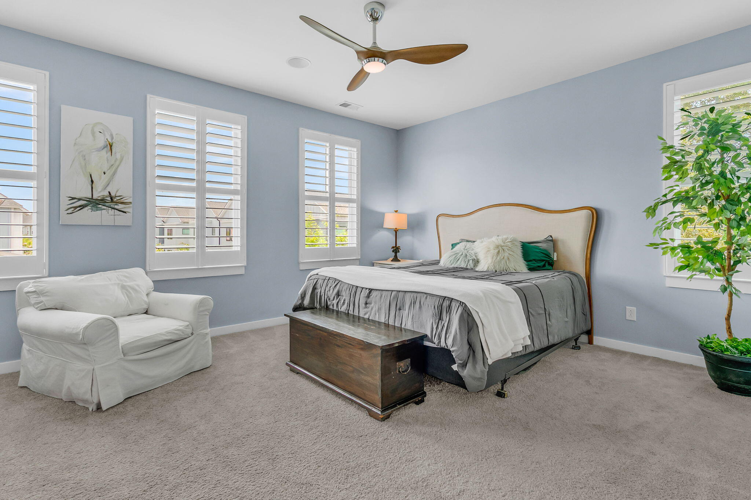
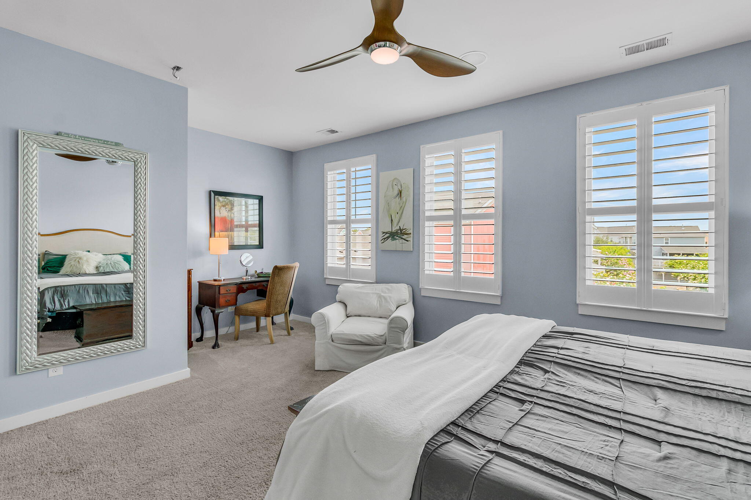
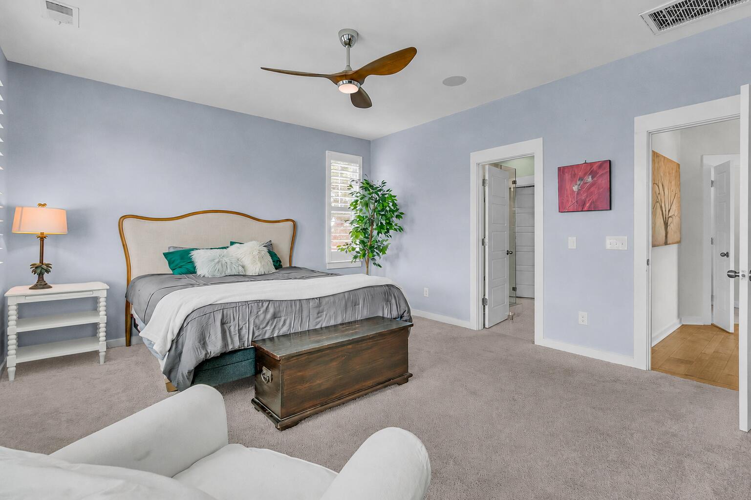
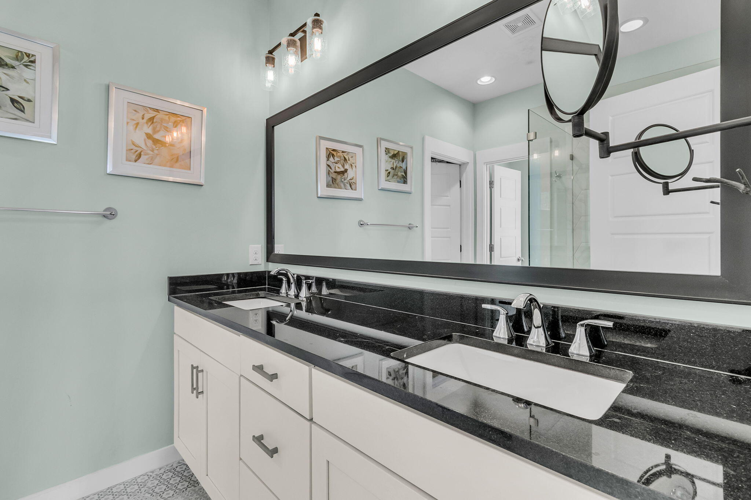
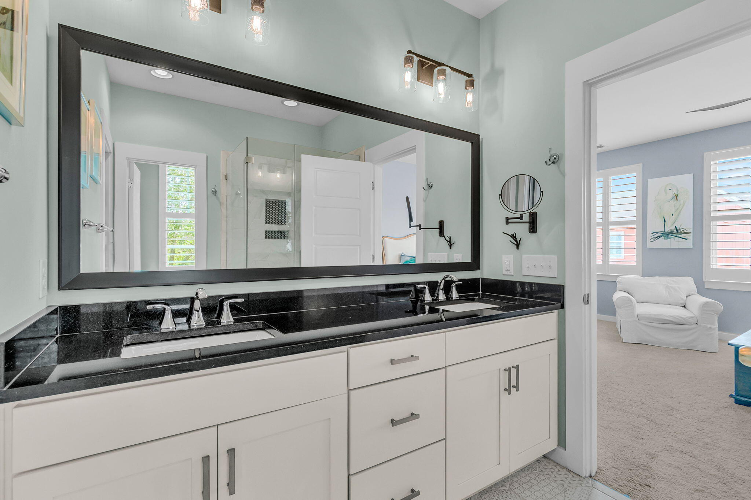
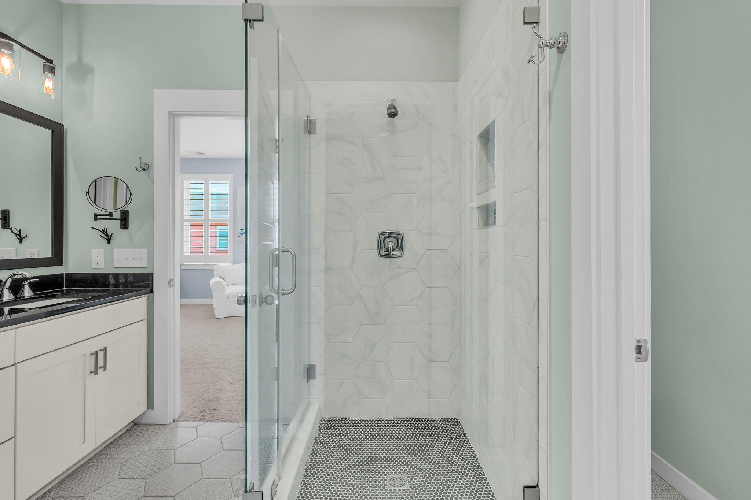
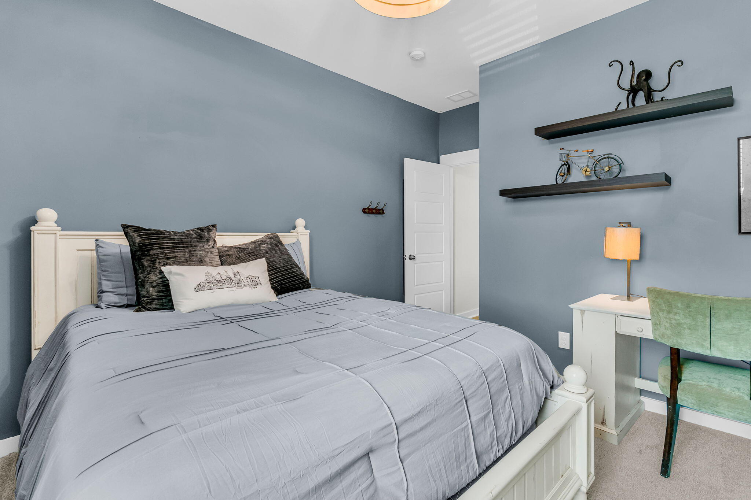
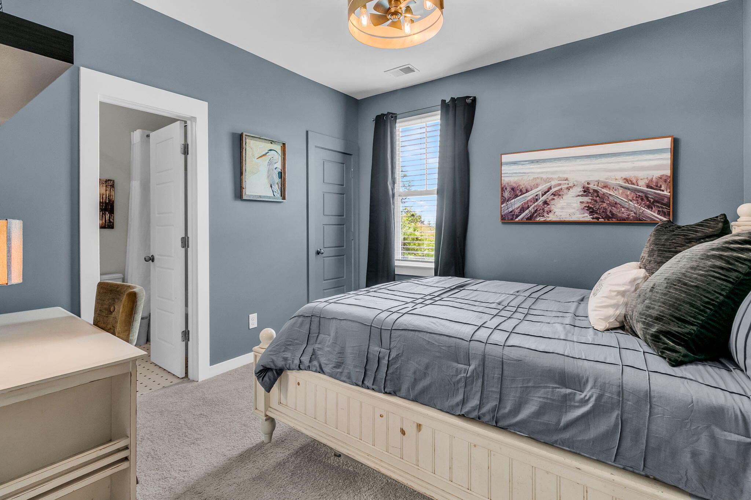
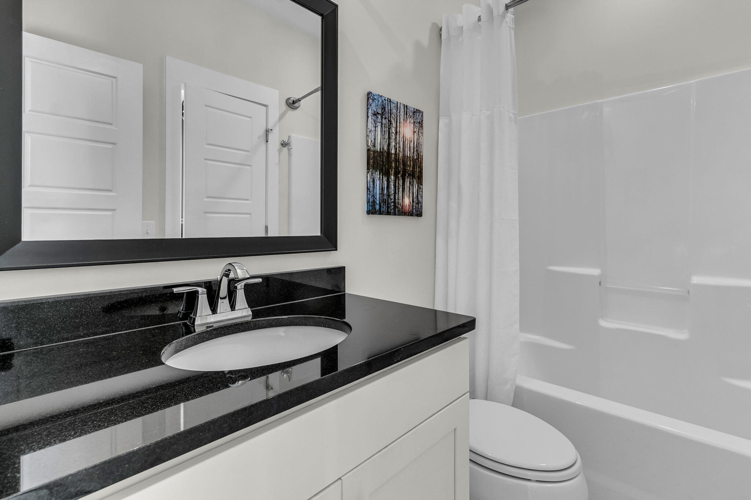
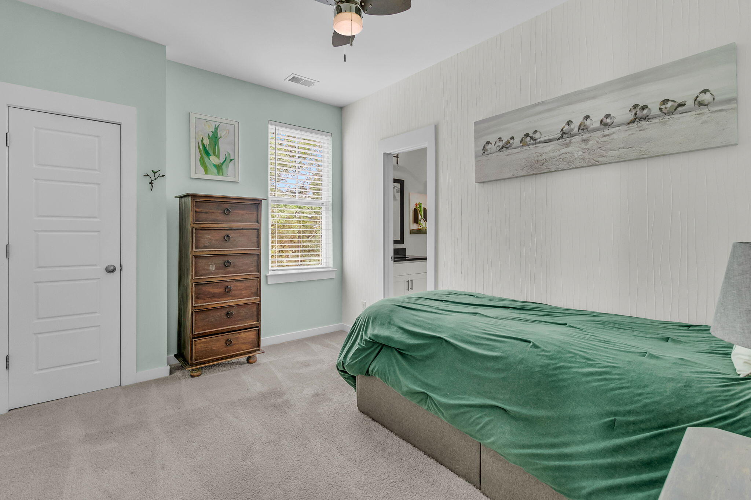
The spacious primary suite offers a private retreat with a large walk-in tiled shower, dual vanities, and a generous walk-in closet. Two additional bedrooms share a convenient Jack-and-Jill bathroom, providing comfort and privacy for family members or guests.

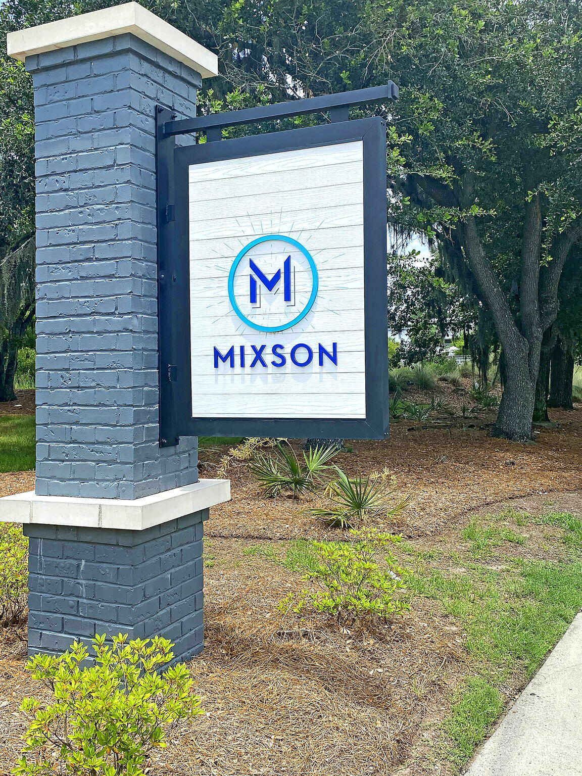
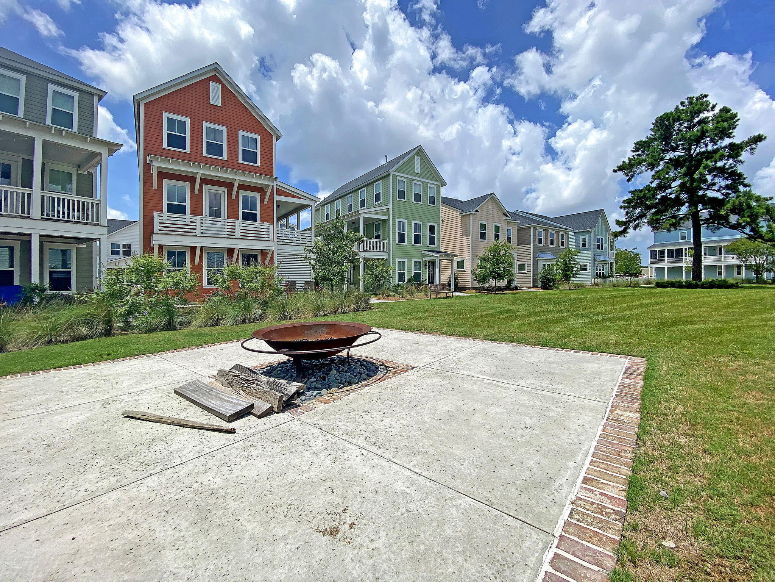
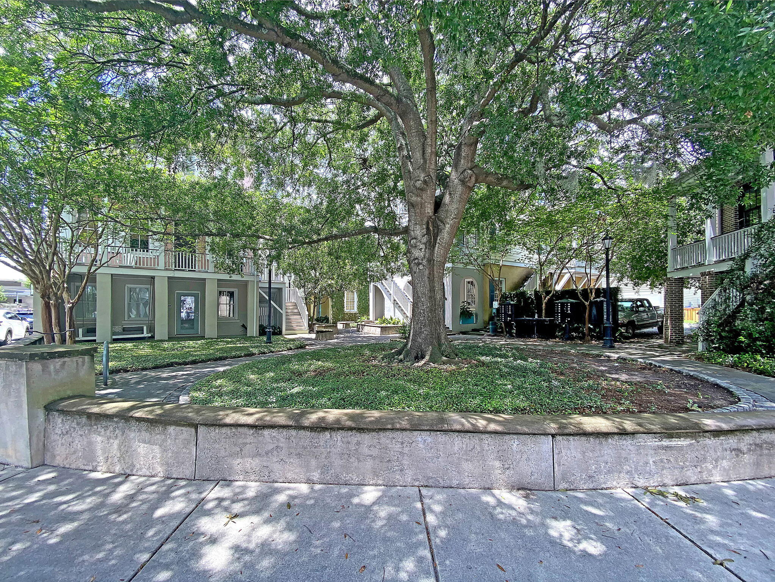
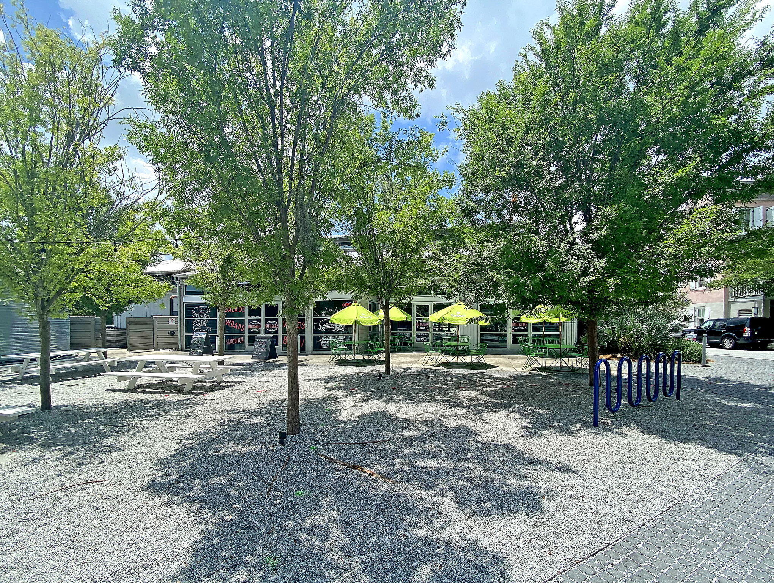
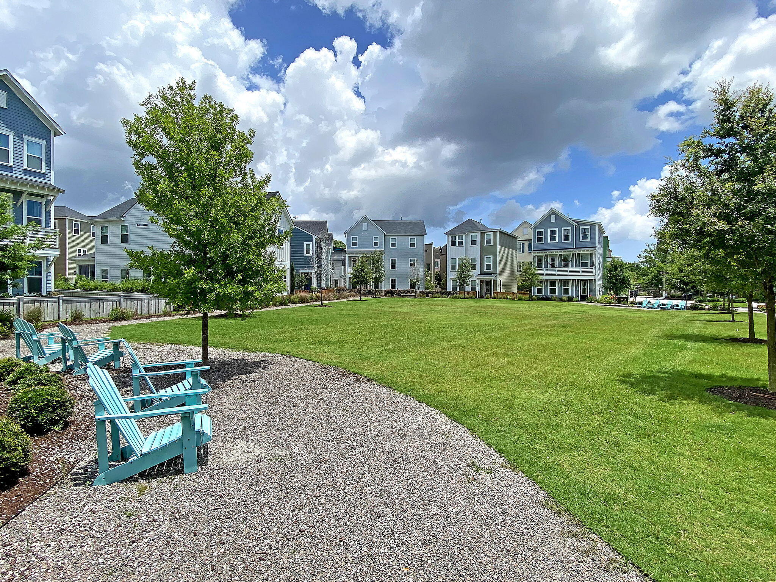
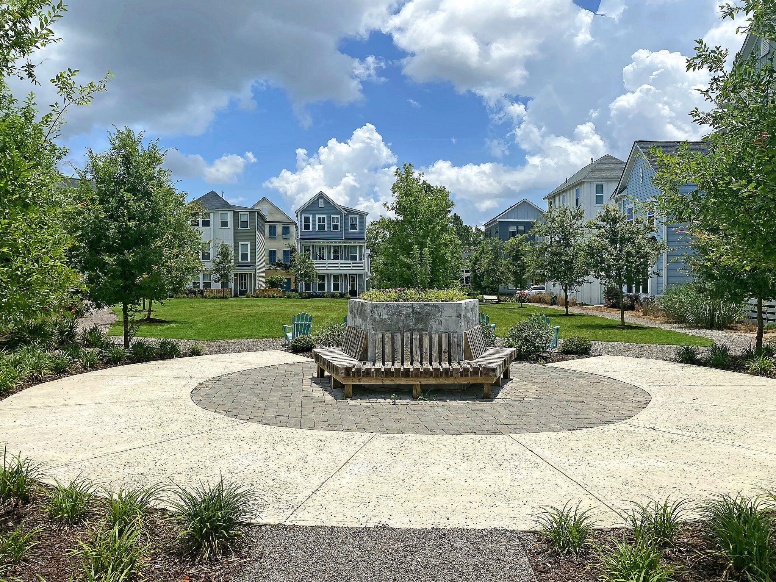
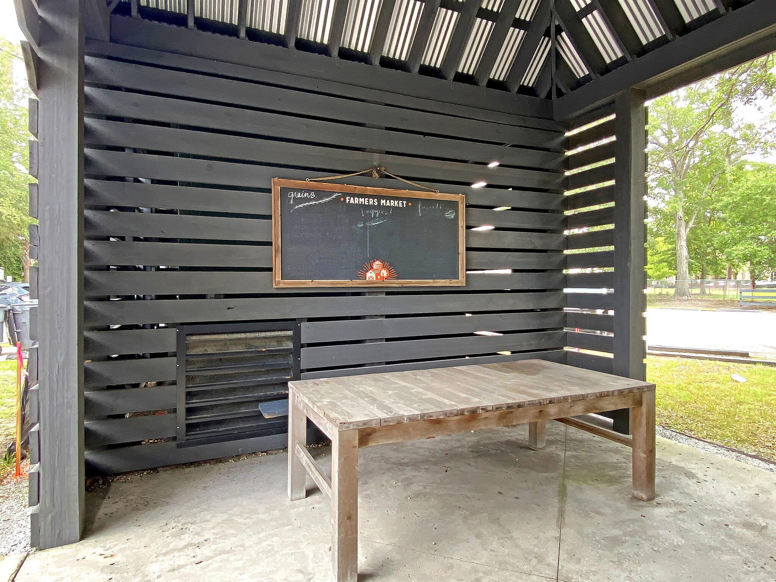
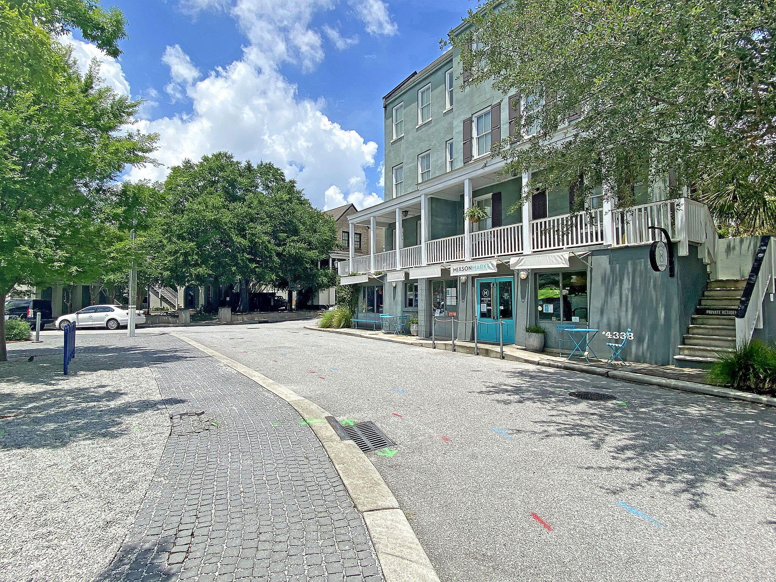
Just steps from neighborhood parks, gathering spaces, and community amenities, the home offers easy access to everything that makes Mixson so desirable. Membership opportunities at the nearby Paradiso Club include a year-round resort-style pool, fitness center, cabanas, food and beverage service, and community events.

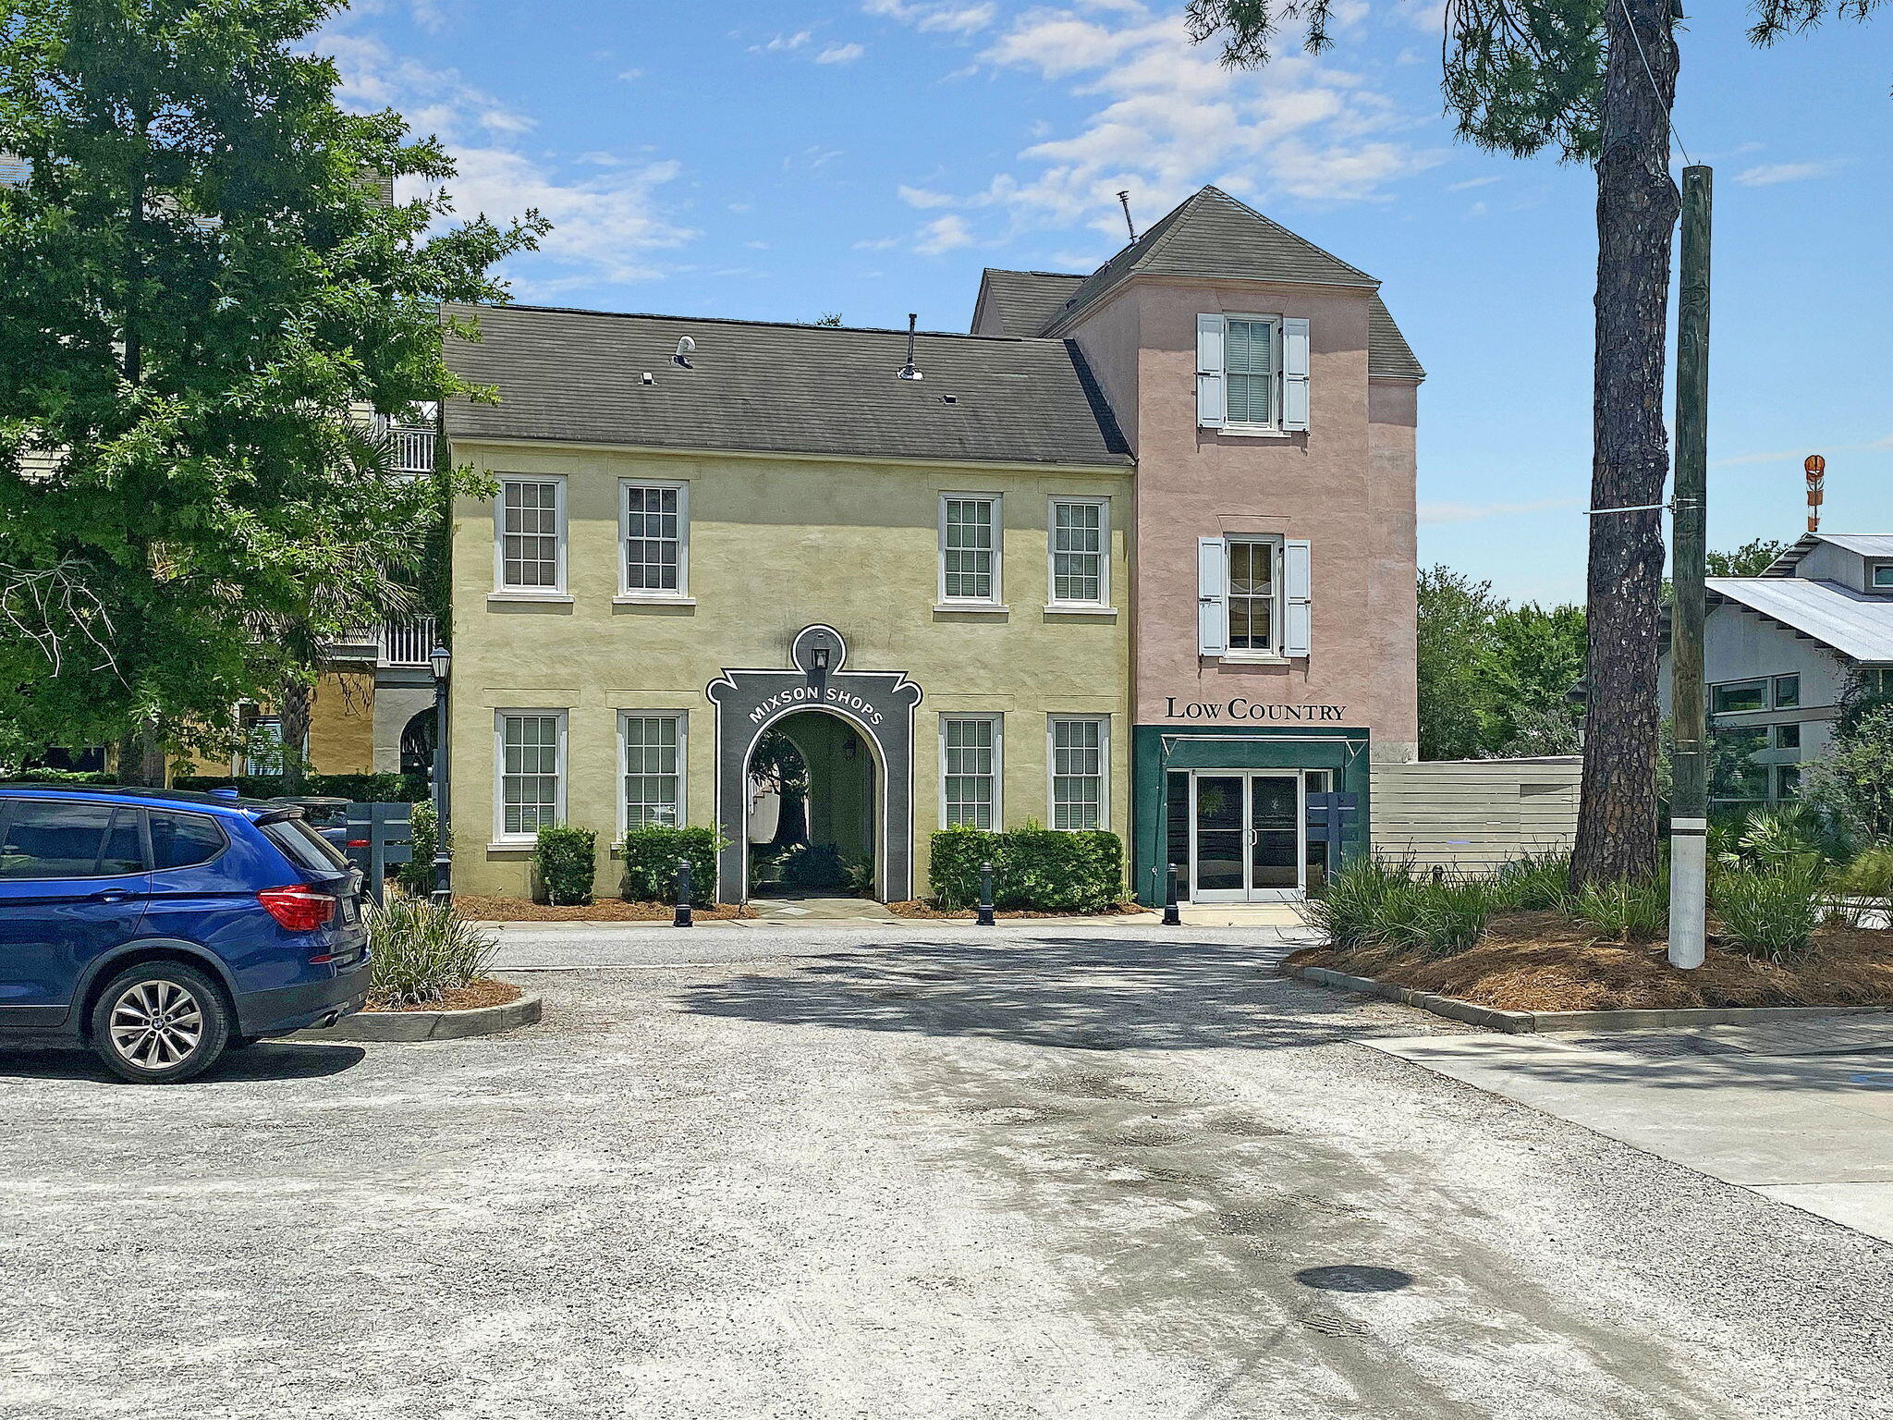
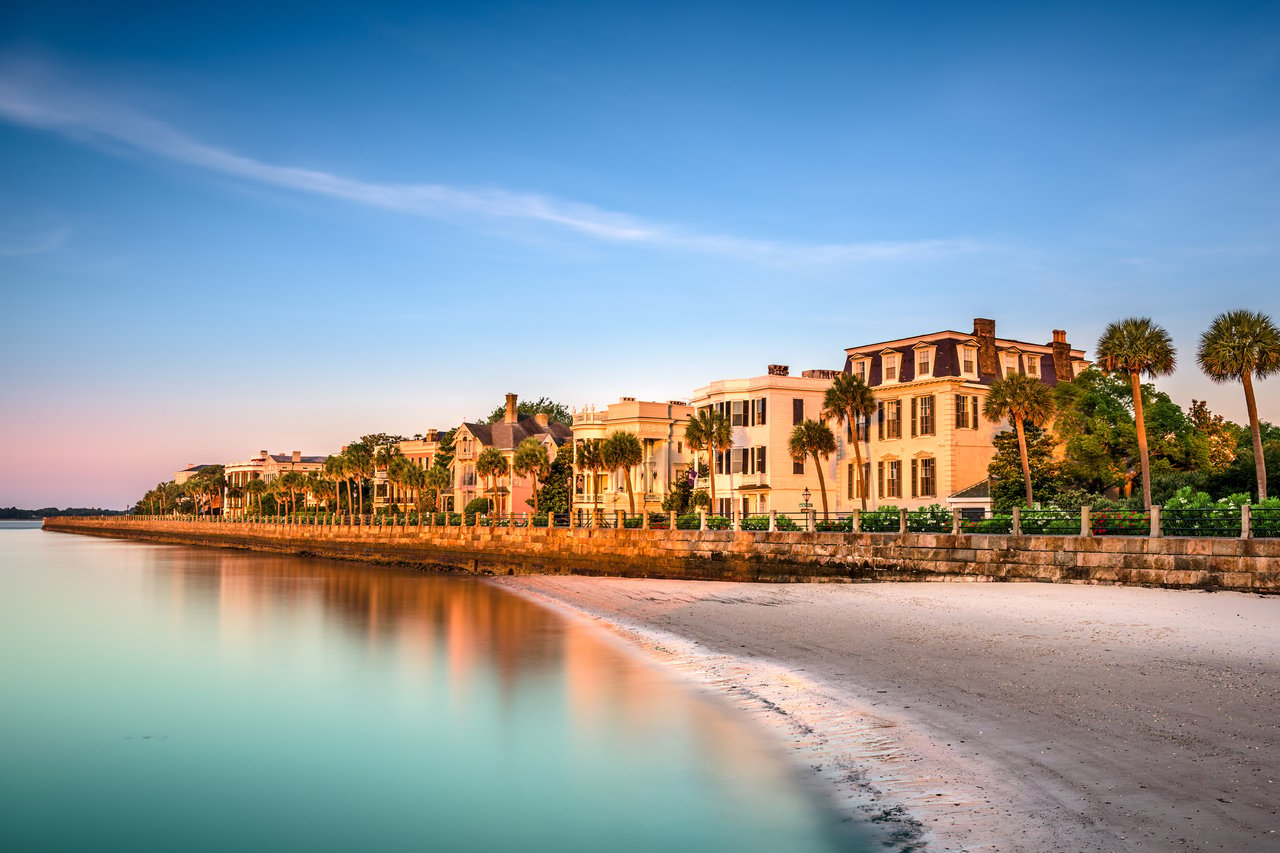
Park Circle's restaurants, breweries, boutiques, and entertainment are only minutes away, with convenient access to Downtown Charleston, I-526, and I-26, and the airport.

With its private setting, exceptional double porches, professional office, flexible floor plan, designer kitchen, and premium finishes throughout, this home offers a distinctive blend of Lowcountry charm and modern living.
Share Property

Location

1641 Indy Drive, North Charleston, SC 29405

Status

Active Under Contract
Patrick  Morris

Patrick Morris

TITLE

Real Estate Agent

Nate Gainey

Nate Gainey

TITLE

Founder | Realtor®

Property Amenities

Interior
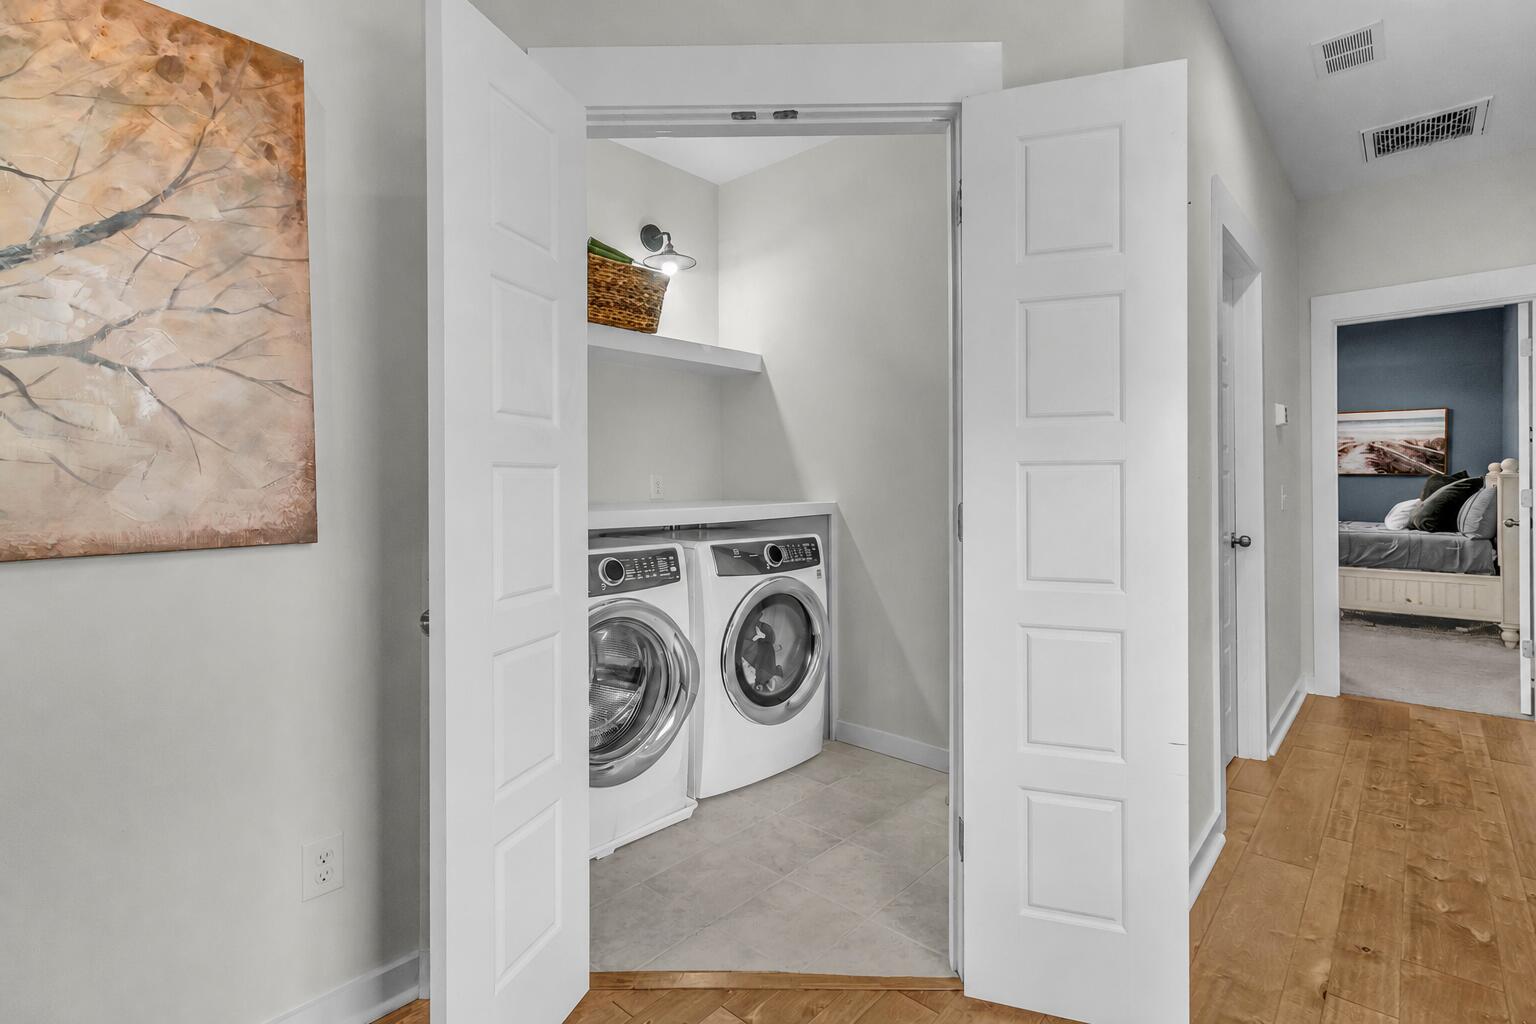
Laundry room Laundry Room
Flooring Carpet, Ceramic Tile, Wood
Total Bedrooms: 3
Half Bathrooms: 2
Full Bathrooms: 2
Other Interior Features Ceiling - Smooth, High Ceilings, Kitchen Island, Walk-In Closet(s), Ceiling Fan(s), Bonus, Eat-in Kitchen, Family, Entrance Foyer, Living/Dining Combo, Office, Pantry
Area & Lot
Total area 2,566 Sq.Ft.
Lot Area 3,049.2 Sq.Ft.
Living area 2,566 Sq.Ft.
MLS® ID 26018605
Year Built 2017
High School North Charleston
Middle School Morningside
Elementary School North Charleston
Architecture Styles Traditional
Type Residential
Status Active Under Contract
Exterior
Stories 3
Air conditioning Central Air
Heat type Natural Gas
Water Source Public
Garage Space 1.0
Sewer Public Sewer
Other Exterior Features Balcony, Lawn Irrigation, Stoop
Parking 1 Car Garage, Attached, Off Street
Lot Features 0 - 5 Acre, Corner Lot, Level
Roof Asphalt
Finance
Sales Price $749,999
image

Schedule a Showing

We would love to show you our beautiful property. Please select your preferred date and time below. An agent will be in touch shortly to confirm your appointment.

Schedule a Showing

We would love to show you our beautiful property. Please select your preferred date and time below. An agent will be in touch shortly to confirm your appointment.
Thank you for your interest in 1641 Indy Drive, North Charleston, SC 29405. We are reviewing your request and will be in touch shortly!

Let’s Talk

You’ve got questions and we can’t wait to answer them.

Follow Us On Instagram