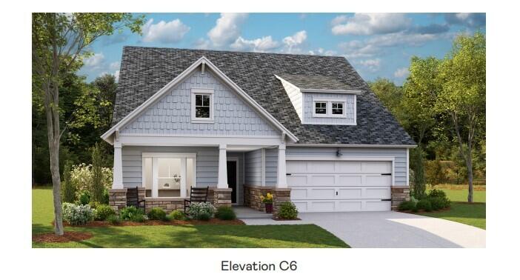
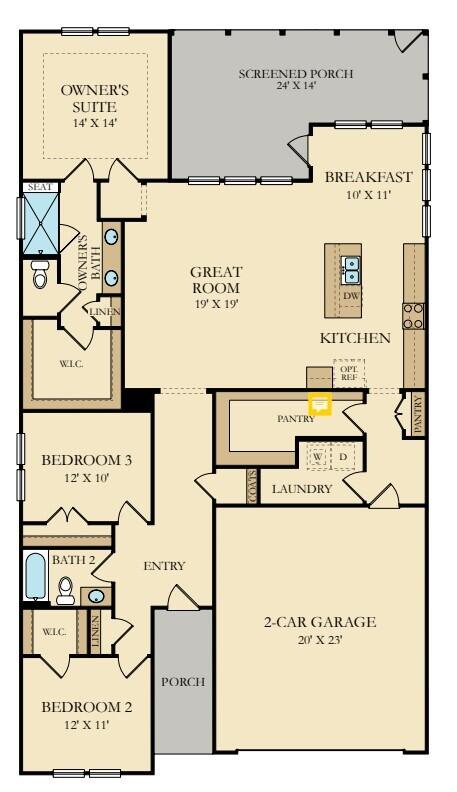
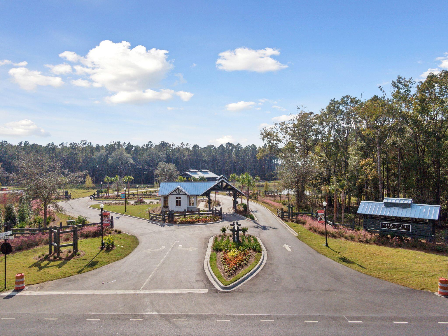
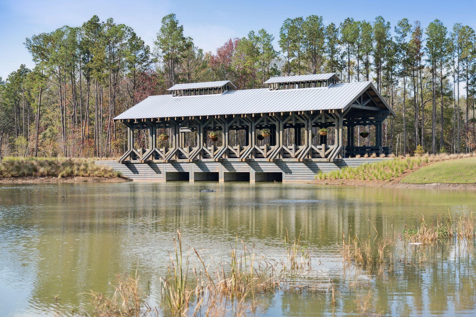
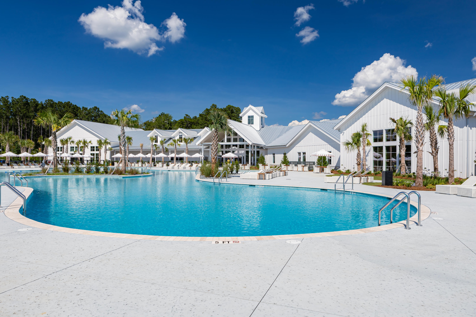
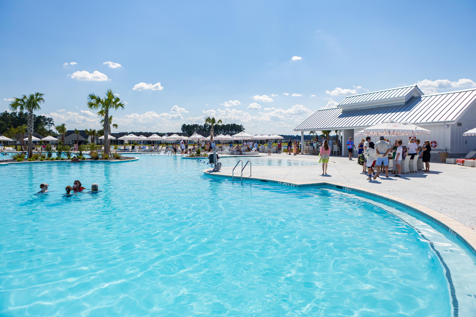
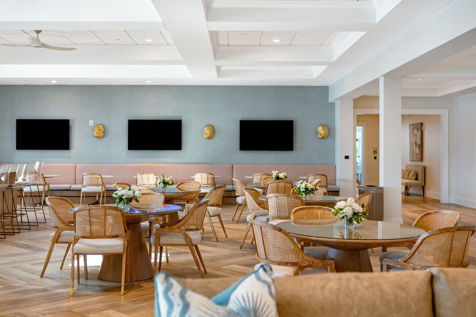
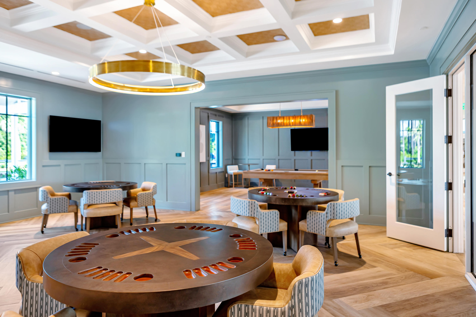
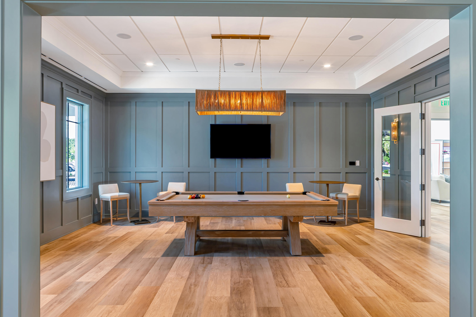
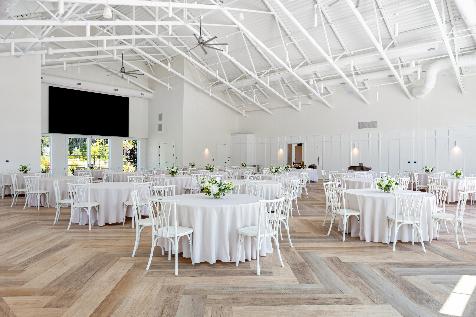
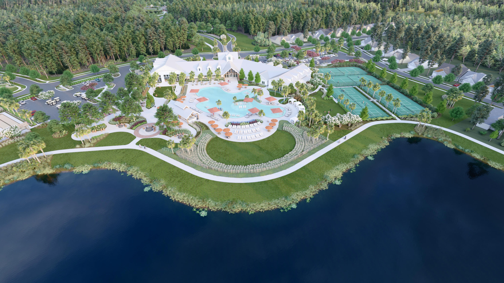
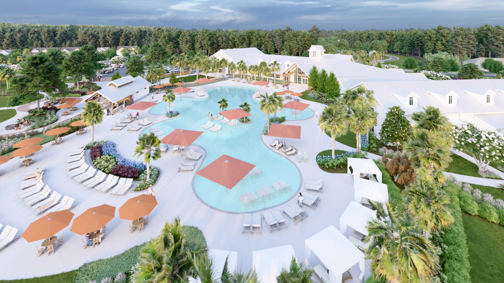
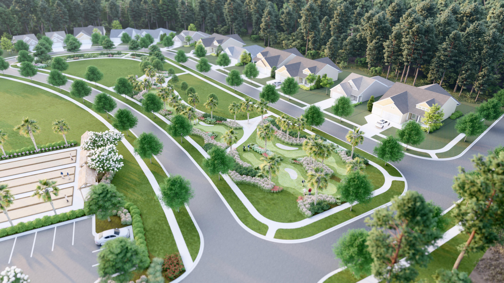
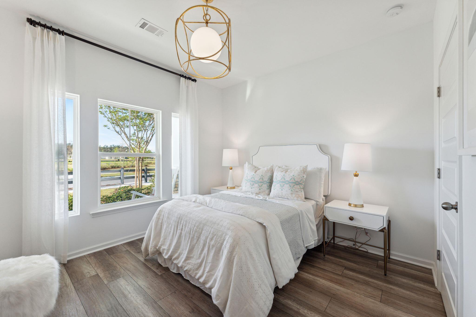
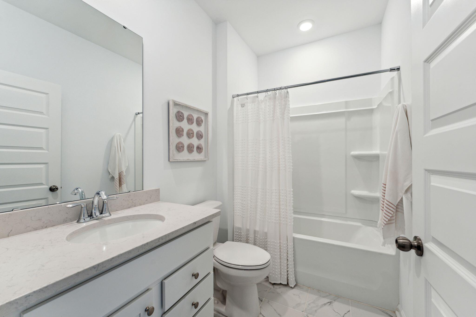
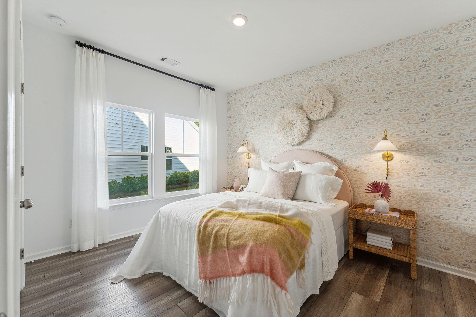
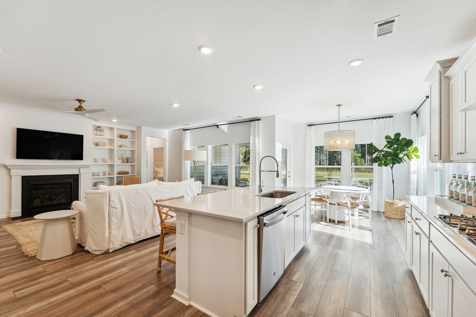
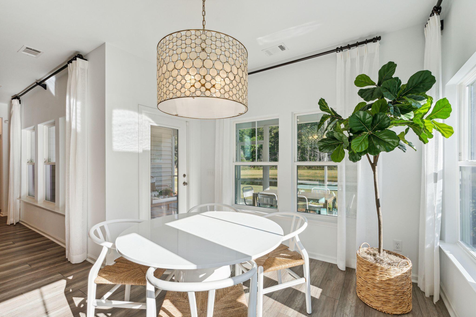
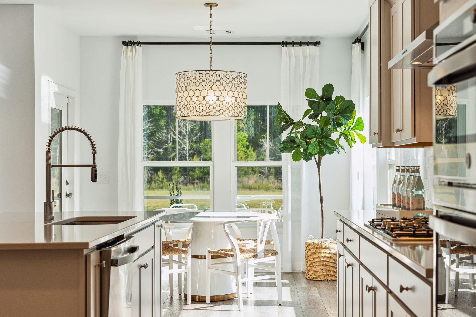
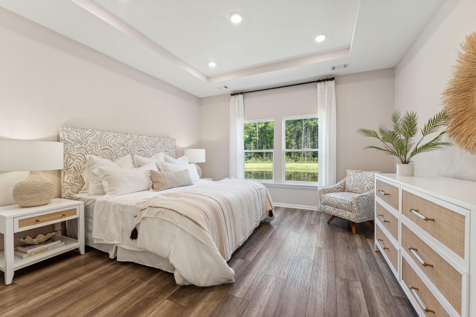
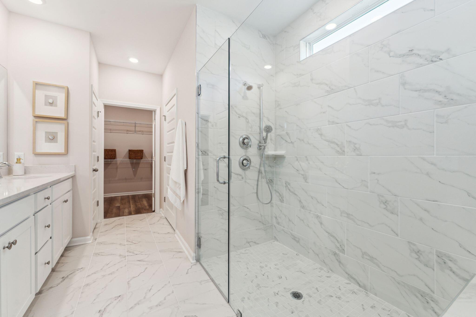
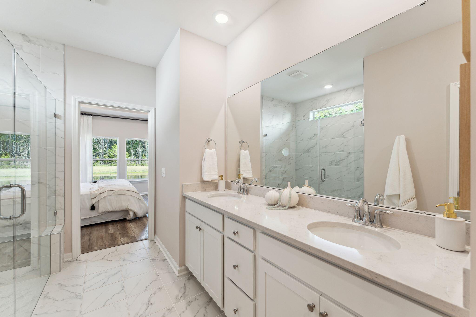
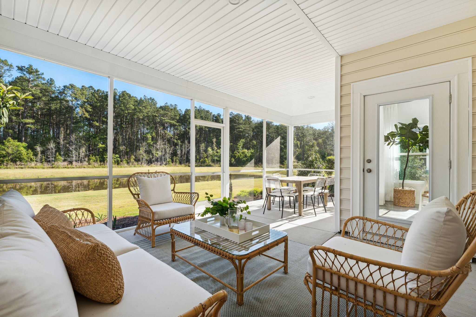
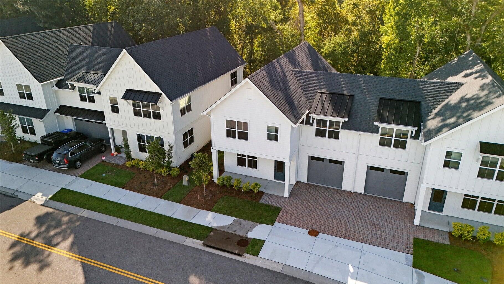
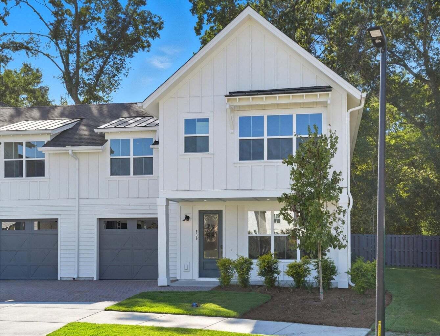
Discover HORIZONS, a place where you can wake up with countless opportunities but no commitments. Where new friends share stories, ideas and adventures. Coming soon the most sought-after amenities at your fingertips. This is Horizons at Summers Corner, an exciting new Active Adult community in Summerville, SC. Featuring innovative, low-maintenance single story new homes. White cabinets, quartz countertops, SS appliances w/ gourmet kitchen, fire place, LVP floors, tile bath and laundry floors and a huge zero entry wall to wall tile shower with shower head and pull-out sprayer. Relax on the large screened porch with private back yard backing to pond. Amenities to include fitness center, indoor and outdoor pool, tennis & pickle ball. all of this surrounded by the 26,000 sq ft clubhouse
Share Property
Location
1106 Razor Clam Way, Summerville, SC 29485
Status
Sold
Date Sold
October 8, 2026
Property Amenities
Interior
Laundry roomWasher Hookup, Laundry Room
FireplaceFamily Room, Gas Log, One
FlooringCeramic Tile, Luxury Vinyl
Total Bedrooms:3
Full Bathrooms:2
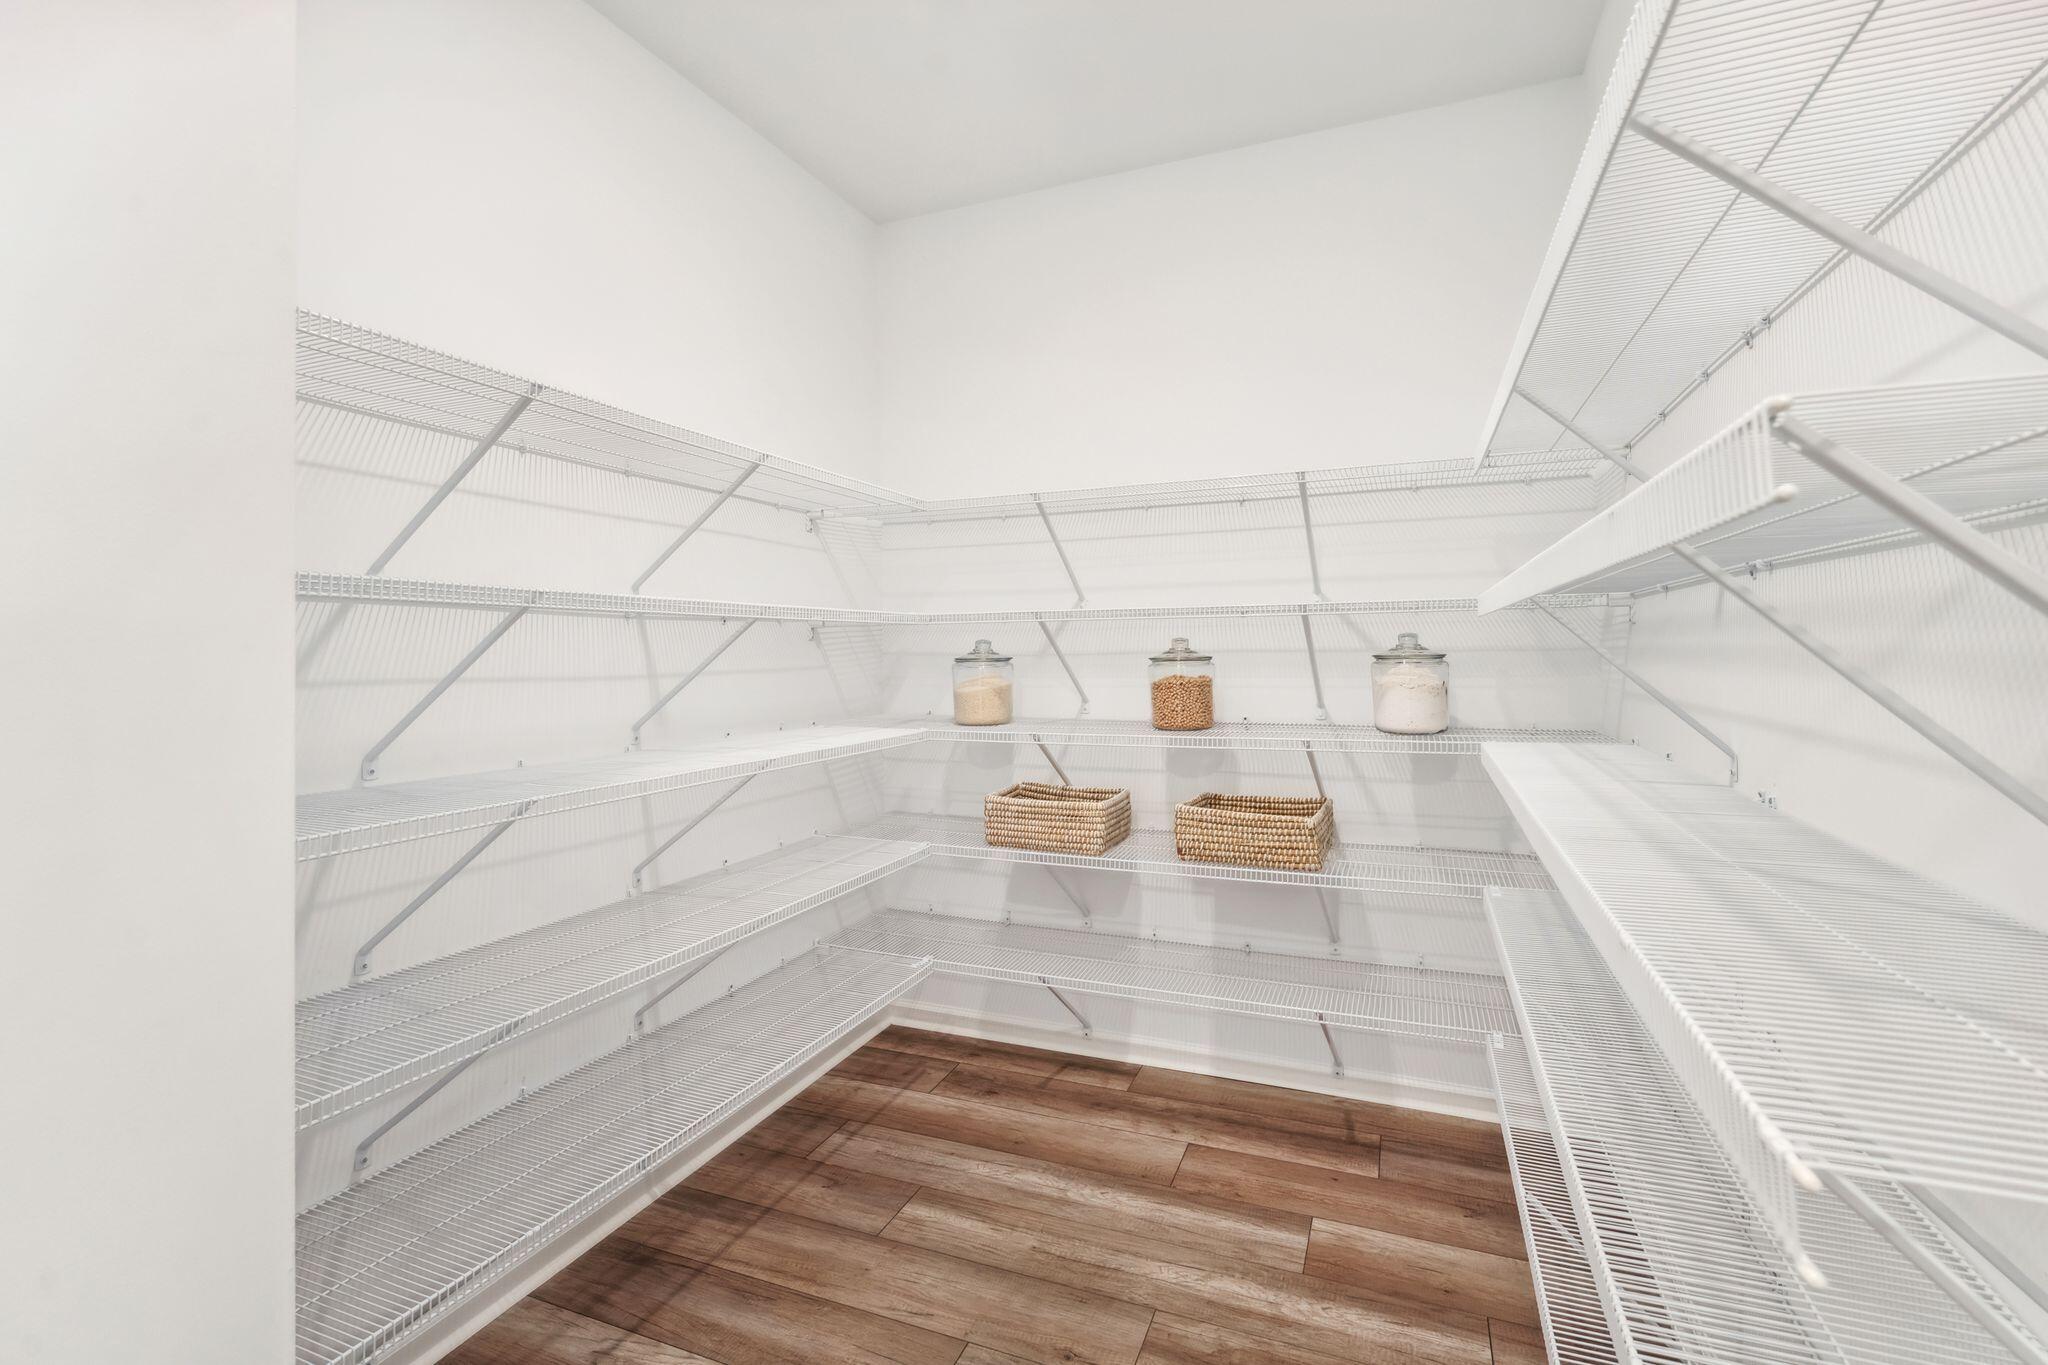
Other Interior FeaturesHigh Ceilings, Kitchen Island, Ceiling - Smooth, Tray Ceiling(s), Walk-In Closet(s), Eat-in Kitchen, Family, Pantry
Area & Lot
Total area1,921 Sq.Ft.
Lot Area6,098.4 Sq.Ft.
Living area1,921 Sq.Ft.
MLS® ID26022444
Year Built2026
High SchoolAshley Ridge
Middle SchoolEast Edisto
Elementary SchoolSand Hill
Water FrontagePond, Pond Site
Architecture StylesRanch, Traditional
TypeResidential
StatusSold
Exterior
Stories1
Air conditioningCentral Air
Heat typeForced Air, Natural Gas
Water SourcePublic
Garage Space2.0
SewerPublic Sewer
Other Exterior FeaturesRain Gutters, Lawn Irrigation
ParkingAttached, 2 Car Garage, Garage Door Opener
Lot Features0 - 5 Acre
RoofArchitectural
UtilitiesDorchester Cnty Water and Sewer Dept, Dorchester Cnty Water Auth, Dominion Energy